
Search results for "Styles ranging" in Home Design Ideas

 J Steven Kemp Architect
Emily Followill
Mid-sized transitional u-shaped medium tone wood floor and brown floor enclosed kitchen photo in Atlanta with beaded inset cabinets, white cabinets, gray backsplash, an island, a farmhouse sink, subway tile backsplash, stainless steel appliances and marble countertops
Mid-sized transitional u-shaped medium tone wood floor and brown floor enclosed kitchen photo in Atlanta with beaded inset cabinets, white cabinets, gray backsplash, an island, a farmhouse sink, subway tile backsplash, stainless steel appliances and marble countertops

 Cuppett Kilpatrick Architecture + Interior Design
Eat-in kitchen for cozy family meals. Blue Star range anchors room.
Photo by Whit Preston
Eat-in kitchen - cottage l-shaped dark wood floor and brown floor eat-in kitchen idea in Austin with an undermount sink, flat-panel cabinets, blue cabinets, quartz countertops, white backsplash, wood backsplash, colored appliances, no island and white countertops
Eat-in kitchen - cottage l-shaped dark wood floor and brown floor eat-in kitchen idea in Austin with an undermount sink, flat-panel cabinets, blue cabinets, quartz countertops, white backsplash, wood backsplash, colored appliances, no island and white countertops

 Jamie Merida Interiors
Beach style kitchen photo in Baltimore with an undermount sink, shaker cabinets, white cabinets, multicolored backsplash and stainless steel appliances
Find the right local pro for your project

 Waterview Kitchens
Jack Bates Photography
Inspiration for a mid-sized coastal l-shaped medium tone wood floor and brown floor open concept kitchen remodel in Other with shaker cabinets, white cabinets, white backsplash, subway tile backsplash, stainless steel appliances, an island, an undermount sink and solid surface countertops
Inspiration for a mid-sized coastal l-shaped medium tone wood floor and brown floor open concept kitchen remodel in Other with shaker cabinets, white cabinets, white backsplash, subway tile backsplash, stainless steel appliances, an island, an undermount sink and solid surface countertops

 CDC Woodworking
Inspiration for a coastal light wood floor and beige floor kitchen remodel in Miami with raised-panel cabinets, beige cabinets, beige backsplash, stainless steel appliances and an island
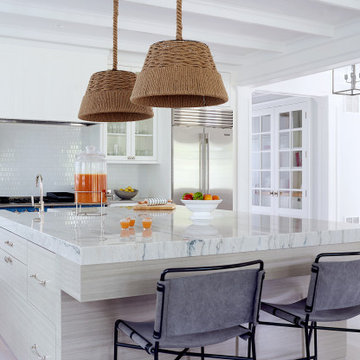
 threshold interiors
Kitchen - coastal l-shaped light wood floor and beige floor kitchen idea in New York with white cabinets, white backsplash, an island, white countertops, a farmhouse sink, shaker cabinets, marble countertops and colored appliances



Sponsored
Columbus, OH

Hope Restoration & General Contracting
Columbus Design-Build, Kitchen & Bath Remodeling, Historic Renovations
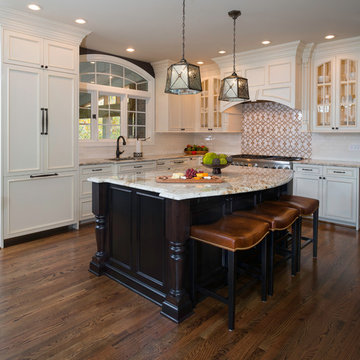
 Kim Kendall Interiors
Essential kitchen lighting includes overhead down lights, task lights over sink and stove top plus under counter mounted lights, interior LED cabinet lights, decorative pendant lights over the island and a spectacular chandelier for mood lighting.
Mary Parker Architectural Photography
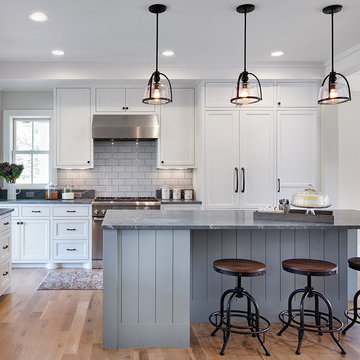
 Rehkamp Larson Architects, Inc.
Corey Gaffer Photography
Example of a farmhouse l-shaped medium tone wood floor kitchen design in Minneapolis with a farmhouse sink, shaker cabinets, white cabinets, white backsplash, subway tile backsplash and an island
Example of a farmhouse l-shaped medium tone wood floor kitchen design in Minneapolis with a farmhouse sink, shaker cabinets, white cabinets, white backsplash, subway tile backsplash and an island

 Plekkenpol Builders, Inc.
Design by Lisa Ball
Photo by Brandon Rowell

Example of a transitional l-shaped light wood floor open concept kitchen design in Minneapolis with an undermount sink, flat-panel cabinets, medium tone wood cabinets, brown backsplash, subway tile backsplash, stainless steel appliances, granite countertops and an island
Example of a transitional l-shaped light wood floor open concept kitchen design in Minneapolis with an undermount sink, flat-panel cabinets, medium tone wood cabinets, brown backsplash, subway tile backsplash, stainless steel appliances, granite countertops and an island

 Art & Smart Inc
Despite it shows itself with simplicity and pure linearity, the peculiarities of Simplicia are multiple and all determinants, to reveal an immense creative character. A constructive modularity of remarkable compositional flexibility allows customizations of great aesthetic functional innovation, thanks to the strong contribution of a targeted range of colors: matte finish doors with ABS edging to match the color CONFETTO, SABBIA, CANAPA, LAVAGNA and wood finishes TABACCO, CENERE, OLMO, DAMA, CONCHIGLIA, LONDRA and NATURALE with pore synchronized. To theseare added also a complete set of attachments multi-purpose, together with electric appliances and hoods of high technology.

 Robare Custom Homes
Photography by Ric Johnson http://www.RicJPhotography.com
Inspiration for a transitional u-shaped kitchen remodel in Austin with beaded inset cabinets, beige cabinets, multicolored backsplash, mosaic tile backsplash, stainless steel appliances and an island
Inspiration for a transitional u-shaped kitchen remodel in Austin with beaded inset cabinets, beige cabinets, multicolored backsplash, mosaic tile backsplash, stainless steel appliances and an island

Sponsored
Fredericksburg, OH

High Point Cabinets
Columbus' Experienced Custom Cabinet Builder | 4x Best of Houzz Winner

 Ribbon & Reed Cabinetry
Example of a classic kitchen design in New York with raised-panel cabinets, dark wood cabinets, white backsplash, stainless steel appliances and an island

 Pittam Associates, Inc.
We installed a beautiful white-enameled Viking range. To find a hood in keeping with the traditional theme of the house, we did a great amount of research and came up with magnificent Vent-A-Hood “Excalibur.”
Photo credit: White Good & Company

 JayMarc Homes
Create and perfect your culinary delights in this modern state of the art kitchen, with beautiful stainless steel appliances and a clean and modern design.
 Cayton Design Studio
Janet Allenger

Kitchen - huge mediterranean u-shaped kitchen idea in San Francisco with a farmhouse sink, recessed-panel cabinets, medium tone wood cabinets, wood countertops, gray backsplash, paneled appliances and an island
Kitchen - huge mediterranean u-shaped kitchen idea in San Francisco with a farmhouse sink, recessed-panel cabinets, medium tone wood cabinets, wood countertops, gray backsplash, paneled appliances and an island



 Trilogy Cabinets & Design
Large trendy l-shaped concrete floor and gray floor open concept kitchen photo in Other with an undermount sink, flat-panel cabinets, dark wood cabinets, gray backsplash, stainless steel appliances, an island, quartz countertops and stone tile backsplash
 Studio M Interiors
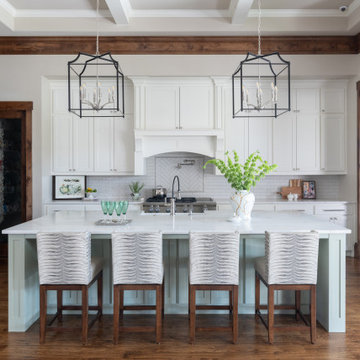
Black accents in the FR were repeated in the dining chairs, counter stools and island lighting to ground the space and gives the eye a place to rest in this open-concept space.
 Luxe Pittsburgh
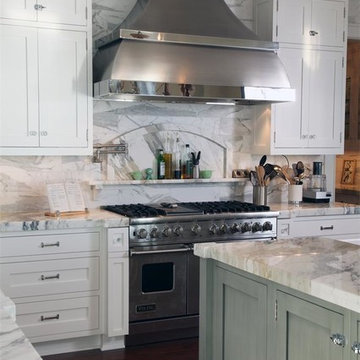
Kitchen - traditional dark wood floor kitchen idea in Other with a farmhouse sink, shaker cabinets, white cabinets, white backsplash, stainless steel appliances and an island
8