
Search results for "Styling" in Home Design Ideas

 Living Stone Design + Build
A beautifully designed rustic modern entryway flows seamlessly into a charming powder room, showcasing a blend of organic materials, wood, stone, and sustainable design in this luxurious mountain home.

 K4 Cabinetry
Inspiration for a large craftsman enclosed carpeted and gray floor living room remodel in Salt Lake City with white walls, a standard fireplace, a stone fireplace and a wall-mounted tv
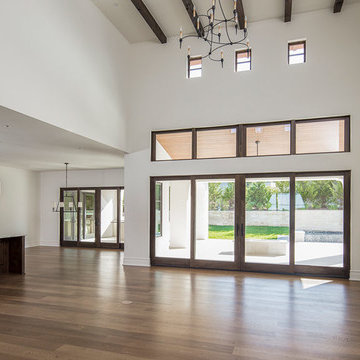
 Screws+Dakan Builders
Huge tuscan open concept medium tone wood floor and brown floor living room photo in Austin with white walls, a standard fireplace, a stone fireplace and no tv
Find the right local pro for your project

 Regal Construction & Remodeling Inc.
Photo of a mid-sized transitional backyard concrete paver and wood fence landscaping in Los Angeles with a fire pit.

 Walker Home Design
Hallway - mid-sized coastal marble floor hallway idea in Salt Lake City with white walls
 Walker Home Design
Mid-sized beach style freestanding desk dark wood floor and brown floor study room photo in Salt Lake City with beige walls
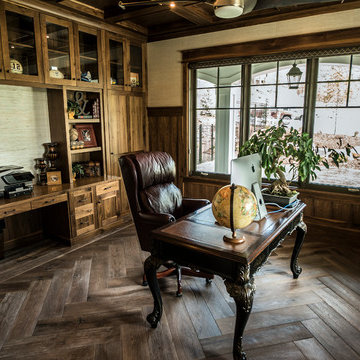 Walker Home Design
Study room - mid-sized coastal freestanding desk dark wood floor and brown floor study room idea in Salt Lake City with beige walls


 Walker Home Design
Hallway - mid-sized coastal marble floor hallway idea in Salt Lake City with white walls
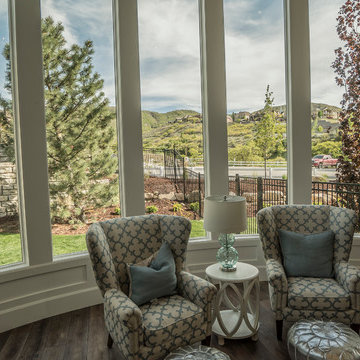 Walker Home Design

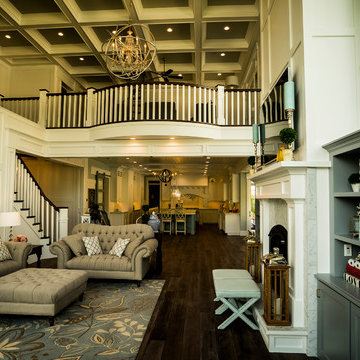
Living room - mid-sized coastal open concept dark wood floor and brown floor living room idea in Salt Lake City with white walls, a standard fireplace and a wall-mounted tv
 Walker Home Design
Example of a mid-sized beach style open concept dark wood floor and brown floor living room design in Salt Lake City with white walls, a standard fireplace and a wall-mounted tv
 ESO Decorative Plumbing

Mid-sized country brown floor powder room photo in Miami with an undermount sink, raised-panel cabinets, green cabinets, beige walls, granite countertops and brown countertops

 O’Hara Interiors
Martha O'Hara Interiors, Interior Design & Photo Styling | John Kraemer & Sons, Remodel | Troy Thies, Photography
Please Note: All “related,” “similar,” and “sponsored” products tagged or listed by Houzz are not actual products pictured. They have not been approved by Martha O’Hara Interiors nor any of the professionals credited. For information about our work, please contact design@oharainteriors.com.

Sponsored
Columbus, OH

Hope Restoration & General Contracting
Columbus Design-Build, Kitchen & Bath Remodeling, Historic Renovations

 Next Stage Design + Build
Scott DuBose Photography
Example of a mid-sized transitional u-shaped medium tone wood floor and brown floor kitchen design in San Francisco with quartz countertops, white backsplash, stainless steel appliances, no island, white countertops, a double-bowl sink, shaker cabinets and gray cabinets
Example of a mid-sized transitional u-shaped medium tone wood floor and brown floor kitchen design in San Francisco with quartz countertops, white backsplash, stainless steel appliances, no island, white countertops, a double-bowl sink, shaker cabinets and gray cabinets

 User
UserAngie Seckinger
Example of a large beach style u-shaped light wood floor eat-in kitchen design in DC Metro with glass-front cabinets, marble countertops, blue backsplash, stainless steel appliances, an island, white cabinets and subway tile backsplash
Example of a large beach style u-shaped light wood floor eat-in kitchen design in DC Metro with glass-front cabinets, marble countertops, blue backsplash, stainless steel appliances, an island, white cabinets and subway tile backsplash
 Arktikos Custom Builders, Ltd.
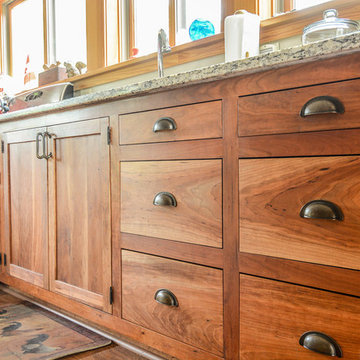
Eat-in kitchen - mid-sized rustic l-shaped dark wood floor eat-in kitchen idea in Other with a double-bowl sink, shaker cabinets, medium tone wood cabinets, granite countertops, stainless steel appliances and no island
 Synonymous
An outdated 1920's kitchen in Bayside Queens was turned into a refreshed, classic and timeless space that utilized the very limited space to its maximum capacity. The cabinets were once outdated and a dark brown that made the space look even smaller. Now, they are a bright white, accompanied by white subway tile, a light quartzite countertop and brushed brass hardware throughout. What made all the difference was the use of the dark porcelain floors as a great contrast to all the white. We were also diligent to keep the hold extractor a clear glass and stainless steel.



 Karvonen Design Studio

Living room - large coastal enclosed light wood floor and beige floor living room idea in Other with white walls, no fireplace and a wall-mounted tv
 Neil Kelly Company
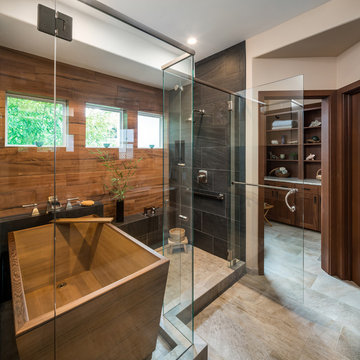
When our client wanted the design of their master bath to honor their Japanese heritage and emulate a Japanese bathing experience, they turned to us. They had very specific needs and ideas they needed help with — including blending Japanese design elements with their traditional Northwest-style home. The shining jewel of the project? An Ofuro soaking tub where the homeowners could relax, contemplate and meditate.
To learn more about this project visit our website:
https://www.neilkelly.com/blog/project_profile/japanese-inspired-spa/
To learn more about Neil Kelly Design Builder, Byron Kellar:
https://www.neilkelly.com/designers/byron_kellar/
45