
Search results for "Styling" in Home Design Ideas

 Glenn Layton Homes
HGTV Smart Home 2013 by Glenn Layton Homes, Jacksonville Beach, Florida.
Inspiration for a large tropical detached two-car garage remodel in Jacksonville
Inspiration for a large tropical detached two-car garage remodel in Jacksonville
 Kitchen Concepts Design Studio

Large minimalist u-shaped medium tone wood floor and brown floor open concept kitchen photo in Wichita with an island, an undermount sink, flat-panel cabinets, dark wood cabinets, marble countertops and stainless steel appliances
 BRC Remodeling Group
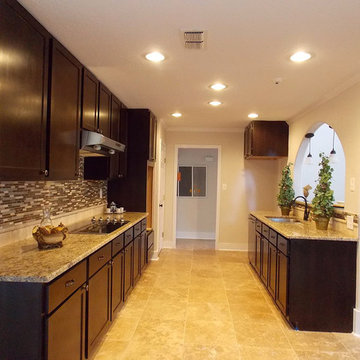
Full kitchen remodel, custom espresso maple cabinets with brushed bronze hardware, New Venetian Gold Granite counter-tops with stainless steel undermount sink. multi color glass backsplash and ceramic floor in straight pattern. Kitchen opens up into dining room
Find the right local pro for your project
 Del Mar Construction
Ian Schaber
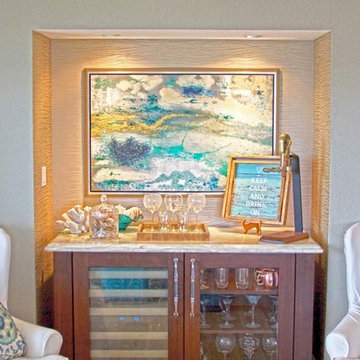
Wet bar - small coastal single-wall light wood floor wet bar idea in Orlando with no sink, glass-front cabinets, medium tone wood cabinets and marble countertops
Wet bar - small coastal single-wall light wood floor wet bar idea in Orlando with no sink, glass-front cabinets, medium tone wood cabinets and marble countertops

 David Heide Design Studio
Architecture & Interior Design: David Heide Design Studio
Photography: William Wright
Arts and crafts l-shaped dark wood floor kitchen photo in Minneapolis with a farmhouse sink, recessed-panel cabinets, medium tone wood cabinets, granite countertops, subway tile backsplash, stainless steel appliances and gray backsplash
Arts and crafts l-shaped dark wood floor kitchen photo in Minneapolis with a farmhouse sink, recessed-panel cabinets, medium tone wood cabinets, granite countertops, subway tile backsplash, stainless steel appliances and gray backsplash

Beach style bathroom photo in Chicago with a vessel sink, shaker cabinets, white cabinets and white walls
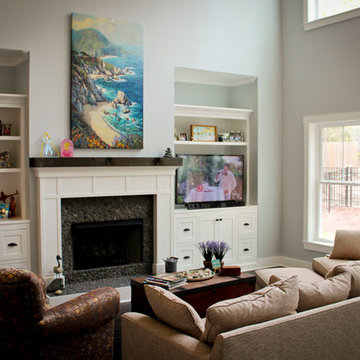
 Total Design Group, LLC
Spacious two-story great room offers a flood of natural light.
Example of a mid-sized beach style enclosed dark wood floor family room design in Raleigh with white walls, a standard fireplace, a stone fireplace and a tv stand
Example of a mid-sized beach style enclosed dark wood floor family room design in Raleigh with white walls, a standard fireplace, a stone fireplace and a tv stand



 Regal Construction & Remodeling Inc.
beam ceiling
Inspiration for a large transitional open concept medium tone wood floor, brown floor and exposed beam living room remodel in Los Angeles with white walls, a standard fireplace, a concrete fireplace and no tv
Inspiration for a large transitional open concept medium tone wood floor, brown floor and exposed beam living room remodel in Los Angeles with white walls, a standard fireplace, a concrete fireplace and no tv

 AE Interiors
Huge farmhouse medium tone wood floor and brown floor eat-in kitchen photo in Austin with a farmhouse sink, shaker cabinets, beige cabinets, wood countertops, brown countertops, white backsplash, terra-cotta backsplash, paneled appliances and an island



 Michael A. Gilkey, Inc.
A contrasting palette of grey concrete pavers meanders through the backyard of this Casey Key residence. The floating fence panels provide privacy while offering glimpses of the gulf frontage beyond. The opposing angle of each panel creates a visual chevron pattern.
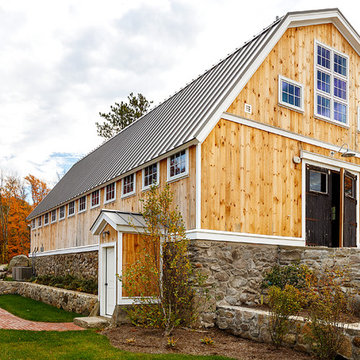
 Archambault Construction
Front view of renovated barn with new front entry, landscaping, and creamery.
Mid-sized farmhouse beige two-story wood house exterior idea in Boston with a gambrel roof and a metal roof
Mid-sized farmhouse beige two-story wood house exterior idea in Boston with a gambrel roof and a metal roof

 SKD Architects
John Magnoski Photography
Builder: John Kraemer and Sons
Inspiration for a craftsman powder room remodel in Minneapolis with a vessel sink, recessed-panel cabinets, medium tone wood cabinets, beige walls and black countertops
Inspiration for a craftsman powder room remodel in Minneapolis with a vessel sink, recessed-panel cabinets, medium tone wood cabinets, beige walls and black countertops


 Jessica Dauray Interiors/Elements Of Style
Example of a mid-sized transitional built-in desk dark wood floor and brown floor home office library design in Other with beige walls
 Albemarle Contractors, Inc.

Example of a small beach style 3/4 white tile and ceramic tile ceramic tile claw-foot bathtub design in Other with shaker cabinets, white cabinets, a two-piece toilet, beige walls, a drop-in sink and solid surface countertops
 River's Edge Landscapes
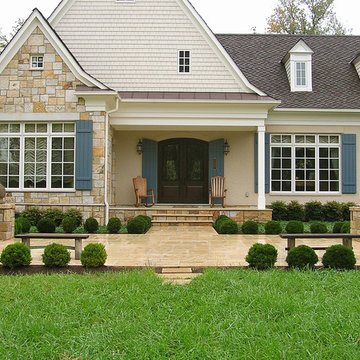
Inspiration for a large timeless beige one-story mixed siding exterior home remodel in DC Metro
 User
UserCharlie Neuman, photographer
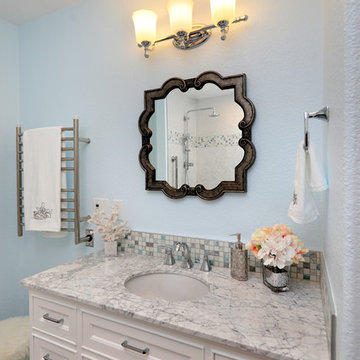
Inspiration for a mid-sized coastal master blue tile and porcelain tile porcelain tile and gray floor bathroom remodel in San Diego with shaker cabinets, white cabinets, a two-piece toilet, blue walls and marble countertops
Inspiration for a mid-sized coastal master blue tile and porcelain tile porcelain tile and gray floor bathroom remodel in San Diego with shaker cabinets, white cabinets, a two-piece toilet, blue walls and marble countertops


 Alexander F. Marshall

Inspiration for a mid-sized craftsman detached garden shed remodel in San Francisco
 Dana Benson Construction
Interior Design by Grace Benson
Photography by Bethany Nauert
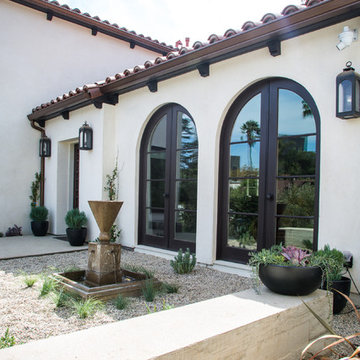
This is an example of a transitional drought-tolerant and full sun front yard gravel landscaping in Los Angeles.
This is an example of a transitional drought-tolerant and full sun front yard gravel landscaping in Los Angeles.

 Visbeen Architects
Inspired by the surrounding landscape, the Craftsman/Prairie style is one of the few truly American architectural styles. It was developed around the turn of the century by a group of Midwestern architects and continues to be among the most comfortable of all American-designed architecture more than a century later, one of the main reasons it continues to attract architects and homeowners today. Oxbridge builds on that solid reputation, drawing from Craftsman/Prairie and classic Farmhouse styles. Its handsome Shingle-clad exterior includes interesting pitched rooflines, alternating rows of cedar shake siding, stone accents in the foundation and chimney and distinctive decorative brackets. Repeating triple windows add interest to the exterior while keeping interior spaces open and bright. Inside, the floor plan is equally impressive. Columns on the porch and a custom entry door with sidelights and decorative glass leads into a spacious 2,900-square-foot main floor, including a 19 by 24-foot living room with a period-inspired built-ins and a natural fireplace. While inspired by the past, the home lives for the present, with open rooms and plenty of storage throughout. Also included is a 27-foot-wide family-style kitchen with a large island and eat-in dining and a nearby dining room with a beadboard ceiling that leads out onto a relaxing 240-square-foot screen porch that takes full advantage of the nearby outdoors and a private 16 by 20-foot master suite with a sloped ceiling and relaxing personal sitting area. The first floor also includes a large walk-in closet, a home management area and pantry to help you stay organized and a first-floor laundry area. Upstairs, another 1,500 square feet awaits, with a built-ins and a window seat at the top of the stairs that nod to the home’s historic inspiration. Opt for three family bedrooms or use one of the three as a yoga room; the upper level also includes attic access, which offers another 500 square feet, perfect for crafts or a playroom. More space awaits in the lower level, where another 1,500 square feet (and an additional 1,000) include a recreation/family room with nine-foot ceilings, a wine cellar and home office.
Photographer: Jeff Garland
41