
Search results for "Stylish container" in Home Design Ideas


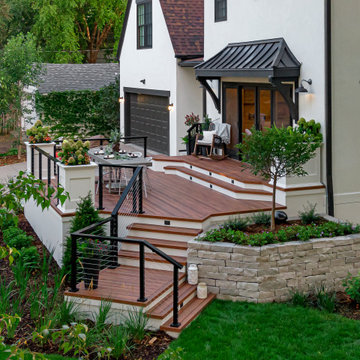
 National Association of the Remodeling Industry
With a recently updated kitchen, these clients had big plans in mind on how to connect their interior living space to the exterior. They wanted a seamless transition that was low maintenance, stylish and large enough to host a party. They got all of that and more! The tiered PVC deck designed to look like exotic wood is flanked with built-in containers, modern cable railings, raised garden beds and a bluestone walkway for driveway access. The clients are thrilled with the new space and how well it integrates with their home.
 Ian Moore Design
Ian Moore
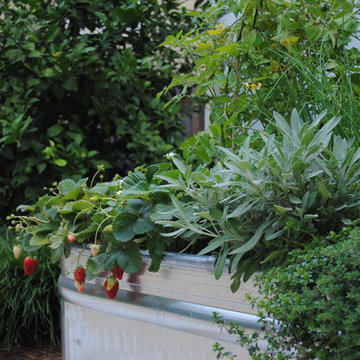
Design ideas for a large contemporary drought-tolerant backyard gravel retaining wall landscape in San Francisco.
Design ideas for a large contemporary drought-tolerant backyard gravel retaining wall landscape in San Francisco.
Find the right local pro for your project
 UrbanLab
Photography: Matt Messner
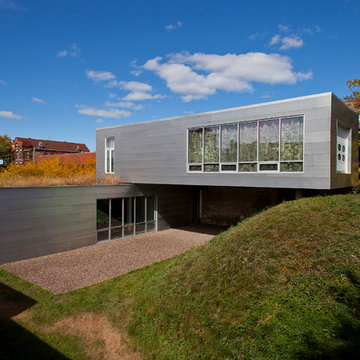
Inspiration for a mid-sized modern gray two-story metal exterior home remodel in Chicago
Inspiration for a mid-sized modern gray two-story metal exterior home remodel in Chicago


 Michele Lee Willson Photography
Michele Lee Willson photography
Deck container garden - contemporary rooftop rooftop deck container garden idea in San Francisco with no cover
Deck container garden - contemporary rooftop rooftop deck container garden idea in San Francisco with no cover

 Urban Oasis Landscape Design
Large picture windows looked out onto the empty narrow side yard. Our solution was to create a dramatic 3D modular installation with CorTen Planters filled with low maintenance cacti.



 Exterior Worlds Landscaping & Design
A vibrant planter box filled with blooming red flowers, set against a bed of smooth river rocks. This elegant arrangement adds a splash of color and texture to the modern garden, enhancing the outdoor aesthetic.
 Exterior Worlds Landscaping & Design
Charming Stone Planter with Succulent Arrangement
Our design features a charming stone planter filled with a variety of vibrant succulents, creating a serene and stylish accent for the outdoor living space. This rustic yet elegant touch perfectly complements the natural stone walls and plush seating, enhancing the tranquil ambiance of the patio area.
 Exterior Worlds Landscaping & Design

A modern backyard featuring a neatly manicured lawn, a wooden pathway, and a stylish seating area under a sleek shade structure. The contemporary water feature and well-placed greenery create a relaxing and inviting outdoor space perfect for enjoying warm days.
 The PRG Group
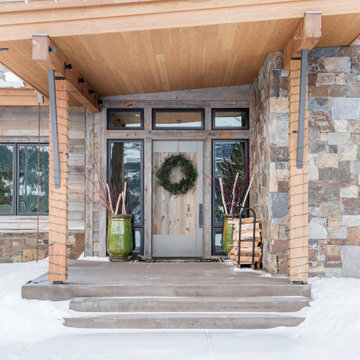
Our goal when creating this home was to set the stage for our clients to enjoy their space throughout multiple stages of life. 701 was built as a half-time residence where lots of entertaining and good times were to be had. The client’s style leaned heavily towards contemporary, but the house still needed to fit seamlessly into the landscape.

 Rehkamp Larson Architects, Inc.
Andrea Rugg Photography
Example of a transitional green floor mudroom design in Minneapolis with white walls
Example of a transitional green floor mudroom design in Minneapolis with white walls

 Mark English Architects, AIA
The Atherton House is a family compound for a professional couple in the tech industry, and their two teenage children. After living in Singapore, then Hong Kong, and building homes there, they looked forward to continuing their search for a new place to start a life and set down roots.
The site is located on Atherton Avenue on a flat, 1 acre lot. The neighboring lots are of a similar size, and are filled with mature planting and gardens. The brief on this site was to create a house that would comfortably accommodate the busy lives of each of the family members, as well as provide opportunities for wonder and awe. Views on the site are internal. Our goal was to create an indoor- outdoor home that embraced the benign California climate.
The building was conceived as a classic “H” plan with two wings attached by a double height entertaining space. The “H” shape allows for alcoves of the yard to be embraced by the mass of the building, creating different types of exterior space. The two wings of the home provide some sense of enclosure and privacy along the side property lines. The south wing contains three bedroom suites at the second level, as well as laundry. At the first level there is a guest suite facing east, powder room and a Library facing west.
The north wing is entirely given over to the Primary suite at the top level, including the main bedroom, dressing and bathroom. The bedroom opens out to a roof terrace to the west, overlooking a pool and courtyard below. At the ground floor, the north wing contains the family room, kitchen and dining room. The family room and dining room each have pocketing sliding glass doors that dissolve the boundary between inside and outside.
Connecting the wings is a double high living space meant to be comfortable, delightful and awe-inspiring. A custom fabricated two story circular stair of steel and glass connects the upper level to the main level, and down to the basement “lounge” below. An acrylic and steel bridge begins near one end of the stair landing and flies 40 feet to the children’s bedroom wing. People going about their day moving through the stair and bridge become both observed and observer.

The front (EAST) wall is the all important receiving place for guests and family alike. There the interplay between yin and yang, weathering steel and the mature olive tree, empower the entrance. Most other materials are white and pure.
The mechanical systems are efficiently combined hydronic heating and cooling, with no forced air required.


 Yantram Animation Studio
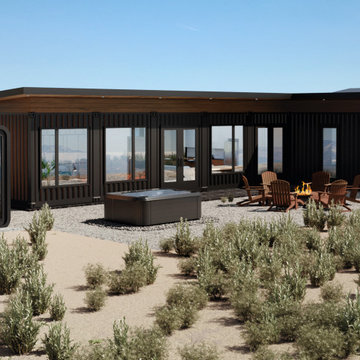
one container house design have exterior design with stylish glass design, some plants, fireplace with chairs, also a small container as store room.
Large 1950s brown one-story metal and shingle flat roof photo in Boston with a metal roof and a black roof
Large 1950s brown one-story metal and shingle flat roof photo in Boston with a metal roof and a black roof
 Shelter Architecture

This work station allows for storage of office supplies as well as a place for kids or adults to work.
Example of a transitional home office design in Minneapolis
Example of a transitional home office design in Minneapolis
 UrbanLab
Photography: Matt Messner
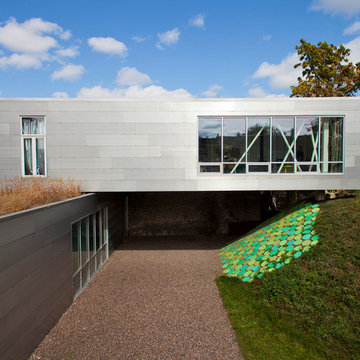
Mid-sized modern gray two-story metal exterior home idea in Chicago
Mid-sized modern gray two-story metal exterior home idea in Chicago

Sponsored
Sunbury, OH

J.Holderby - Renovations
Franklin County's Leading General Contractors - 2X Best of Houzz!
 Betty Wasserman Art & Interiors: The Hamptons
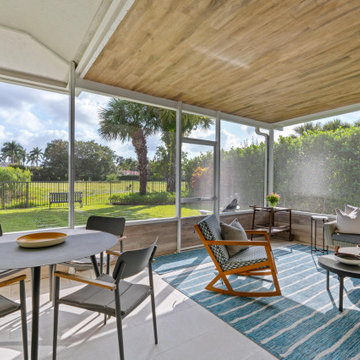
A refined 2,300-sq-ft equestrian retreat in Palm Beach Polo Club that blends custom design, low-maintenance luxury, and modern comfort for stylish, easy living and effortless entertaining.
The fully rebuilt screened-in patio features cozy seating zones with tailored furnishings, offering a serene outdoor retreat perfect for gatherings, quiet mornings, and seamless indoor-outdoor living.
 Living Gardens Landscape Design

Succulent wall photo by Living Gardens Landscape Design
This is an example of a mid-sized contemporary partial sun backyard brick landscaping in Orange County.
This is an example of a mid-sized contemporary partial sun backyard brick landscaping in Orange County.

4