
Search results for "Stylish container" in Home Design Ideas
 National Association of the Remodeling Industry
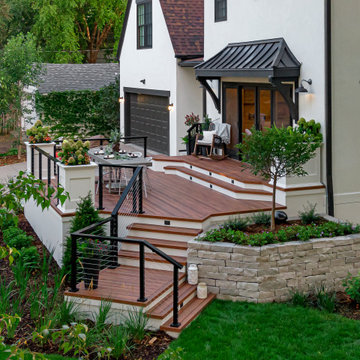
With a recently updated kitchen, these clients had big plans in mind on how to connect their interior living space to the exterior. They wanted a seamless transition that was low maintenance, stylish and large enough to host a party. They got all of that and more! The tiered PVC deck designed to look like exotic wood is flanked with built-in containers, modern cable railings, raised garden beds and a bluestone walkway for driveway access. The clients are thrilled with the new space and how well it integrates with their home.

 Scot Eckley, Inc.
John Granen
Example of a trendy backyard deck container garden design in Seattle with no cover
Example of a trendy backyard deck container garden design in Seattle with no cover

 Anthony James Master Builders, LLC
Example of a cottage l-shaped medium tone wood floor and brown floor kitchen design in New York with a farmhouse sink, shaker cabinets, medium tone wood cabinets, white backsplash, brick backsplash, stainless steel appliances, an island and white countertops
Find the right local pro for your project
 Exterior Worlds Landscaping & Design
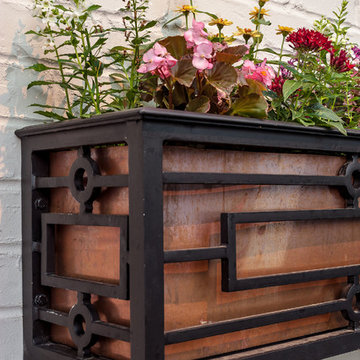
A stylish wall planter showcasing vibrant flowers in a sleek iron frame. The black ironwork contrasts beautifully against the white brick wall, enhancing the overall aesthetics of the garden. This elegant design adds a touch of sophistication and charm to any outdoor space, ideal for homeowners looking to elevate their garden's visual appeal with minimal maintenance.
 Exterior Worlds Landscaping & Design

Charming Stone Planter with Succulent Arrangement
Our design features a charming stone planter filled with a variety of vibrant succulents, creating a serene and stylish accent for the outdoor living space. This rustic yet elegant touch perfectly complements the natural stone walls and plush seating, enhancing the tranquil ambiance of the patio area.


 Lowe's Home Improvement

Give your home a stylish new look with a clean, modern design.
Mid-sized transitional concrete porch photo in Charlotte with a roof extension
Mid-sized transitional concrete porch photo in Charlotte with a roof extension



 AHD&Co
This elegant mudroom features custom built-in cabinetry painted in a soothing blue, complemented by beadboard paneling and a warm wooden bench. The brass chandelier adds a touch of sophistication, while ample storage and practical hooks ensure functionality and organization in this stylish space.



 ZeroEnergy Design
The reconfiguration of the master bathroom opened up the space by pairing a platform shower with a freestanding tub. The open shower, wall-hung vanity, and wall-hung water closet create continuous flooring and an expansive feeling. The result is a welcoming space with a calming aesthetic.

 Johnston Home Interior Design
Girl's Bathroom. Custom designed vanity in blue with glass knobs, bubble tile accent wall and floor, wallpaper above wainscot. photo: David Duncan Livingston



 Custom Kitchens by John Wilkins, Inc.
The layout of this bathroom was reconfigured by locating the new tub on the rear wall, and putting the toilet on the left of the vanity.
The wall on the left of the existing vanity was taken out.



 Neat Method San Diego
Inspiration for a timeless kitchen remodel in San Diego with white cabinets, white backsplash, subway tile backsplash and shaker cabinets

 AT&S Artistic Tile & Stone
Julie Mifsud Interior Design
www.juliemifsuddesign.com/
Inspiration for a timeless gray tile freestanding bathtub remodel in San Francisco with recessed-panel cabinets, white cabinets and gray walls
Inspiration for a timeless gray tile freestanding bathtub remodel in San Francisco with recessed-panel cabinets, white cabinets and gray walls

 Urban Oasis Landscape Design
Large picture windows looked out onto the empty narrow side yard. Our solution was to create a dramatic 3D modular installation with CorTen Planters filled with low maintenance cacti.

 The Inspired Garden
Natural evergreens with metallic elements for wintertime container at entryway.
This is an example of a landscaping in New York for winter.
This is an example of a landscaping in New York for winter.

Sponsored
Sunbury, OH

J.Holderby - Renovations
Franklin County's Leading General Contractors - 2X Best of Houzz!

 nune
nuneSeth Caplan
Example of a transitional light wood floor living room library design in New York with blue walls, no fireplace and no tv
Example of a transitional light wood floor living room library design in New York with blue walls, no fireplace and no tv
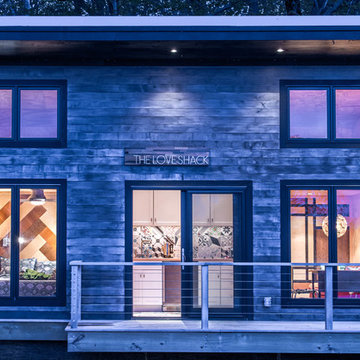


 Amy Martin Landscape Design
Created a multi-level outdoor living space to match the mid-century modern style of the home with upper deck and lower patio. Porcelain pavers create a clean pattern to offset the modern furniture, which is neutral in color and simple in shape to balance with the bold-colored accents.
2