
Search results for "Stylish interior" in Home Design Ideas
 Olamar Interiors

A comfortable, stylish family friendly family room in Fairfax Station, VA.
Family room library - large transitional enclosed medium tone wood floor, brown floor and coffered ceiling family room library idea in DC Metro with white walls, a standard fireplace, a tile fireplace and a media wall
Family room library - large transitional enclosed medium tone wood floor, brown floor and coffered ceiling family room library idea in DC Metro with white walls, a standard fireplace, a tile fireplace and a media wall

Find the right local pro for your project
 Lucy Interior Design
SpaceCrafting
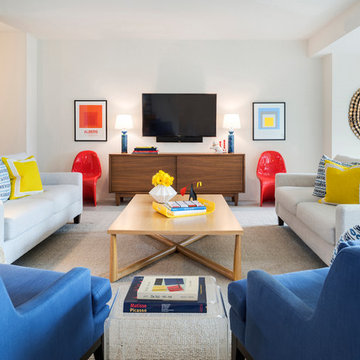
Inspiration for a contemporary open concept living room remodel in Minneapolis with a wall-mounted tv and white walls
Inspiration for a contemporary open concept living room remodel in Minneapolis with a wall-mounted tv and white walls

 BANDD DESIGN
This beautiful home for a family of four got a refreshing new design, making it a true reflection of the homeowners' personalities. The living room was designed to look bright and spacious with a stunning custom white oak coffee table, stylish swivel chairs, and a comfortable pale peach sofa. An antique bejeweled snake light creates an attractive focal point encouraging fun conversations in the living room. In the kitchen, we upgraded the countertops and added a beautiful backsplash, and the dining area was painted a soothing sage green adding color and character to the space. One of the kids' bedrooms got a unique platform bed with a study and storage area below it. The second bedroom was designed with a custom day bed with stylish tassels and a beautiful bulletin board wall with a custom neon light for the young occupant to decorate at will. The guest room, with its earthy tones and textures, has a lovely "California casual" appeal, while the primary bedroom was designed like a haven for relaxation with black-out curtains, a statement chain link chandelier, and a beautiful custom bed. In the primary bath, we added a huge mirror, custom white oak cabinetry, and brass fixtures, creating a luxurious retreat!
---Project designed by Sara Barney’s Austin interior design studio BANDD DESIGN. They serve the entire Austin area and its surrounding towns, with an emphasis on Round Rock, Lake Travis, West Lake Hills, and Tarrytown.
For more about BANDD DESIGN, see here: https://bandddesign.com/
To learn more about this project, see here:
https://bandddesign.com/portfolio/whitemarsh-family-friendly-home-remodel/

 Visbeen Architects
This cozy lake cottage skillfully incorporates a number of features that would normally be restricted to a larger home design. A glance of the exterior reveals a simple story and a half gable running the length of the home, enveloping the majority of the interior spaces. To the rear, a pair of gables with copper roofing flanks a covered dining area that connects to a screened porch. Inside, a linear foyer reveals a generous staircase with cascading landing. Further back, a centrally placed kitchen is connected to all of the other main level entertaining spaces through expansive cased openings. A private study serves as the perfect buffer between the homes master suite and living room. Despite its small footprint, the master suite manages to incorporate several closets, built-ins, and adjacent master bath complete with a soaker tub flanked by separate enclosures for shower and water closet. Upstairs, a generous double vanity bathroom is shared by a bunkroom, exercise space, and private bedroom. The bunkroom is configured to provide sleeping accommodations for up to 4 people. The rear facing exercise has great views of the rear yard through a set of windows that overlook the copper roof of the screened porch below.
Builder: DeVries & Onderlinde Builders
Interior Designer: Vision Interiors by Visbeen
Photographer: Ashley Avila Photography

 Décor Aid
Million Dollar Listing’s celebrity broker Ryan Serhant reached out to Decor Aid to stage a luxurious Brooklyn condo development. The only caveat was that our interior designers had 48 hours to come up with the design, concept, and source all the furniture. Always up for a challenge, we partnered with Mitchell Gold & Bob Williams to create this contemporary gem.
Staying true to their contemporary vision, our interior decorators sourced all pieces through MGBW. Starting in the living room, we placed the Gunner Sofa, a piece that offers clean-lined living. The thin arms and slanted profile emphasize the modern elegance of the home. Through the use of various contemporary patterns and textures we were able to avoid the one-dimensional ambiance, and instead, the apartment’s living room feels detailed and thought out, without making anyone who enters overcrowded with home decor.
The Melrose cocktail table was sourced for its sleek, stainless steel and glass design that contrasts with more substantial pieces in the space, while also complementing the contemporary style. The glass design gives the illusion that this table takes up less space, giving the living room design a light and airy feel all around. The living space transformed into something out of a decor catalog with just the right amount of personality, creating a room that follows through with our starting design, yet functional for everyday use.
After the living room area, we set our eyes on designing the master bedroom. Our interior decorators were immediately drawn to the Celina Floating Rail Bed, it’s opulent nailhead trim, and dramatic design brings fresh sophistication to the bedroom design, while also standing out as a timeless piece that can complement various trends or styles that might be added later on to the bedroom decoration. We sourced the Roland Table Lamp to add texture, with its elaborate ribbed design, that compliments the air of masculinity the Carmen Leather Ottoman add while contrasting with the light, sleeker pieces. This difference in weight left us with a bedroom decoration that lives up to the trending modern standards, yet a space that is timeless and stylish no matter the decor trends.
Once we finished and the project was completed, our senior designers took a step back and took in all of their hard labor. Decor Aid was able to make this newly built blank space and design it into a modern wonder small brooklyn apartment. The MGBW furnishings were all hand-picked to keep an even balance of complementing and contrasting contemporary pieces, which was one of our more critical apartment decorating ideas. The apartment home decor brings to life this modern concept in a way that isn’t overbearing and shows off their style making the space in every sense an accurate reflection of a chic contemporary style.

Sponsored
Columbus, OH

Hope Restoration & General Contracting
Columbus Design-Build, Kitchen & Bath Remodeling, Historic Renovations



 Alexandra Henry Interiors'
Small trendy marble floor and white floor powder room photo in Other with marble countertops, white countertops and an undermount sink

 HUNTINGTON ID
Our Ridgewood Estate project is a new build custom home located on acreage with a lake. It is filled with luxurious materials and family friendly details.

 Kate Maloney Interior Design
Michael J. Lee
Inspiration for an eclectic light wood floor living room remodel in Boston with multicolored walls, no fireplace and a wall-mounted tv
Inspiration for an eclectic light wood floor living room remodel in Boston with multicolored walls, no fireplace and a wall-mounted tv
 C.R. Interior Designs

Formal powder room
Elegant beige floor and wainscoting powder room photo in New York with recessed-panel cabinets, dark wood cabinets, white walls, an undermount sink, gray countertops and a freestanding vanity
Elegant beige floor and wainscoting powder room photo in New York with recessed-panel cabinets, dark wood cabinets, white walls, an undermount sink, gray countertops and a freestanding vanity

 O’Hara Interiors
Martha O'Hara Interiors, Interior Design & Photo Styling | Corey Gaffer, Photography | Please Note: All “related,” “similar,” and “sponsored” products tagged or listed by Houzz are not actual products pictured. They have not been approved by Martha O’Hara Interiors nor any of the professionals credited. For information about our work, please contact design@oharainteriors.com.


 Lori Gentile Interior Design
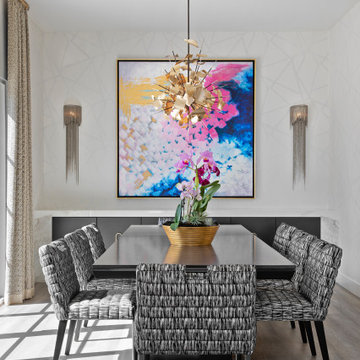
Custom modern dining room in San Diego The stylish, young couple found us in their search for the right architect and interior designer to collaborate on their first custom home. The design inspiration was modern with a high-style glamorous edge. All of the furniture is custom made and extremely detail-oriented. The decorative lighting sets the signature tone and creates a sexy excitement that completes each space.



 Grandeur Hills Group,Inc.

This powder room is decorated in unusual dark colors that evoke a feeling of comfort and warmth. Despite the abundance of dark surfaces, the room does not seem dull and cramped thanks to the large window, stylish mirror, and sparkling tile surfaces that perfectly reflect the rays of daylight. Our interior designers placed here only the most necessary furniture pieces so as not to clutter up this powder room.
Don’t miss the chance to elevate your powder interior design as well together with the top Grandeur Hills Group interior designers!


 Crespo Design Group
This sophisticated media room redefines luxury home entertainment with a bold, contemporary design that is both dramatic and inviting. Designed by Crespo Design Group, the space features custom black cabinetry, richly textured wall coverings, and layered ambient lighting that create an intimate atmosphere perfect for movie nights, sporting events, and entertaining guests. The dark, moody palette enhances the cinematic experience while maintaining the elegance and refinement of a luxury custom home.
A custom media wall integrates concealed technology, built-in storage, and display shelving into a seamless architectural feature. Designer lighting highlights curated artwork and accessories, while plush lounge seating and oversized coffee tables provide exceptional comfort for family and friends. Every detail, from the statement chandelier to the custom millwork and luxurious finishes, has been carefully selected to create a sophisticated space that balances style, comfort, and functionality.
This luxury media room demonstrates Crespo Design Group's ability to transform entertainment spaces into elegant extensions of the home. Rich textures, premium materials, and thoughtfully layered lighting create depth and warmth, resulting in an environment that feels equally suited for relaxing evenings or stylish entertaining.
As a premier luxury interior design firm in Tampa, Florida, Crespo Design Group specializes in designing custom media rooms, home theaters, luxury living spaces, and bespoke residential interiors throughout Florida, the United States, and the Bahamas. Every project reflects the firm's commitment to timeless design, exceptional craftsmanship, and personalized interiors that elevate the way clients live and entertain.
 New Haven
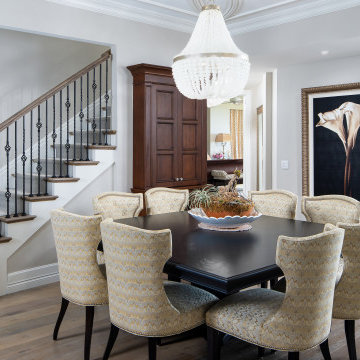
A sophisticated dining room featuring a round table, elegant upholstered chairs, and a striking chandelier as the focal point. The iron staircase railing and warm wood tones add character, while soft neutrals and contemporary artwork create a polished, inviting, transitional-style space.

 Willman Interiors / Gina Willman, ASID
Willman Interiors is a full service Interior design firm on the Big Island of Hawaii. There is no cookie-cutter concepts in anything we do—each project is customized and imaginative. Combining artisan touches and stylish contemporary detail, we do what we do best: put elements together in ways that are fresh, gratifying, and reflective of our clients’ tastes PC : Henry Houghton
38