
Search results for "Stylish leather" in Home Design Ideas
 Dream Coast Builders
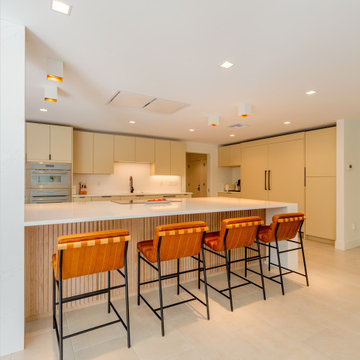
This stunning kitchen in Clearwater, FL, and Tampa exudes sophistication with its seamless blend of modern minimalism and warm textures. A sleek waterfall-edge island serves as the focal point, offering ample space for casual dining with four stylish leather barstools adding a touch of character. The understated beige cabinetry, integrated appliances, and subtle recessed lighting create an effortlessly clean aesthetic that enhances the kitchen’s spacious appeal.
Soft, natural tones and finely crafted textures elevate the ambiance, making the space feel open and inviting. The fluted wood paneling along the island base adds visual interest, complementing the high-end marble countertops. Thoughtfully placed lighting fixtures cast a warm glow, ensuring functionality and elegance merge beautifully. Whether for entertaining or everyday use, this luxury kitchen is a statement of modern refinement in Clearwater, FL, and Tampa.
 Living with Lolo
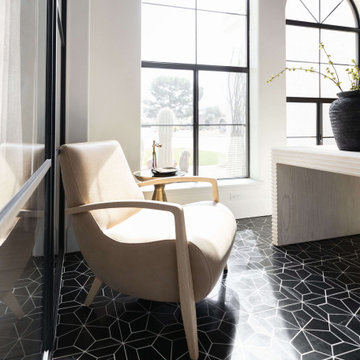
Home Office in The Estates | Room Type:
Partial Home Furnishing & Design – Entry, Living Room, Office, Family Room, Kitchen, and Master Bedroom (approximately 2,000 sq ft).
Project Name:
The Estates |
Key Feature:
A Contemporary Modern home layered with pops of color and glam touches, highlighted by a custom turquoise bed against bold wallpaper and a fully custom built-in shelving unit that transformed a former wet bar into a statement feature wall.
Challenge:
The client was newly working remotely and wanted to establish a home office that was both functional and elevated.
Solution:
The team incorporated modern crystal chandeliers, jewel tones, bold wallpaper, custom furnishings, and a dedicated office design to reflect the client’s inspiration photos while creating a stylish, functional home suited for remote work.
Materials:
Tile: Bedrosians.
Lighting: Circa Lighting.
Rugs: Loloi.
Wallpaper: Phillip Jeffries.
Entry Mirror: Bungalow5.
Budget:
$50-75K |
Timeline:
Completed December 2021.
 Living with Lolo
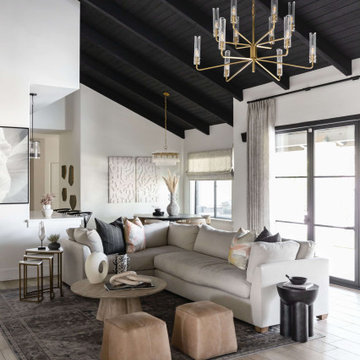
Living Room in The Estates | Room Type:
Partial Home Furnishing & Design – Entry, Living Room, Office, Family Room, Kitchen, and Master Bedroom (approximately 2,000 sq ft).
Project Name:
The Estates |
Key Feature:
A Contemporary Modern home layered with pops of color and glam touches, highlighted by a custom turquoise bed against bold wallpaper and a fully custom built-in shelving unit that transformed a former wet bar into a statement feature wall.
Challenge:
The client was newly working remotely and wanted to establish a home office that was both functional and elevated.
Solution:
The team incorporated modern crystal chandeliers, jewel tones, bold wallpaper, custom furnishings, and a dedicated office design to reflect the client’s inspiration photos while creating a stylish, functional home suited for remote work.
Materials:
Tile: Bedrosians.
Lighting: Circa Lighting.
Rugs: Loloi.
Wallpaper: Phillip Jeffries.
Entry Mirror: Bungalow5.
Budget:
$50-75K |
Timeline:
Completed December 2021.
Find the right local pro for your project
 Sixth Sense Studio
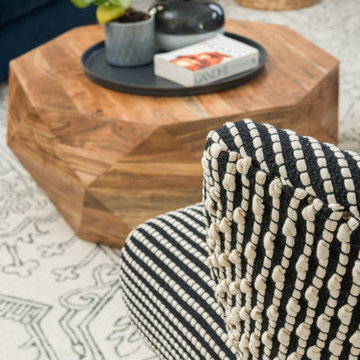
This room blends elegance with comfort. The deep blue velvet sofa stands out, giving a luxurious feel. The burnt orange curtains add a pop of color, creating a warm and inviting atmosphere.
A painting of a heron hangs on the wall, adding a touch of nature and sophistication. The wooden coffee table brings in a natural, earthy vibe, while the rattan baskets and green plant enhance this organic touch. The black leather lounge chair and the modern light fixture add a sleek, contemporary look.
The patterned rug ties everything together, adding depth without being too bold. Overall, this room feels stylish yet cozy, perfect for relaxing or gatherings.
 Landmark Homes
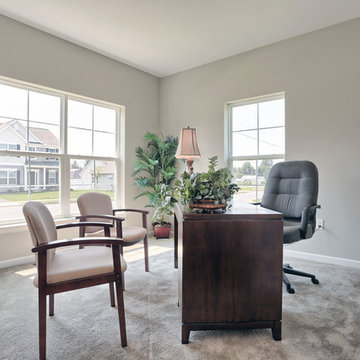
This 2-story home includes 3 bedrooms, a bonus room that could serve as a 4th bedroom, 2.5 bathrooms, and a 2-car garage with an entry featuring built-in lockers. To the front of the home, the Living Room is adjacent to the Dining Room. The Kitchen, with stainless steel appliances, attractive cabinetry, and a raised breakfast bar, opens to the sunny Breakfast Area that provides access to the patio and backyard. Off of the Breakfast Area is the Family Room with cozy gas fireplace and triple windows for plenty of natural light. The Owner’s Suite with stylish tray ceiling and expansive closet includes a private bathroom with double bowl vanity and 5’ shower.
 Landmark Homes
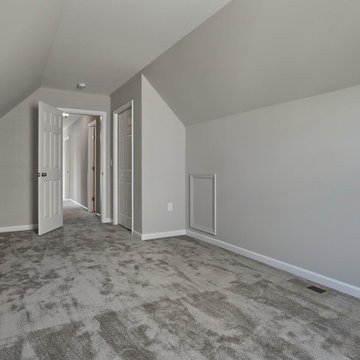
This 2-story home includes 3 bedrooms, a bonus room that could serve as a 4th bedroom, 2.5 bathrooms, and a 2-car garage with an entry featuring built-in lockers. To the front of the home, the Living Room is adjacent to the Dining Room. The Kitchen, with stainless steel appliances, attractive cabinetry, and a raised breakfast bar, opens to the sunny Breakfast Area that provides access to the patio and backyard. Off of the Breakfast Area is the Family Room with cozy gas fireplace and triple windows for plenty of natural light. The Owner’s Suite with stylish tray ceiling and expansive closet includes a private bathroom with double bowl vanity and 5’ shower.
 Landmark Homes
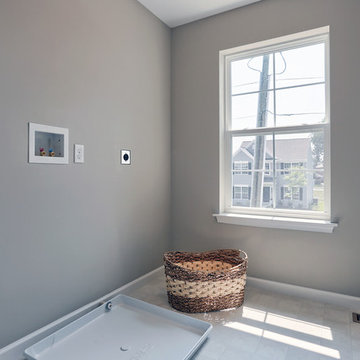
This 2-story home includes 3 bedrooms, a bonus room that could serve as a 4th bedroom, 2.5 bathrooms, and a 2-car garage with an entry featuring built-in lockers. To the front of the home, the Living Room is adjacent to the Dining Room. The Kitchen, with stainless steel appliances, attractive cabinetry, and a raised breakfast bar, opens to the sunny Breakfast Area that provides access to the patio and backyard. Off of the Breakfast Area is the Family Room with cozy gas fireplace and triple windows for plenty of natural light. The Owner’s Suite with stylish tray ceiling and expansive closet includes a private bathroom with double bowl vanity and 5’ shower.


 FBC Remodel
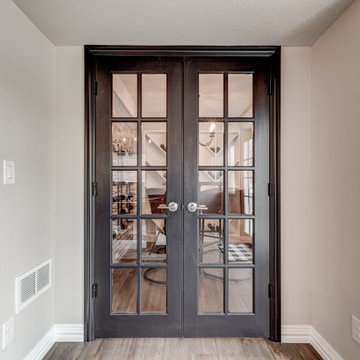
Step through elegant French doors into a stylish basement wine cellar that’s both functional and inviting. This cleverly designed space maximizes storage with a custom built-in, geometric wine rack and industrial wall-mounted holders against a warm, exposed brick accent wall. Rich wood tones in the high-top table and leather barstools create a cozy tasting nook, perfect for entertaining guests or enjoying a quiet moment. The traditional chandelier overhead adds a touch of vintage charm, while large windows bathe the room in natural light. This basement remodel transformed an unused corner into a sophisticated wine lover’s retreat.
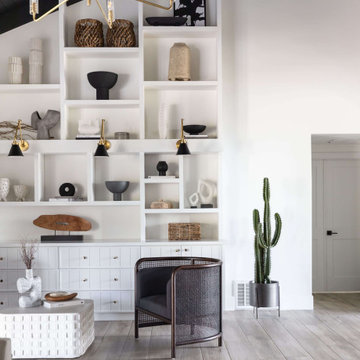 Living with Lolo
Family Room in The Estates | Room Type:
Partial Home Furnishing & Design – Entry, Living Room, Office, Family Room, Kitchen, and Master Bedroom (approximately 2,000 sq ft).
Project Name:
The Estates |
Key Feature:
A Contemporary Modern home layered with pops of color and glam touches, highlighted by a custom turquoise bed against bold wallpaper and a fully custom built-in shelving unit that transformed a former wet bar into a statement feature wall.
Challenge:
The client was newly working remotely and wanted to establish a home office that was both functional and elevated.
Solution:
The team incorporated modern crystal chandeliers, jewel tones, bold wallpaper, custom furnishings, and a dedicated office design to reflect the client’s inspiration photos while creating a stylish, functional home suited for remote work.
Materials:
Tile: Bedrosians.
Lighting: Circa Lighting.
Rugs: Loloi.
Wallpaper: Phillip Jeffries.
Entry Mirror: Bungalow5.
Budget:
$50-75K |
Timeline:
Completed December 2021.
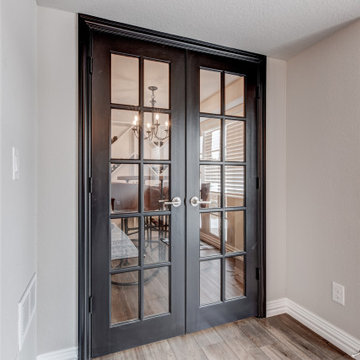 FBC Remodel
Step through elegant French doors into a stylish basement wine cellar that’s both functional and inviting. This cleverly designed space maximizes storage with a custom built-in, geometric wine rack and industrial wall-mounted holders against a warm, exposed brick accent wall. Rich wood tones in the high-top table and leather barstools create a cozy tasting nook, perfect for entertaining guests or enjoying a quiet moment. The traditional chandelier overhead adds a touch of vintage charm, while large windows bathe the room in natural light. This basement remodel transformed an unused corner into a sophisticated wine lover’s retreat.
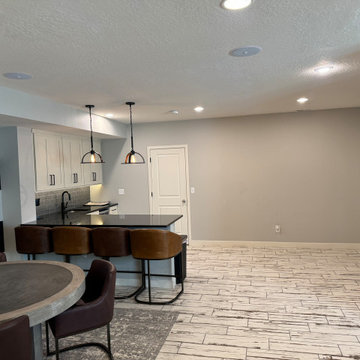
 MIB Luxury Homes
This stylish basement kitchenette is designed with both function and flair. Featuring sleek black countertops, white shaker cabinets, and a coordinating tile backsplash, the space is ideal for entertaining or casual family use. Two industrial-style pendant lights hang over a curved peninsula with leather barstools, offering a perfect spot for snacks, drinks, or casual dining. The light wood-look tile flooring adds warmth and texture, while a stainless steel fridge tucked to the side boosts practicality. Clean lines, neutral tones, and plenty of open space make this a versatile addition to any lower-level living area
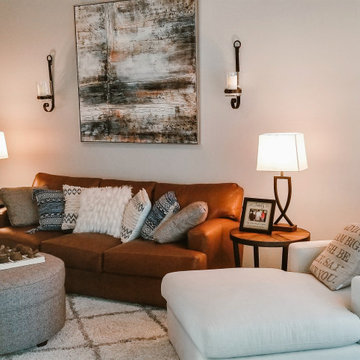
 Miller Design Group - Decorating Den Interiors
How would you describe this space? We like to call it Cozy Modern Farmhouse with a slight Boho edge! :)
Our client wanted inject some personality into her space with an updated look that is stylish but one that is comfortable and inviting for family and guests. We added a fabulously soft caramel leather track arm sofa, a cozy chaise lounge for reading and watching television, and must have swivel chairs for additional guests. The family enjoys putting their feet up and stretching out, so an upholstered over-sized round ottoman that doubles as a coffee table was the perfect option! Family is number one to our client so we added a gallery wall and balanced that over-sized artwork flanked by iron sconces (with remote control candles - A GIRLS BEST FRIEND). Lastly the layered lighting finishes off the space from the Prairie Style ceiling fan, to the floor lamp, table lamps. What a fun and inviting space! We love it!

 2Scale Architects
Nursery's can be full of child-like things, or they can be very adult. This is a little of both, but it's definitely geared towards making the parents comfortable, happy, and relaxed.

Sponsored
Columbus, OH

Wannemacher Interiors
Customized Award-Winning Interior Design Solutions in Franklin Cnty OH

 Hans Krug Fine European Cabinetry
Stylish contemporary Kitchen design features exotic Tribal Makassar Wall paneling and Beige Gloss cabinets create a bold look while keeping the kitchen design modest. Carrying the concept into the living space, this enables a complete interior concept for your home.

 Revealing Redesign
Life changes. Kids move out.
And they leave us with spaces that look a little tired...
One of the most fun things that can happen (so I hear--I haven't experienced it yet), is to have your children want to come home and visit again WITH GRANDCHILDREN. Yay!
This is exactly where my client had found herself…and she wanted to make the rooms that were now mostly empty and seldom-used, a warm, cozy & stylish guest suite to welcome her adult children home when they came to visit.
We used an eclectic mix of furnishings and fabrics to outfit both of the old bedrooms, creating a lovely guest suite, complete with a sitting/tv room that my clients use for cozy movie watching nights even when they don't have guests. :)
Photography by Laura Kicey
 Renewal By Andersen Bay Area
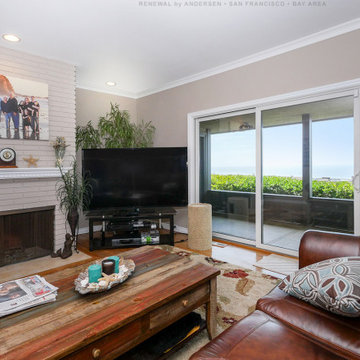
Stylish family room with new sliding patio door we installed. This cozy and charming space with leather furniture and light brick fireplace looks beautiful with this large sliding glass door providing energy efficient, good looks and access out onto a covered patio space with ocean view. Find a variety of windows and doors available from Renewal by Andersen of San Francisco, serving the whole Bay Area.
. . . . . . . . . .
All your window and door needs are just a phone call away -- Contact Us Today! 844-245-2799

 Kimball Starr Interior Design
A cosmopolitan mix of European and American styles create a livable home balanced with both modern and classic styles. Stylish leather pieces, custom furniture, and jewel toned textiles complement the cherry-toned wood paneling to add warmth and history to this traditional Russian Hill home overlooking the San Francisco Bay.
As an intercontinental businessman, this bachelor needed a comfortable and masculine home to relax and recharge after returning from his European travels. Custom-designed chaise upholstered in a pale watery blue is the perfect spot to enjoy the iconic vistas of Alcatraz Island and Golden Gate Bridge. In the bedroom, dramatic garnet red couture drapery softens the room and ties in the playful British flag rug.

 Reynard Architectural Designs
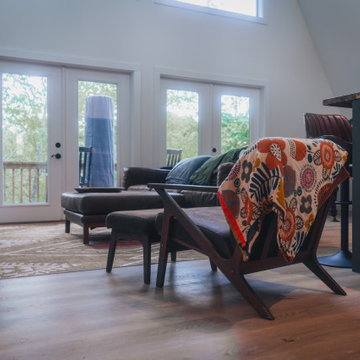
This inviting open-concept living area in our Wayah Cove project seamlessly merges cozy mountain comfort with mid-century modern flair. A stylish, low-profile wooden armchair draped in a vibrant floral throw sits in the foreground, perfectly bridging the transition between the dark-paneled kitchen peninsula and the relaxed lounge space. Two sets of glass French doors bathe the room in natural light and provide sweeping views of the surrounding forest, effortlessly extending the living space out onto the expansive wooden deck. Warm leather seating, light wood plank floors, and a patterned area rug complete this bright and modern woodland retreat.
 Sixth Sense Studio
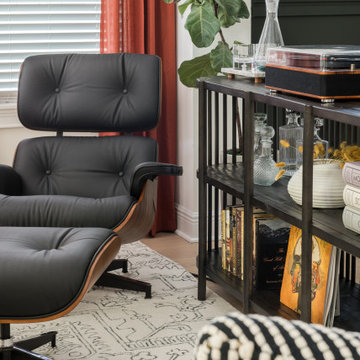
This room blends elegance with comfort. The deep blue velvet sofa stands out, giving a luxurious feel. The burnt orange curtains add a pop of color, creating a warm and inviting atmosphere.
A painting of a heron hangs on the wall, adding a touch of nature and sophistication. The wooden coffee table brings in a natural, earthy vibe, while the rattan baskets and green plant enhance this organic touch. The black leather lounge chair and the modern light fixture add a sleek, contemporary look.
The patterned rug ties everything together, adding depth without being too bold. Overall, this room feels stylish yet cozy, perfect for relaxing or gatherings.
 Sixth Sense Studio
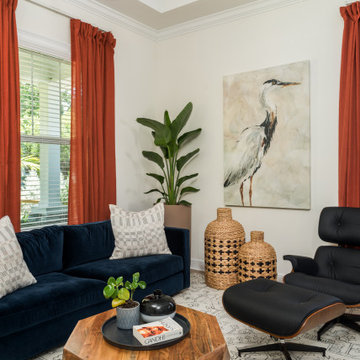
This room blends elegance with comfort. The deep blue velvet sofa stands out, giving a luxurious feel. The burnt orange curtains add a pop of color, creating a warm and inviting atmosphere.
A painting of a heron hangs on the wall, adding a touch of nature and sophistication. The wooden coffee table brings in a natural, earthy vibe, while the rattan baskets and green plant enhance this organic touch. The black leather lounge chair and the modern light fixture add a sleek, contemporary look.
The patterned rug ties everything together, adding depth without being too bold. Overall, this room feels stylish yet cozy, perfect for relaxing or gatherings.
97