
Search results for "Stylish residential" in Home Design Ideas
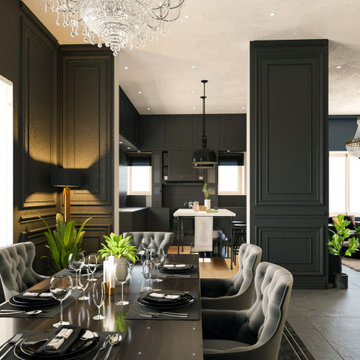
 Crosby
### Living Room Project Description for Crosby
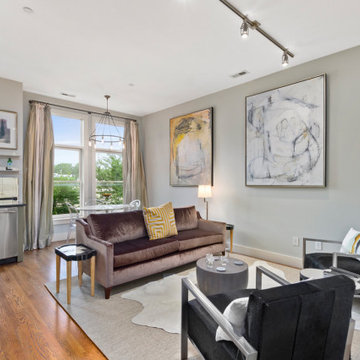
Welcome to the stunning living room transformation by Crosby, a hallmark of modern residential interior design. This space seamlessly blends contemporary aesthetics with functionality, creating a welcoming and stylish environment. The living room features an open-concept layout, enhancing the flow and maximizing natural light.
Key highlights include luxurious seating arrangements with plush sofas, a statement coffee table, and elegant accent chairs, all carefully selected to provide comfort and sophistication. The walls are adorned with bespoke artwork and modern decor pieces that add a personal touch to the space. Our expert use of color palettes and textures brings warmth and depth to the room, making it a perfect retreat for relaxation and social gatherings.
The living room is also equipped with smart lighting solutions, including recessed lights and chic floor lamps, to create the perfect ambiance for any occasion. High-quality materials and finishes, from the hardwood flooring to the custom cabinetry, ensure durability and timeless appeal.
Experience the best in home design with Crosby’s residential project, where every detail of the living room is meticulously crafted to reflect luxury, style, and functionality. Whether you’re looking for inspiration for your own home or simply appreciating fine interior design, this living room project showcases our commitment to excellence and innovation.
Discover more about our residential projects and get inspired by Crosby's exceptional living room designs.
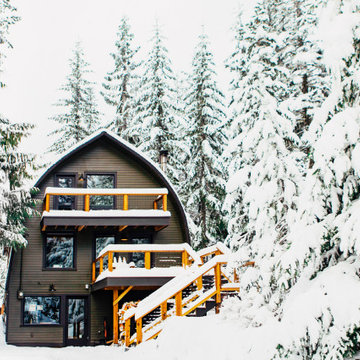
 THESIS Studio
A historic Oregon cabin at Mt. Hood's Government Camp gets a modern makeover. This once-neglected cabin in the woods has been revitalized into a stylish, cozy, ski-in/ski-out retreat with forest views.
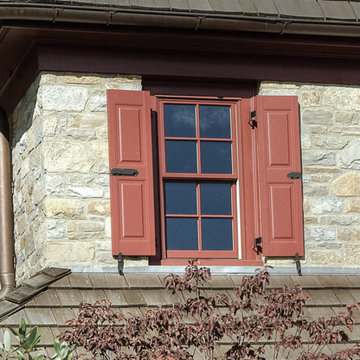
 Seaglass Windowscapes
We love how these raised exterior panels tie in the whole style of this exterior windowscape! ? For a custom, stylish exterior windowscape like this, connect with us
online! ➡ https://bit.ly/ 3jAhZO0
Find the right local pro for your project
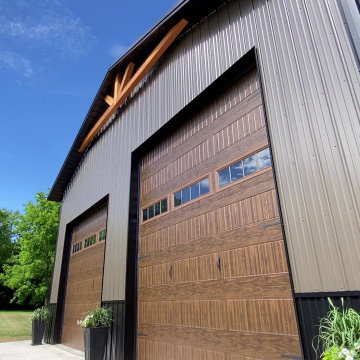
 Stately Kitchen & Bath
The warm, wood-toned garage doors complement the barn's modern façade.. This showcasees Stately Builders' commitment to creating spaces that are as visually appealing as they are utilitarian.

 Exterior Worlds Landscaping & Design
Transforming Outdoor Living: A Case Study of Our Elegant Backyard Project
In the heart of residential architecture, where outdoor spaces are extensions of our homes, a well-designed backyard can transform ordinary living into an extraordinary experience. Our latest project exemplifies this transformation by merging modern design, functionality, and aesthetic appeal into a single cohesive outdoor living space. This case study delves into the intricate details of our backyard project, highlighting the thoughtful design elements, strategic installations, and the ultimate impact on homeowners' lifestyles.
Conceptualization and Planning
The project's inception began with a thorough understanding of the client's vision. They desired a backyard that not only served as a retreat for relaxation but also as an elegant space for entertaining guests. The challenge was to create a multi-functional area that maintained a seamless flow between indoor and outdoor living. Our design team conducted several site visits and consultations, ensuring every detail aligned with the client's expectations and the spatial dynamics of their home.
Design Elements
The design phase was driven by the principles of modern elegance and functionality. Central to the backyard is a sleek lap pool, designed for both leisurely swims and visual appeal. The pool's clean lines and contemporary finish are complemented by a modern water feature, adding a serene ambiance with the gentle sound of flowing water.
Adjacent to the pool, we installed a stylish pergola that provides shaded seating and dining areas. This pergola is not just a structural addition but a pivotal element that enhances the usability of the space. Underneath, an elegant dining setup allows for al fresco meals, while a comfortable seating area invites relaxation. The integration of outdoor lighting within the pergola ensures the space is usable and inviting even after sunset.
Greenery and Landscaping
Landscaping plays a crucial role in softening the modern hardscapes and adding a touch of nature. We selected a variety of lush plants and succulents, strategically placing them around the pool and along the fence line. Modern planters filled with cascading greenery add vertical interest and a touch of sophistication. The greenery not only enhances the aesthetic appeal but also creates a tranquil atmosphere, making the backyard a serene escape from the hustle and bustle of daily life.
Functional Installations
A key aspect of this project was to ensure that the backyard was as functional as it was beautiful. To this end, we included an outdoor kitchen equipped with a grill and preparation area. This setup allows the homeowners to host outdoor gatherings seamlessly, without the need to constantly shuttle between the indoor kitchen and the backyard.
Additionally, the installation of high-quality outdoor furniture ensures comfort and durability. Each piece was chosen for its ability to withstand various weather conditions while maintaining its aesthetic integrity. The dining and seating areas are both stylish and practical, encouraging long hours of enjoyment outdoors.
Impact and Reception
The completed project has significantly enhanced the homeowners' quality of life. The backyard has become a favorite spot for both everyday relaxation and special occasions. The seamless integration of indoor and outdoor spaces has created a versatile environment that adapts to different needs, from quiet afternoons by the pool to lively dinner parties under the pergola.
The client's feedback has been overwhelmingly positive, highlighting the transformative power of thoughtful design and quality craftsmanship. They have expressed particular appreciation for the balance of modern aesthetics and natural elements, which together create a harmonious and inviting space.
Conclusion
This backyard project stands as a testament to our commitment to excellence in design and installation. By listening to our clients and meticulously planning each element, we have created an outdoor living space that exceeds expectations. It is not just a backyard; it is a carefully curated environment that enhances daily living and provides a beautiful backdrop for creating lasting memories. This project exemplifies how thoughtful design and strategic planning can transform an outdoor space into a true extension of the home.

 DevArt8 Construction
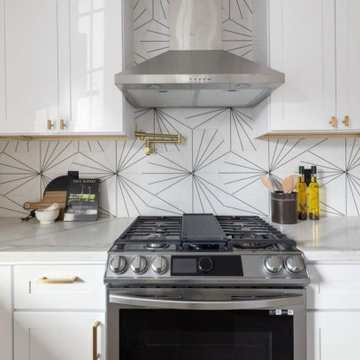
Explore this stunning remodel in Fremont featuring a spacious living room perfect for relaxation. The kitchen dazzles with all-white cabinets, countertops, and comfortable seating arrangements. Two bedrooms adjoin a charming deck, while a dedicated yoga room offers a serene retreat. Outside, a beautifully decorated area boasts a fireplace and cozy seating for ultimate relaxation and enjoyment of Fremont's outdoor beauty.


 Jennifer Donovan, Ethan Allen, Millenia Location
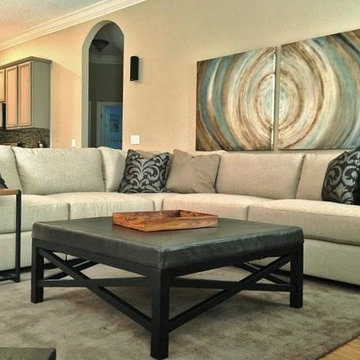
Inspiration for a contemporary family room remodel in Orlando
 LG Kramer Flooring
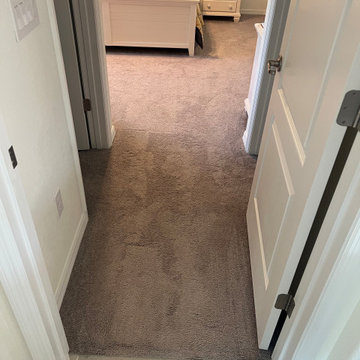
Welcome to Lakewood Ranch! Our clients desired to remove all of the builder's grade carpet in their bedrooms. Seeking to protect their investment while achieving quality floors, they chose the stylish DuChateau in the color Gillion.
Our clients are snowbirds and wished to have this project completed before the holidays. The LGK team successfully finished the project in November, and our clients are happy with their new floors!
Ready to transform your space? Call us at 941-587-3804 or book an appointment online at LGKramerFlooring.com.
 DevArt8 Construction
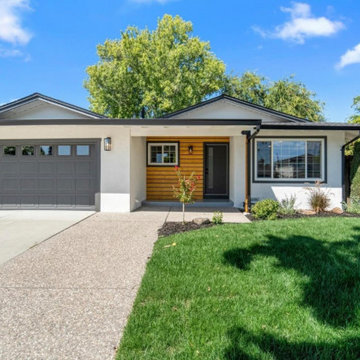
Discover our latest project in San Jose, featuring a beautifully remodeled kitchen with dining space, an elegant bathroom, a cozy living area, a spacious garage, and a stunning deck. Each area is designed to blend functionality with style, showcasing our commitment to exceptional craftsmanship and innovative solutions. Explore how we've created inviting and practical spaces that elevate everyday living.
 Linhan Design & Interiors Co.
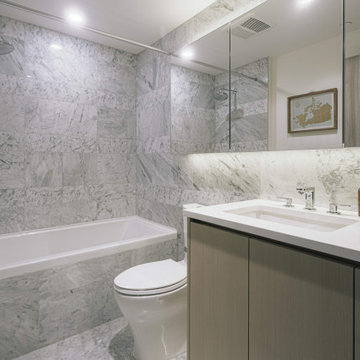
The sleek and stylish Bathroom with concealed lighting under the mirror cabinet gives a formal look. A minimalist style that gives a sense of elegance of the space.
 Stately Kitchen & Bath
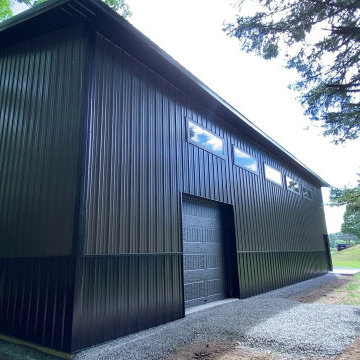
This side profile of a Stately pole barn showcases practicality of the structure, featuring transom windows for natural lighting.
 Azenco Outdoor

This luxurious home boasts a stunningly manicured courtyard and eye-catching entryway columns that transport you back in time to Old World architecture. With a rooftop pool deck offering panoramic views, it's the perfect place to unwind and entertain. But with the scorching sun beating down, the pool deck was far from ideal. That's where the pergola pool cover came in. This stylish addition provides both shade and rain protection, while blending seamlessly with the refined architecture of the house.

Sponsored
Columbus, OH

Structural Remodeling
Franklin County's Heavy Timber Specialists | Best of Houzz 2020!
 LG Kramer Flooring

Welcome to Lakewood Ranch! Our clients desired to remove all of the builder's grade carpet in their bedrooms. Seeking to protect their investment while achieving quality floors, they chose the stylish DuChateau in the color Gillion.
Our clients are snowbirds and wished to have this project completed before the holidays. The LGK team successfully finished the project in November, and our clients are happy with their new floors!
Ready to transform your space? Call us at 941-587-3804 or book an appointment online at LGKramerFlooring.com.
 Azenco Outdoor
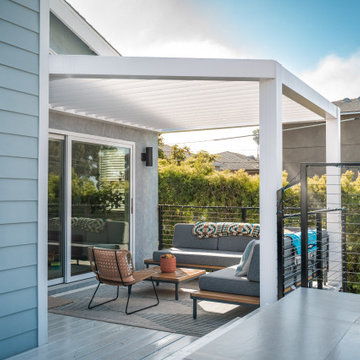
Modern Outdoor Living with R-BREEZE™ Slatted Roof Pergola in California
This stylish deck project features our R-BREEZE™ slatted roof pergola, adding a refined touch of shade and structure to a modern outdoor space. Installed directly off the living room, the pergola creates a breezy lounge area that invites relaxation while still feeling open and connected to the outdoors.
The white aluminum frame pairs beautifully with the home’s clean architecture, while the angled slats filter sunlight throughout the day, perfect for California’s warm climate. With low-maintenance durability and contemporary lines, this slatted roof pergola defines the space without overwhelming it.
A seamless extension of the home, this setup offers the ideal spot for coffee mornings, afternoon lounging, or entertaining under the sun.
 LG Kramer Flooring

Welcome to Lakewood Ranch! Our clients desired to remove all of the builder's grade carpet in their bedrooms. Seeking to protect their investment while achieving quality floors, they chose the stylish DuChateau in the color Gillion.
Our clients are snowbirds and wished to have this project completed before the holidays. The LGK team successfully finished the project in November, and our clients are happy with their new floors!
Ready to transform your space? Call us at 941-587-3804 or book an appointment online at LGKramerFlooring.com.
 Ridgeway Interiors
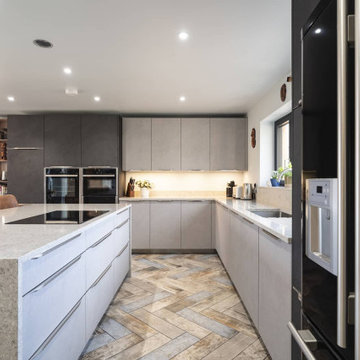
An Urban Kitchen in Marsh Gibbon.
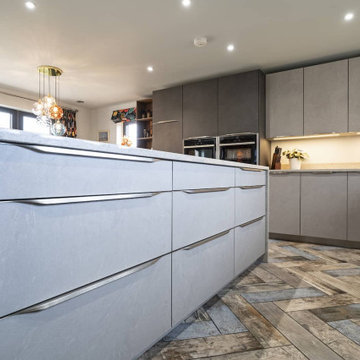
We loved designing this stylish open plan kitchen design for our client.
We used the Nobilia Stone Art slate and stone grey for a two tone look that adds a lot of character to this large space. The worktop used was CRL Montana Gris which has a great effect and works well with this statement flooring.

Sponsored
Columbus, OH
Structural Remodeling
Franklin County's Heavy Timber Specialists | Best of Houzz 2020!
 Roofing Giant
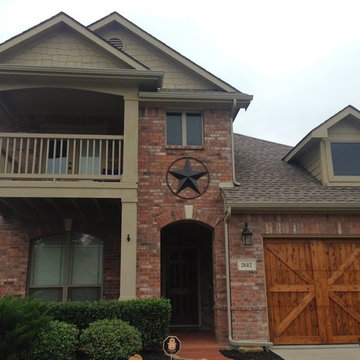
Example of an arts and crafts red two-story mixed siding exterior home design in Dallas
 Ridgeway Interiors
An Urban Kitchen in Marsh Gibbon.
We loved designing this stylish open plan kitchen design for our client.
We used the Nobilia Stone Art slate and stone grey for a two tone look that adds a lot of character to this large space. The worktop used was CRL Montana Gris which has a great effect and works well with this statement flooring.
15