
Search results for "Stylish residential" in Home Design Ideas
 Azenco Outdoor
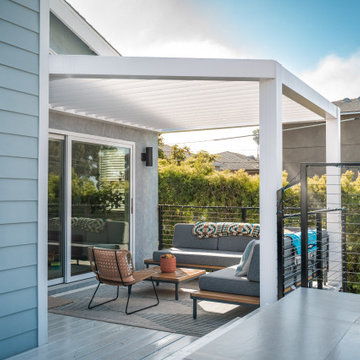
Modern Outdoor Living with R-BREEZE™ Slatted Roof Pergola in California
This stylish deck project features our R-BREEZE™ slatted roof pergola, adding a refined touch of shade and structure to a modern outdoor space. Installed directly off the living room, the pergola creates a breezy lounge area that invites relaxation while still feeling open and connected to the outdoors.
The white aluminum frame pairs beautifully with the home’s clean architecture, while the angled slats filter sunlight throughout the day, perfect for California’s warm climate. With low-maintenance durability and contemporary lines, this slatted roof pergola defines the space without overwhelming it.
A seamless extension of the home, this setup offers the ideal spot for coffee mornings, afternoon lounging, or entertaining under the sun.
 LG Kramer Flooring

Welcome to Lakewood Ranch! Our clients desired to remove all of the builder's grade carpet in their bedrooms. Seeking to protect their investment while achieving quality floors, they chose the stylish DuChateau in the color Gillion.
Our clients are snowbirds and wished to have this project completed before the holidays. The LGK team successfully finished the project in November, and our clients are happy with their new floors!
Ready to transform your space? Call us at 941-587-3804 or book an appointment online at LGKramerFlooring.com.
 Ridgeway Interiors
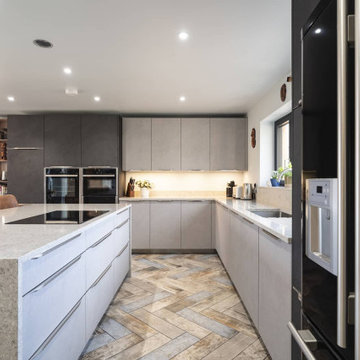
An Urban Kitchen in Marsh Gibbon.
We loved designing this stylish open plan kitchen design for our client.
We used the Nobilia Stone Art slate and stone grey for a two tone look that adds a lot of character to this large space. The worktop used was CRL Montana Gris which has a great effect and works well with this statement flooring.
Find the right local pro for your project
 Roofing Giant
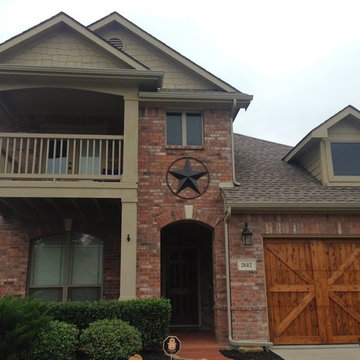
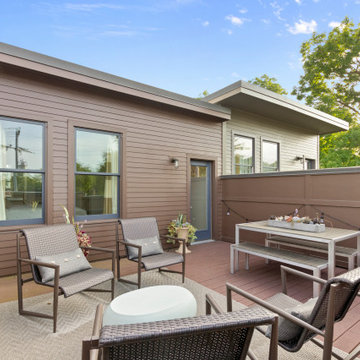
Example of an arts and crafts red two-story mixed siding exterior home design in Dallas

 LG Kramer Flooring

Welcome to Lakewood Ranch! Our clients desired to remove all of the builder's grade carpet in their bedrooms. Seeking to protect their investment while achieving quality floors, they chose the stylish DuChateau in the color Gillion.
Our clients are snowbirds and wished to have this project completed before the holidays. The LGK team successfully finished the project in November, and our clients are happy with their new floors!
Ready to transform your space? Call us at 941-587-3804 or book an appointment online at LGKramerFlooring.com.
 Jennifer Donovan, Ethan Allen, Millenia Location
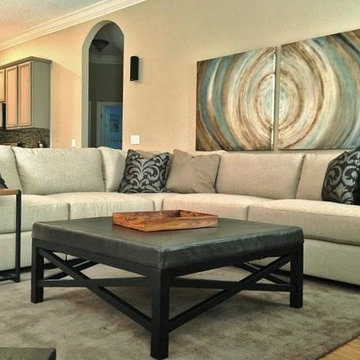
Inspiration for a contemporary family room remodel in Orlando

Sponsored
Columbus, OH

Structural Remodeling
Franklin County's Heavy Timber Specialists | Best of Houzz 2020!
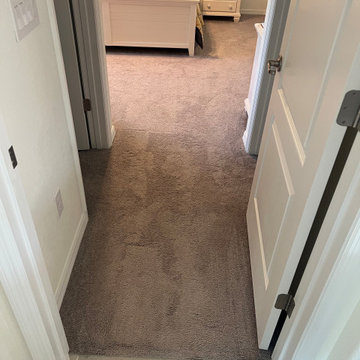 LG Kramer Flooring
Welcome to Lakewood Ranch! Our clients desired to remove all of the builder's grade carpet in their bedrooms. Seeking to protect their investment while achieving quality floors, they chose the stylish DuChateau in the color Gillion.
Our clients are snowbirds and wished to have this project completed before the holidays. The LGK team successfully finished the project in November, and our clients are happy with their new floors!
Ready to transform your space? Call us at 941-587-3804 or book an appointment online at LGKramerFlooring.com.
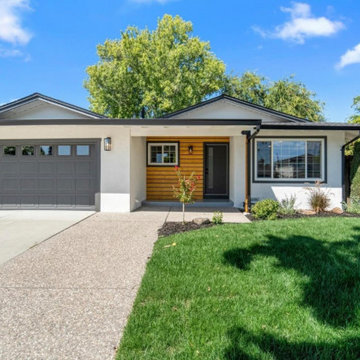
 DevArt8 Construction
Discover our latest project in San Jose, featuring a beautifully remodeled kitchen with dining space, an elegant bathroom, a cozy living area, a spacious garage, and a stunning deck. Each area is designed to blend functionality with style, showcasing our commitment to exceptional craftsmanship and innovative solutions. Explore how we've created inviting and practical spaces that elevate everyday living.
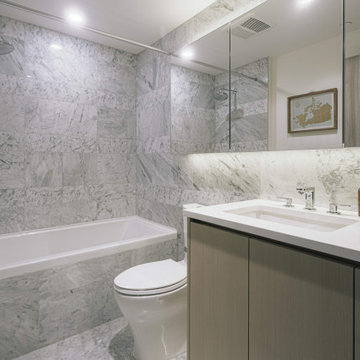
 Linhan Design & Interiors Co.
The sleek and stylish Bathroom with concealed lighting under the mirror cabinet gives a formal look. A minimalist style that gives a sense of elegance of the space.
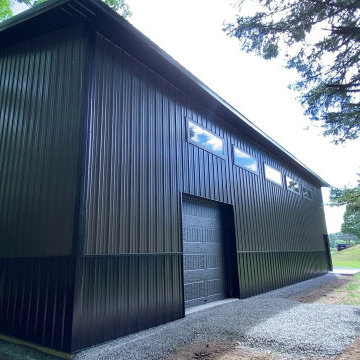
 Stately Kitchen & Bath
This side profile of a Stately pole barn showcases practicality of the structure, featuring transom windows for natural lighting.
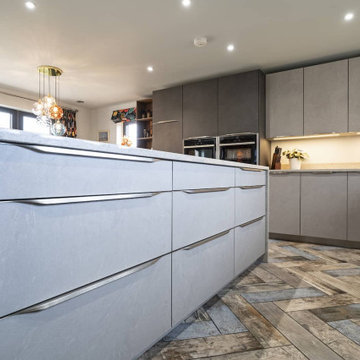 Ridgeway Interiors
An Urban Kitchen in Marsh Gibbon.
We loved designing this stylish open plan kitchen design for our client.
We used the Nobilia Stone Art slate and stone grey for a two tone look that adds a lot of character to this large space. The worktop used was CRL Montana Gris which has a great effect and works well with this statement flooring.


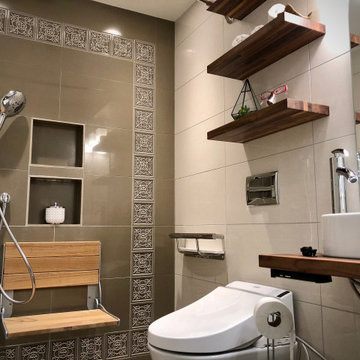
 Ariana Designs & Interiors
This ADA-compliant, roll-in shower ensures easy accessibility with a low-threshold entry and anti-slip flooring for added safety. A built-in wooden shower seat offers comfort and stability, while strategically placed grab bars provide essential support. Designed for aging in place, this barrier-free shower blends functionality with modern elegance.
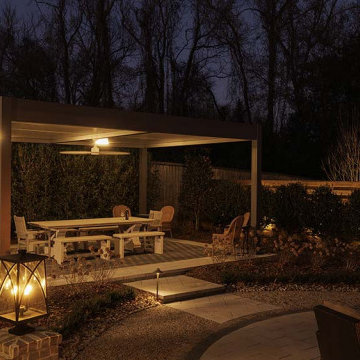 Azenco Outdoor
An R-SHADE™ patio cover with an insulated roof creates a stylish and functional outdoor space in this Auburn, AL backyard. This attractive addition provides much-needed shade, enhances the overall aesthetic, and creates an inviting area perfect for relaxation and entertainment.
Product Details:
R-SHADE™ Patio Cover with Insulated Roof
Size: 23' x 15'
Color: White premium insulated roof with dark gray/bronze frame
Options: Accessory beam with fan and LED lighting (for added comfort and ambiance)
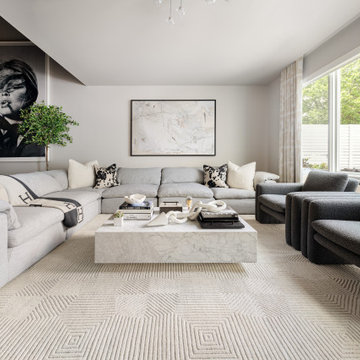
 Henck Design LLC
A huge black and white portrait of Bridgitte Bardot overlooks the dining room, adding a starkly modern edge to the space that has a retro flair. The young homeowners wanted to reside in a home with some playful features, like modern art pieces, funky window treatment fabrics, and an occasional pop of color in bathroom and guest room art.
 Pfuner Design - Miami Interior Designers
Pfuner Design
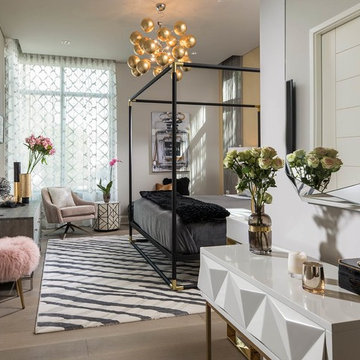
Example of a mid-sized trendy light wood floor and beige floor bedroom design in Miami with beige walls
Example of a mid-sized trendy light wood floor and beige floor bedroom design in Miami with beige walls


 Azenco Outdoor
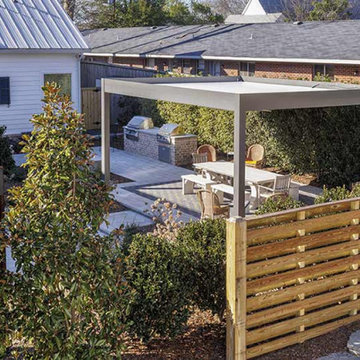
An R-SHADE™ patio cover with an insulated roof creates a stylish and functional outdoor space in this Auburn, AL backyard. This attractive addition provides much-needed shade, enhances the overall aesthetic, and creates an inviting area perfect for relaxation and entertainment.
Product Details:
R-SHADE™ Patio Cover with Insulated Roof
Size: 23' x 15'
Color: White premium insulated roof with dark gray/bronze frame
Options: Accessory beam with fan and LED lighting (for added comfort and ambiance)
 Heart Construction
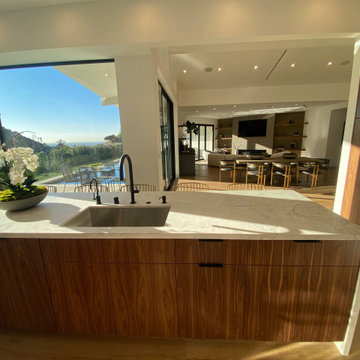
Kitchen and Dining
This open-concept kitchen and dining area blends modern sophistication with functionality. Sleek cabinetry, high-end appliances, and clean lines create a culinary workspace that’s both stylish and practical. The adjoining dining space offers a bright, inviting setting for meals and entertaining, with seamless flow that enhances the home’s indoor-outdoor lifestyle.
 Henck Design LLC
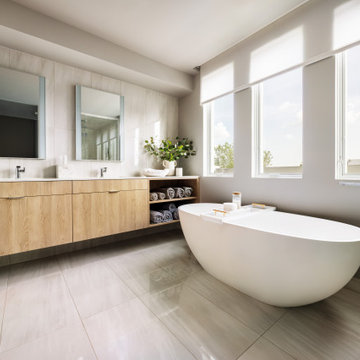
The entire fourth floor owner’s suite is a sight to behold, with tons of natural light. The expansive suite includes two walk-in closets, huge wallpapered walls, a large contemporary bath and walk in spa style shower. Throughout the home, Henck outfitted custom window treatments, oversized furniture, rustic light fixtures and blended the contemporary design aesthetic with a young, energetic approach for the modern interior design. It was important to create a modern home that still feels cozy and relaxed for the young couple to entertain in.
16