
Search results for "Stylish" in Home Design Ideas

 Craig O'Connell Architecture
This remodel of a three-story San Francisco Victorian honors the timeless design while breathing fresh, modern life into the home. The clients’ new favorite room - the kitchen - is now bathed in light due to a skylight and floor-to-ceiling bi-folding steel framed doors. Beautiful custom wood cabinets and wood details add warmth, gorgeous tiles insert rich color and personality while the handcrafted concrete counters and sink bring a modern and functional touch. A new a arch opening into the kitchen matches the original casing detail – a way to pay homage to what was.
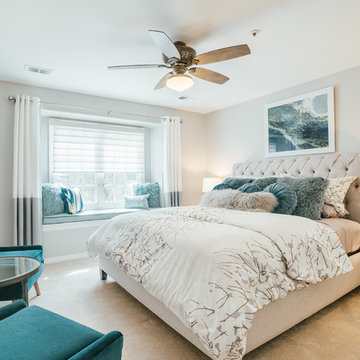
 My Inside Designer
Inspiration for a transitional guest carpeted and beige floor bedroom remodel in Denver with beige walls and no fireplace
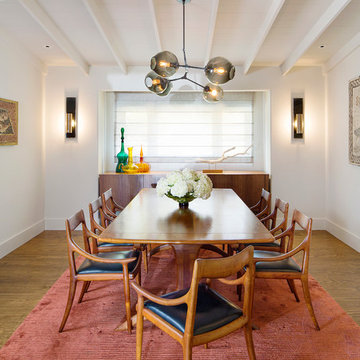
 Esteban Interiors
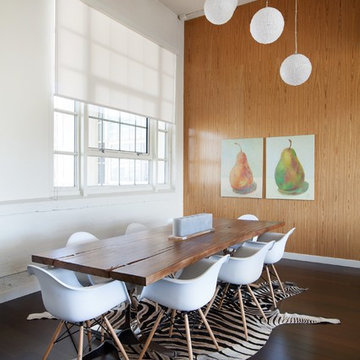
Inspiration for a contemporary medium tone wood floor dining room remodel in San Diego with white walls
Find the right local pro for your project
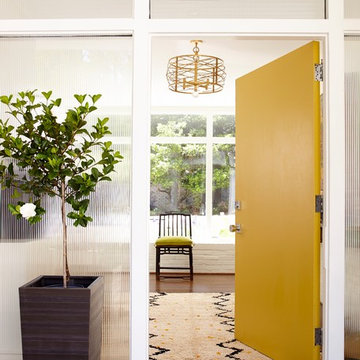

 Sarkela Corporation
Example of a mid-sized tuscan guest ceramic tile and white floor bedroom design in Miami with beige walls and no fireplace

 Case Architects & Remodelers
Photography by Stacy Zarin Goldberg
Kitchen - transitional galley medium tone wood floor, brown floor and wood ceiling kitchen idea in DC Metro with shaker cabinets, white cabinets, white backsplash, an island and white countertops
Kitchen - transitional galley medium tone wood floor, brown floor and wood ceiling kitchen idea in DC Metro with shaker cabinets, white cabinets, white backsplash, an island and white countertops

 Crespo Design Group
A moody family room with custom Italian wallcoverings as the focus. Dark colors were used to create a cozy atmosphere in a white contemporary home that is full of light colored tone.
Home located in Beverly Hill, California. Designed by Florida-based interior design firm Crespo Design Group, who also serves Malibu, Tampa, New York City, the Caribbean, and other areas throughout the United States.

Sponsored
Sunbury, OH

J.Holderby - Renovations
Franklin County's Leading General Contractors - 2X Best of Houzz!
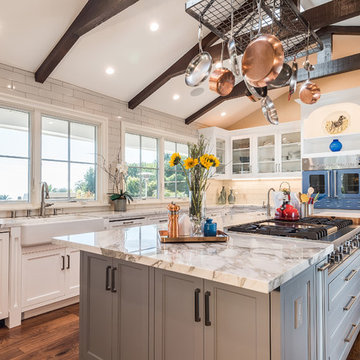

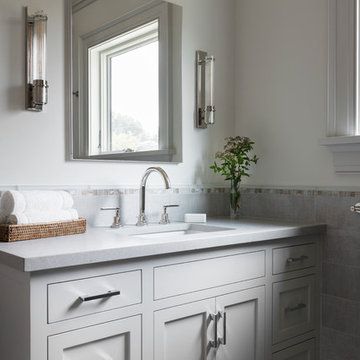
 Karen Berkemeyer Home
This custom-built modern farmhouse was designed with a simple taupe and white palette, keeping the color tones neutral and calm.
Tile designs by Mary-Beth Oliver.
Designed and Built by Schmiedeck Construction.
Photographed by Tim Lenz.
 Crespo Design Group

The house is square with tons of angles, so I wanted to introduce some rounded elements to create contrast. The uniquely colored living room interior fits perfectly in this modern Beverly Hills home. The multi-colored Missoni fabrics set the energetic tone, while the selenite fireplace, solid colored walls, sofa, and chairs keep the looks fresh and balanced.
Home located in Beverly Hill, California. Designed by Florida-based interior design firm Crespo Design Group, who also serves Malibu, Tampa, New York City, the Caribbean, and other areas throughout the United States.
 User
UserBrianna Williams
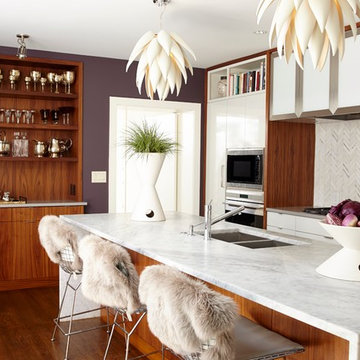
Inspiration for a contemporary medium tone wood floor kitchen remodel in Charlotte with a double-bowl sink, stainless steel appliances and an island
Inspiration for a contemporary medium tone wood floor kitchen remodel in Charlotte with a double-bowl sink, stainless steel appliances and an island
 Platt Builders

Example of a beach style l-shaped dark wood floor and brown floor kitchen design in Boston with raised-panel cabinets, beige cabinets, multicolored backsplash, paneled appliances and an island
Sponsored
Sunbury, OH
J.Holderby - Renovations
Franklin County's Leading General Contractors - 2X Best of Houzz!
 Ella Scott Design, llc
Stacy Zarin Goldberg

Inspiration for a transitional living room remodel in DC Metro with beige walls
Inspiration for a transitional living room remodel in DC Metro with beige walls
 Saltwater Kitchen & Bath Studio
Mike Kaskel

Example of a large transitional u-shaped brown floor and dark wood floor kitchen design in Jacksonville with a farmhouse sink, shaker cabinets, white cabinets, marble countertops, white backsplash, marble backsplash, stainless steel appliances and an island
Example of a large transitional u-shaped brown floor and dark wood floor kitchen design in Jacksonville with a farmhouse sink, shaker cabinets, white cabinets, marble countertops, white backsplash, marble backsplash, stainless steel appliances and an island

 Interiors by J. Curry
Eat-in kitchen - mid-sized contemporary u-shaped medium tone wood floor and beige floor eat-in kitchen idea in Other with an undermount sink, flat-panel cabinets, medium tone wood cabinets, quartz countertops, gray backsplash, subway tile backsplash, stainless steel appliances, an island and white countertops




 Ella Scott Design, llc
Stacy Zarin Goldberg
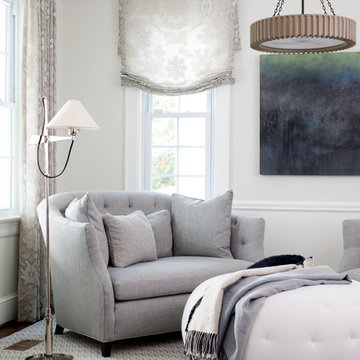
Inspiration for a transitional living room remodel in DC Metro with gray walls
Inspiration for a transitional living room remodel in DC Metro with gray walls
 User
UserBrianna Williams
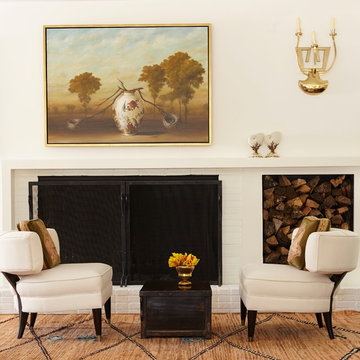
Trendy formal living room photo in Charlotte with white walls and a standard fireplace
Trendy formal living room photo in Charlotte with white walls and a standard fireplace

 Step-Up AV
Mid-sized transitional formal dark wood floor and brown floor living room photo in Orange County with beige walls, a wall-mounted tv and no fireplace
8