
Search results for "Stylish" in Home Design Ideas

 Piccadilly Design
Inspiration for a timeless living room remodel in Salt Lake City with a standard fireplace
 Woodland Road Design
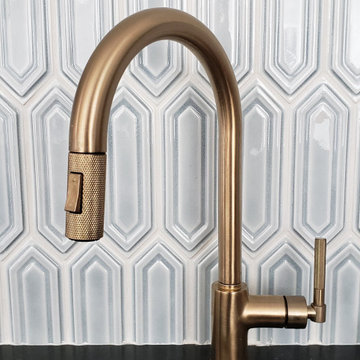
Brizo faucet selected in Lux gold finish...
Kitchen - mid-sized transitional kitchen idea in Boston
Kitchen - mid-sized transitional kitchen idea in Boston


Find the right local pro for your project


 Sapphire Pear
Doug Aylsworth of Still Capture Photography
Inspiration for a modern master stone tile alcove shower remodel in Cleveland
Inspiration for a modern master stone tile alcove shower remodel in Cleveland






 KCL-IDESIGN, LLC - Kimberly C. Lyons
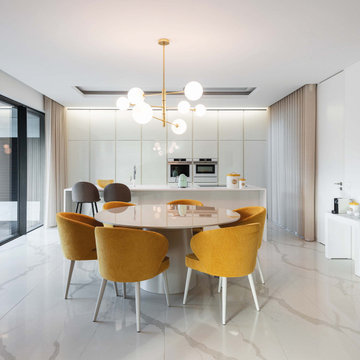
There is nothing like bringing greenery into a living area, especially during the summertime. However, I prefer to make it cute and stylish with vibrant summertime vibes.
Credit: Photography by KCL-IDESIGN, LLC®

 Ehrlich Yanai Rhee Chaney Architects
The separate guest/pool house has its own deck and secluded garden.
©Matthew Millman
Pool - mid-sized modern backyard rectangular and concrete lap pool idea in Houston
Pool - mid-sized modern backyard rectangular and concrete lap pool idea in Houston

 Stalburg Design
This stylish, family friendly kitchen is also an entertainer’s dream! This young family desired a bright, spacious kitchen that would function just as well for the family of 4 everyday, as it would for hosting large events (in a non-covid world). Apart from these programmatic goals, our aesthetic goal was to accommodate all the function and mess into the design so everything would be neatly hidden away behind beautiful cabinetry and panels.
The navy, bifold buffet area serves as an everyday breakfast and coffee bar, and transforms into a beautiful buffet spread during parties (we’ve been there!). The fridge drawers are great for housing milk and everyday items during the week, and both kid and adult beverages during parties while keeping the guests out of the main cooking zone. Just around the corner you’ll find the high gloss navy bar offering additional beverages, ice machine, and barware storage – cheers!
Super durable quartz with a marbled look keeps the kitchen looking neat and bright, while withstanding everyday wear and tear without a problem. The practical waterfall ends at the island offer additional damage control in bringing that hard surface all the way down to the beautiful white oak floors.
Underneath three large window walls, a built-in banquette and custom table provide a comfortable, intimate dining nook for the family and a few guests while the stunning chandelier ties in nicely with the other brass accents in the kitchen. The thin black window mullions offer a sharp, clean contrast to the crisp white walls and coordinate well with the dark banquette.
Thin, tall windows on either side of the range beautifully frame the stunningly simple, double curvature custom hood, and large windows in the bar/butler’s pantry allow additional light to really flood the space and keep and airy feel. The textured wallpaper in the bar area adds a touch of warmth, drama and interest while still keeping things simple.
 Sunday Morning Kitchen and Bath
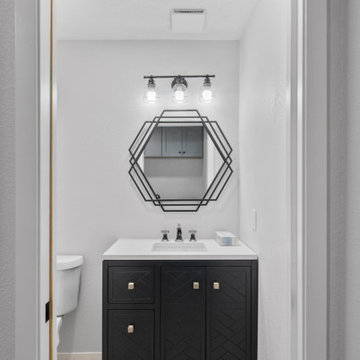
Stylish remodeled half bath featuring a bold black vanity, geometric mirror, updated light fixture, and modern flooring.
Inspiration for a transitional powder room remodel in Dallas with black cabinets, a one-piece toilet, white walls, an undermount sink, white countertops and a freestanding vanity
Inspiration for a transitional powder room remodel in Dallas with black cabinets, a one-piece toilet, white walls, an undermount sink, white countertops and a freestanding vanity


 Red Rock Custom Homes, Inc.
Enhanced by the ceiling detail, this custom cabinets other function is to provide a space for the television.
Amy Braswell
Inspiration for a timeless bedroom remodel in Chicago with beige walls
Inspiration for a timeless bedroom remodel in Chicago with beige walls

Sponsored
Sunbury, OH

J.Holderby - Renovations
Franklin County's Leading General Contractors - 2X Best of Houzz!
 Teoria Interiors
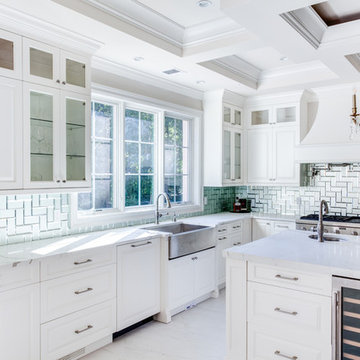
This view reflects the amount of added light given off with the glass cabinetry, glass backsplash and bright white countertop and cabinetry.
Example of a classic kitchen design in New York
Example of a classic kitchen design in New York

 Halmann Vella
Impeccable style is at the heart of this home. A mixture of modern and classic styles lead to a space that is simple, elegant, warm and cozy.
The home has a welcoming vintage feel, with a clear contrast between the functional and lounging areas. The kitchen features a Bianco Carrara marble kitchen top which combines well with the light cabinetry and gives the room a bright and fresh feel.
Photographer - Fredrick Muscat

 Juxtaposed Interiors
Kat Alves
Example of a mid-sized country u-shaped medium tone wood floor eat-in kitchen design in Sacramento with an undermount sink, shaker cabinets, gray cabinets, quartzite countertops, gray backsplash, stone tile backsplash, stainless steel appliances and an island
Example of a mid-sized country u-shaped medium tone wood floor eat-in kitchen design in Sacramento with an undermount sink, shaker cabinets, gray cabinets, quartzite countertops, gray backsplash, stone tile backsplash, stainless steel appliances and an island

Sponsored
Sunbury, OH
J.Holderby - Renovations
Franklin County's Leading General Contractors - 2X Best of Houzz!

 Peter Salerno Inc
Design by Peter Salerno, Tile was bought at Artistic Tile This was the People's Choice for Best Kitchen by HGTV at KBIS in 2016, the North East Sub Zero Design Competition Regional Winner, as well as an award winner by the NKBA. This kitchen features the color scheme most people think of when they imagine "transitional." We put a twist on it by creating a new door style to break away from the over-done and simplistic shaker door, mixing in a custom hood by Rangecraft, adding some polished tin on the ceiling, and having an entire wall covered in water jet marble tile. This is a truly royal space for people that crave modern design.

 Austin Window Fashions
These black painted shutters from Austin Window Fashions look awesome in this stylish new home and perfectly match the black wood floors and kitchen cabinets. MAry


54