
Search results for "Stylized" in Home Design Ideas

 Valdez Architecture - Interiors
Inspiration for a mid-sized modern u-shaped concrete floor and brown floor open concept kitchen remodel in Phoenix with flat-panel cabinets, light wood cabinets, orange backsplash, glass sheet backsplash, paneled appliances, soapstone countertops and a peninsula

 C. Boesch Design
The pantry is concealed by a sliding barn door
with an etching of a willow tree; one on the farm was the inspiration.
This was one of the most time consuming elements of the design process for the homeowners, choosing just the right image so to create a stylized version of the grand tree on the property, but not to make it look mysterious given the glass proportions. Art Glass Artist, Gabrielle Rohmer, Avenue Design Studio.
Alexander Boesch, A Boesch Photography

 Transitions Designs
The framed mirrors over each sink flanked by sconces add a sophisticated styling to the layout. With grey tone maple finished cabinets with a stylized shaker doorstyle, this updated vanity now provides optimal storage. Featuring decorative glass mosaic tiles along the vanity backsplash--the gorgeous colors provide just the right amount of punch to enhance without overpowering. The lovely limestone countertop adds a sophisticated style.
Find the right local pro for your project

 Melanie Roy Design
Melanie Roy of Melanie Roy Design creates a Junior Suite in Holiday House Hamptons. Known for her Family Friendly designs, she creates a bedroom space that is pure Beach Glam combining a playful palette of metallic (chrome), crystal, soothing grey and silver tones with pops of bright neon colors all anchored by a silver shag Stark carpet. The outdoor balcony space is an extension of the room and the Dedon Swingrest and Lou Sofa are just the right note, whether enjoying a morning sunrise or evening sunset. The Allegra Hicks Rug from The Rug Company was chosen for its coloration and stylized waves evoke the water in the distance. Photography by Alan Barry

 Glenn Gissler Design
Nothing less than sumptuous, the king sized bed features William-Sonoma’s faintly curving “Sutton” headboard, upholstered in sensuous “Mohair Dove.” The crimson, persimmon, black and cream stylized floral pattern bed covering is an antique Suzani. The slightly shimmering “Fiori” wallpaper is by Rose Tarlow

 Jaeger & Ernst Custom Cabinetmakers
The work of the Greene and Greene brothers represents the pinnacle in American Bungalow Style architecture of the Arts and Crafts period. This home was designed by a student of Frank Loyd Wright in the 4x8 materials concept. The space moves through the home and an open plan was best suited for this interpretation. From stylized posts and brackets to custom lighting details craftsmanship and attention to detail abound. Project# 6130.7 photographer Phillip Beaurline

 Tweak Your Space
We are thankful for the opportunity to Tweak this families third home. We just love how the combination of their first two homes culminated with the creation of their third. Using items from their traditional style, and coastal decor homes, we stylized these spaces to create what we’re calling a “Sophisticated Coastal” style. We used Sand colored Belgian Linen fabrics, mixed in accents from the sea, combining them with the homeowners extensive art collection and new lighting to give these spaces a more relaxed, but sophisticated feel.
To view the BEFORE photos, click here: http://bit.ly/TheHawthorneHouse

 A&W Wallcovering
Dining Room wallpaper installation – Smithtown, NY. A cozy dining room in Smithtown got a Craftsman-era refresh using wallpaper with repeated stylized florals in burnt sienna and soft moss. We applied it above original wood wainscoting, allowing the handcrafted vibe to stay intact while giving the upper wall visual weight.
 Flavor Paper
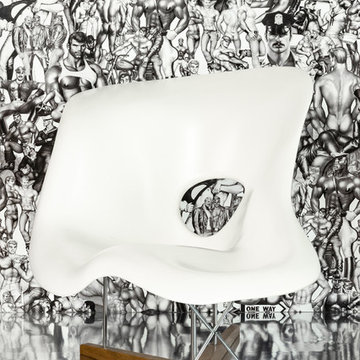
If you’re on the prowl for some seriously salacious wallpaper that celebrates eroticism, masculinity and sexual liberation, then Tom of Finland is for you! A collaboration two years in the works, this carnal creation comprises two designs—TAME and XXX—both conceived by Michael Reynolds, Hoffman Creative and the Tom of Finland Foundation. A bold and ballsy tribute to the dynamic graphite and pencil drawings of Touko Laaksonen (aka Tom of Finland), the famed renegade Finnish artist known for his stylized homoerotic art and its profound effect on late twentieth century gay culture and fetish lifestyle. From cops, cowboys and bikers, to sailors, lumberjacks and leather men — there’s a little something (and then some) for everyone. That-a-boy!
Michael Reynolds is a New York-based creative director, curator, editorial stylist, book editor and design consultant. He is the US Editor of Wallpaper* Magazine and Editor at Large for Architectural Digest USA. His first book, TOM HOUSE – Tom of Finland in Los Angeles, is available through Rizzoli Publications.
Eric Hoffman founded Hoffman Creative a decade ago in New York, a firm creating brand identities for a range of clients with an ethos rooted in psychology and emotional intelligence.
Tom of Finland Foundation maintains the archive and former Los Angeles home of the 20th-century artist, known for his graphic, highly stylized illustrations. Dedicated to protecting and preserving erotic art and erotic arts education, the foundation continues to advocate the artist’s significant influence on gay and LGBT culture.
 Flavor Paper
If you’re on the prowl for some seriously salacious wallpaper that celebrates eroticism, masculinity and sexual liberation, then Tom of Finland is for you! A collaboration two years in the works, this carnal creation comprises two designs—TAME and XXX—both conceived by Michael Reynolds, Hoffman Creative and the Tom of Finland Foundation. A bold and ballsy tribute to the dynamic graphite and pencil drawings of Touko Laaksonen (aka Tom of Finland), the famed renegade Finnish artist known for his stylized homoerotic art and its profound effect on late twentieth century gay culture and fetish lifestyle. From cops, cowboys and bikers, to sailors, lumberjacks and leather men — there’s a little something (and then some) for everyone. That-a-boy!
Michael Reynolds is a New York-based creative director, curator, editorial stylist, book editor and design consultant. He is the US Editor of Wallpaper* Magazine and Editor at Large for Architectural Digest USA. His first book, TOM HOUSE – Tom of Finland in Los Angeles, is available through Rizzoli Publications.
Eric Hoffman founded Hoffman Creative a decade ago in New York, a firm creating brand identities for a range of clients with an ethos rooted in psychology and emotional intelligence.
Tom of Finland Foundation maintains the archive and former Los Angeles home of the 20th-century artist, known for his graphic, highly stylized illustrations. Dedicated to protecting and preserving erotic art and erotic arts education, the foundation continues to advocate the artist’s significant influence on gay and LGBT culture.

 Kitchen Design Partners, Inc.
This highly stylized kitchen abounds in functional and decorative details. Note the cooktop hood with surrounding cabinets. The two toned kitchen cabinets provide the contrast the homeowners' sought and added the warm tones that coordinate with the living and dining room furniture.
Carlos Vergara photography


 Art for Glass by NuEtch
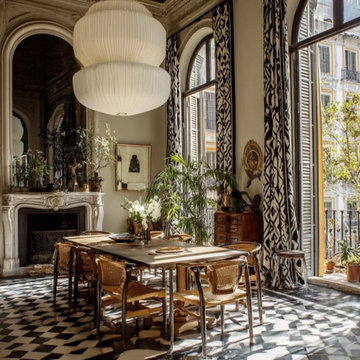
NuEtch Art for Glass Designs can be applied to existing glass to match the decor or add a creative touch.
When applied to Windows and Side Lights, they provide some privacy, while turning plain glass, into art.
For more info on DIY Art for Glass, or to have NuEtch professionally install a design, Visit www.Art-For-Glass.com
 Morrone Interiors
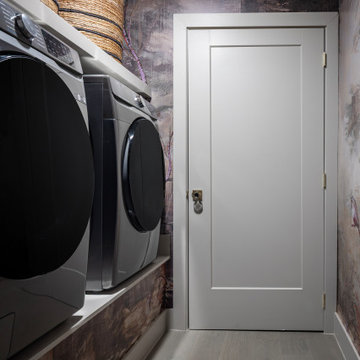
Proof that utility spaces deserve just as much personality as the rest of the home, this wallpaper-wrapped laundry room transforms a purely functional corner into a stylized design moment. The moody, painterly mural brings depth and drama, wrapping around the perimeter like a modern fresco.
A crisp platform elevates the sleek washer and dryer, both visually and practically, while woven baskets above provide texture and concealed storage. Clean trim and a minimalist door balance the richness of the wallcovering, keeping the space both grounded and refined.
It’s a beautiful reminder that every room can make a statement—even the one where you fold towels.
 A&W Wallcovering
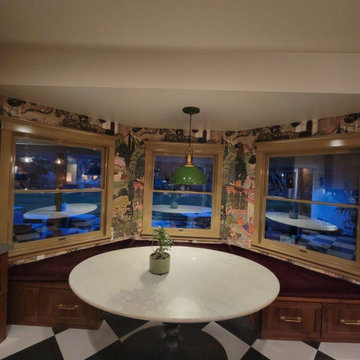
Dining Room wallpaper installation – Smithtown, NY. A cozy dining room in Smithtown got a Craftsman-era refresh using wallpaper with repeated stylized florals in burnt sienna and soft moss. We applied it above original wood wainscoting, allowing the handcrafted vibe to stay intact while giving the upper wall visual weight.

 Heller & Associates
A clean and simple approach was favored in this 2015 Bloomfield Hills bathroom project. Polished white Thassos tile is mitered to give the illusion of solid blocks on the shower walls and tub surround. A custom mosaic tile from Waterworks in a traditional repeating pattern of stylized daisies adorns the tub wall and wraps around the transom window, harkening back to the home's classic prairie style. A floating mirror appears to hover over the floating vanity topped with a honed Illusion quartzite countertop. A built in makeup table is framed in solid walnut and features a recessed light above the mirror. Twin showers are symmetrically arranged on either side of the tub for pleasing balance and maximum functionality. A lighted, stepped ceiling adds vertical dimension and interest to the space.

 Claremont Rug Company
This early, spacious town carpet with its riveting medallion and softly glowing field provides a center point for all the activities of a chief executive’s personal home office. One of the gems of this whole home collection of carpets, it sits comfortably within the eclectic furnishings, offering the refreshing distraction of watching its colors respond to the changing sunlight throughout the day. The understated interior design includes paired fauteuil armchairs with carved botanical motifs that recall the spacious, stylized vinery pattern that fills the 19th century Ferahan’s grand borders and surrounds its one-of-a-kind medallion.
http://www.claremontrug.com/client-home-interiors-design/antique-ferahan-sarouk-rug-in-elegant-home-office/

 Silver Leaf Home Staging
A cozy family room!
Mid-sized transitional enclosed carpeted and beige floor family room photo in Denver with gray walls, a standard fireplace, a wood fireplace surround and a wall-mounted tv
Mid-sized transitional enclosed carpeted and beige floor family room photo in Denver with gray walls, a standard fireplace, a wood fireplace surround and a wall-mounted tv

 BRIBURN – Architecture for Life
East Elevation. Cambia siding, Nichiha Panel Siding, Intus triple pane windows, solar panels visible on roof.
Inspiration for a large contemporary two-story exterior home remodel in Portland Maine with a shed roof
Inspiration for a large contemporary two-story exterior home remodel in Portland Maine with a shed roof

 Piedmont StairWorks LLC
Ash Gray Iron Balusters and Oak Handrail with a 70's flair completing a mid century renovation
Large 1950s wooden u-shaped metal railing staircase photo in Charlotte with wooden risers
Large 1950s wooden u-shaped metal railing staircase photo in Charlotte with wooden risers
46