
Search results for "Stylized" in Home Design Ideas

 Transitions Designs
The framed mirrors over each sink flanked by sconces add a sophisticated styling to the layout. With grey tone maple finished cabinets with a stylized shaker doorstyle, this updated vanity now provides optimal storage. Featuring decorative glass mosaic tiles along the vanity backsplash--the gorgeous colors provide just the right amount of punch to enhance without overpowering. The lovely limestone countertop adds a sophisticated style.

 natasha k design
The dark grey island was meant to be the visual pop in this kitchen design, against the all white cabinetry and large glass & chrome pendant fixtures. Carrara marble herringbone mosaic tiles were installed all the way to the ceiling, bringing a touch of glam to the space!

 Elements in Design
Garage designed with moving cabinetry and stylized with checker racing flag fabrics,
art collection of cars, color cement flooring
Mid-sized trendy attached garage photo in San Francisco
Mid-sized trendy attached garage photo in San Francisco
Find the right local pro for your project

 Re-Mix Home Designs
This living space was in need of an update. Everything in the room was going to be replaced with the exception of the window treatments, wall color and a large sectional couch was ordered not knowing how it would fit in the room. Re-Mix Home Designs delivered a re-design of the space along with specific furniture and accessory recommendations from a new area rug, coffee table, bookcase, TV stand/console as well as stylizing and accessorizing. This re-mix project was accomplished on a modest budget, but the results were impressive.

 Tweak Your Space
We are thankful for the opportunity to Tweak this families third home. We just love how the combination of their first two homes culminated with the creation of their third. Using items from their traditional style, and coastal decor homes, we stylized these spaces to create what we’re calling a “Sophisticated Coastal” style. We used Sand colored Belgian Linen fabrics, mixed in accents from the sea, combining them with the homeowners extensive art collection and new lighting to give these spaces a more relaxed, but sophisticated feel.
To view the BEFORE photos, click here: http://bit.ly/TheHawthorneHouse
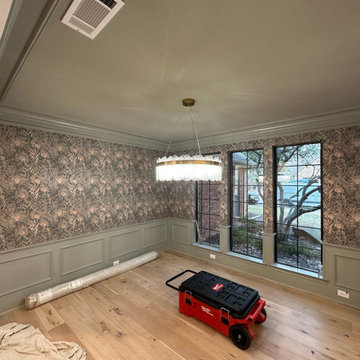
 A&W Wallcovering
Dining Room wallpaper installation – Smithtown, NY. A cozy dining room in Smithtown got a Craftsman-era refresh using wallpaper with repeated stylized florals in burnt sienna and soft moss. We applied it above original wood wainscoting, allowing the handcrafted vibe to stay intact while giving the upper wall visual weight.
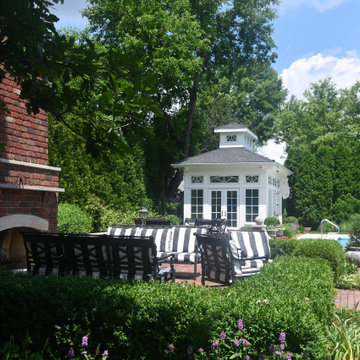
 Hursthouse Landscape - Architect, Build, Maintain
Three great all in one view!
One of the only spaces in the landscape formalized with boxwood is the patio serving the outdoor fireplace. In the background the trellis matches the trellis in the entry courtyard.
And of course, the highly stylized pool house is a vignette unto itself.
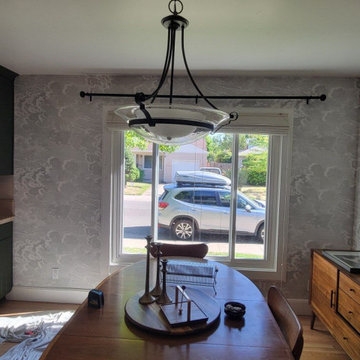 A&W Wallcovering
Dining Room wallpaper installation – Smithtown, NY. A cozy dining room in Smithtown got a Craftsman-era refresh using wallpaper with repeated stylized florals in burnt sienna and soft moss. We applied it above original wood wainscoting, allowing the handcrafted vibe to stay intact while giving the upper wall visual weight.
 Re-Mix Home Designs
This living space was in need of an update. Everything in the room was going to be replaced with the exception of the window treatments, wall color and a large sectional couch was ordered not knowing how it would fit in the room. Re-Mix Home Designs delivered a re-design of the space along with specific furniture and accessory recommendations from a new area rug, coffee table, bookcase, TV stand/console as well as stylizing and accessorizing. This re-mix project was accomplished on a modest budget, but the results were impressive.
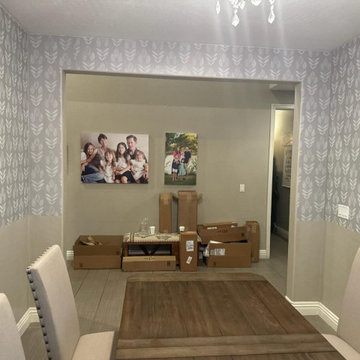 A&W Wallcovering
Dining Room wallpaper installation – Smithtown, NY. A cozy dining room in Smithtown got a Craftsman-era refresh using wallpaper with repeated stylized florals in burnt sienna and soft moss. We applied it above original wood wainscoting, allowing the handcrafted vibe to stay intact while giving the upper wall visual weight.

 Adelene Keeler Smith Interior Design
Stunning stylized tulip patterned wall paper true to the Arts and Craft period is backdrop to antique oak chest converted into a sink vanity. Slate top with vessel sink and wall mounted faucets are incorporated. Bamboo floors add to the organic and nature like persona.
 Charles Vincent George Architects, Inc.
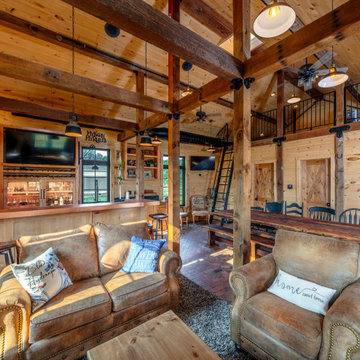
The project skillfully repurposed an existing 873-square-foot barn, retaining its original character while adding 821 square feet of living space with a new garage and a welcoming front porch. The interior showcases a captivating interplay of textures and finishes. Existing barn timbers, meticulously refinished and adorned with decorative hardware, form the heart of the structure. Knotty pine wall paneling envelops the space, evoking a warm and inviting mountain retreat atmosphere. Brick paver flooring seamlessly connects the interior with the outdoors, while exposed ductwork and stylized lighting infuse the space with an industrial edge, creating a loft-like ambiance.

 Raymour & Flanigan Furniture and Mattresses
Light and dark blue come together in this stylized floral throw pillow that has to be felt to be appreciated. The pattern is enhanced with the addition of cotton velvet applique and hand-knotting techniques, adding to the richness.
Photo: Penelope of Penelope's Oasis Blog

 Deborah Kipp's Decorative Painting (Austin Texas)
This project consisted of 2 different murals. The hallway mural is of a Japanese stylized wave that flows from wall to wall with the sunset overhead. The scene is very dramatic, as well as colorful. The second mural is a central Texas landscape. It features a brook, a ranch, the moon, an assortment of flora and fauna (cacti, mushrooms, deer, squirrel, bats) and an oak tree with a hawk perched upon one of it’s limbs. All of which is surrounded by a colorful sunset.
 DGI Design x Build
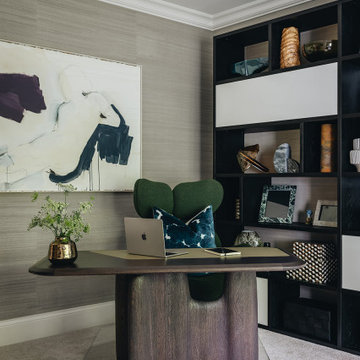
This office is a vibrant escape designed to spark creativity. The floating desk, with its sleek leather top and carved wood base, is perfectly positioned to enjoy the window views, while an olive green chair adds a splash of color. Stylized shelving with hidden storage keeps everything in its place, complemented by a striking art piece from Melissa Herrington and a plush purple chaise lounge that beckons for relaxation and reading.

 Ariel Muller Designs
The sitting room off of the master suite
offers a comfortable area for unwinding. Custom walnut
cabinets include a make-up vanity and pullout posts and
drawers, expediting morning rituals. Recessed lighting and
elegant sconces add a gentle glow that furthers the calming
atmosphere.

 Nicole Zules Decorative & Fine Artist and Muralist
A landscape of intertwining branches with spawning leaves upon a background painted, nuanced and highlighted to reflect like genuine silver leaf, is further adorned by perched and birds aloft and fluttering overhead and upon all of its walls in this University Park powder room with its opulent stone sink, angled walls and bending under a curving staircase ceiling.

 Oggetti Designs
Living room - mid-sized contemporary formal and open concept medium tone wood floor living room idea in Miami with white walls and no tv

 Guided Home Design
Indy Ferrufino
EIF Images
eifimages@gmail.com
Inspiration for a mid-sized contemporary master freestanding bathtub remodel in Phoenix with brown walls
Inspiration for a mid-sized contemporary master freestanding bathtub remodel in Phoenix with brown walls

 Hamilton-Gray Design, Inc.
Eat-in kitchen - transitional u-shaped beige floor eat-in kitchen idea in San Diego with shaker cabinets, white cabinets, an island and gray countertops
48