
Search results for "Stylized" in Home Design Ideas
 Beasley & Henley Interior Design
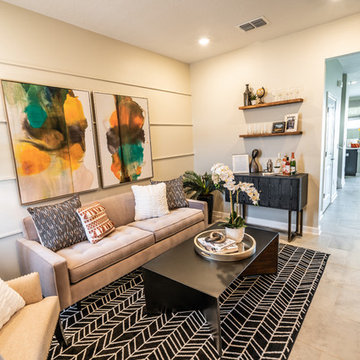
The mid-century modern stylized home featuring high-end finishes, attractive colors and comfortable furnishings. The home includes three bedrooms, two and a half bathrooms and an expansive great room perfect for entertaining. The Tea Olive encompasses a modern vibe with medium wood tones and black and white accents. The color palette incorporates neutral shades of caramel, cream with pops of cinnamon.

 Jay Sifford
A river of almost 100 'Caradonna' salvias flows through the front meadow garden in a roughly semi-circular pattern. This "river" starts out the spring with several hundred purple crocus, then comes the salvia, and finally, 'Millennium' allium. This stretches its season from late winter through the summer.
 Seattle Staging Company
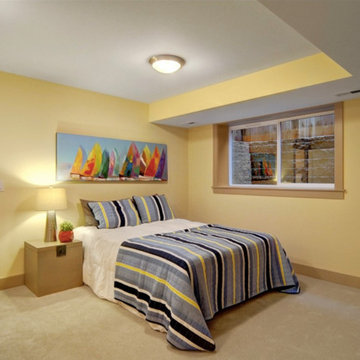
a quiet guest retreat: we stylized this downstairs bedroom with some hip bedding, art, accessories, night stand with storage and media console.
Example of a mid-sized arts and crafts guest carpeted bedroom design in Seattle with white walls and no fireplace
Example of a mid-sized arts and crafts guest carpeted bedroom design in Seattle with white walls and no fireplace
Find the right local pro for your project
 CC Furniture & Cabinetry
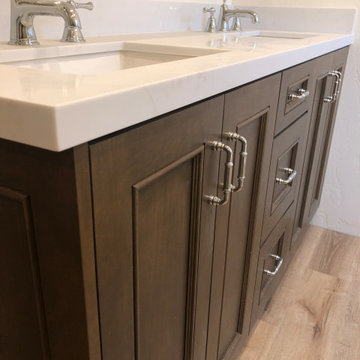
Custom, handcrafted bathroom vanity finished in a hand applied medium stain, paneled doors and drawers, traditional, stylized design.
Example of a classic bathroom design in Orange County
Example of a classic bathroom design in Orange County
 WallsNeedLove
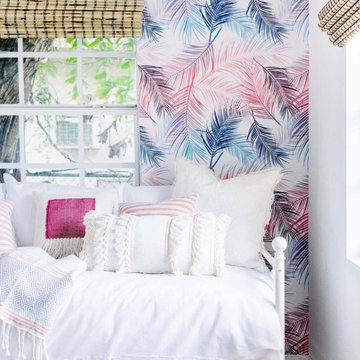
Highly stylized tropical palm leaves in pink, red, light purple and light blue on a white background. Available in both removable peel-and-stick and permanent wallpapers. Printed with child-safe inks.
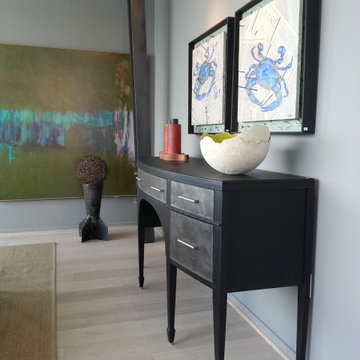
 Victor Liberatore Interior Design
Custom Dining Room with Industrial Direction / Custom "I" Beam Dining Table by Victor js Liberatore, ASID & 1940 Stylized Sideboard by Gail Lieberman Studio
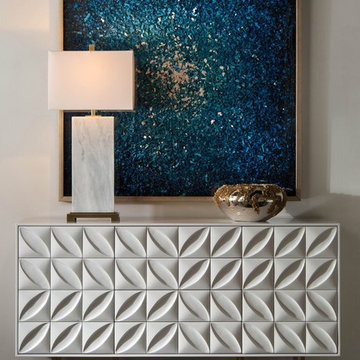
 Stately Home Staging & Interior Design
This features the Ghost White Credenza. A hand-carved, low-relief, stylized contemporary petal credenza, with side cabinets that surround four center drawers, sits atop a decorative, bronze-finished metal stand.
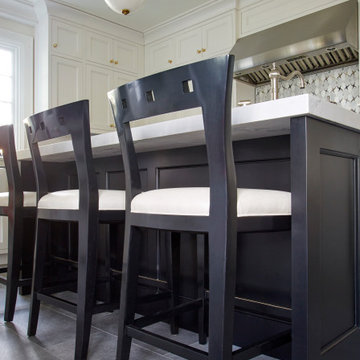
 Bilotta Kitchen & Home
Tradition meets today in this pared-down classic. The enduring charm of inset cabinetry is combined with double-door wall cabinets, a graceful ogee profile, and recessed panel doors to recall vintage style. The color scheme establishes the light / dark theme: white perimeter cabinets support honed “Jet Mist” granite tops, while the black paneled island features 2” thick marble-like quartz. Antique bin pulls are reinterpreted here with an updated square silhouette and repeat the brass accents on the knobs and island pendant trims. Continuing the nostalgia is the timeless apron-front “farmhouse” sink. Handmade subway tiles yield understated depth to the backsplash. Holding the place of honor over the range is a mosaic of stylized houndstooth echoing the neutral palette. That pattern is playfully reiterated in the pillows on the paneled banquette. Contemporary touches are found in the cheerful red cushion, double tripod table base, and the simple brass-lined dome pendant. Adjacent to the kitchen is a dramatic black wet bar whose Gothic mullion doors reflect the curve of the demilune base cabinet. The focal point is another mosaic backsplash, here with a diamond motif. Mixed metals make a statement with a satin nickel faucet, hammered nickel bar sink, and brass decorative hardware. This project was designed by Bilotta Designer Paula Greer in collaboration with Maria LoIacono Interiors. Written by Paulette Gambacorta adapted for Houzz.
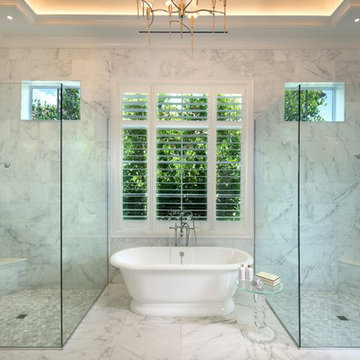
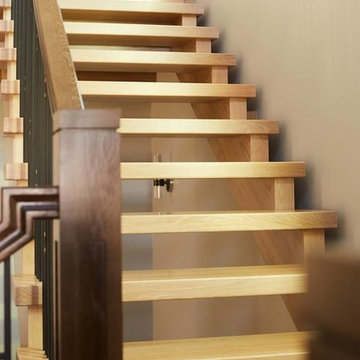
 Custom Newel Posts
The self-supported integrated landings on this stair eliminate the need to use busy support columns
beneath the landings. The stylized shape of the stringers accentuate the floating unsupported nature of
the stair. The two toned white oak, flag spindles and eastern stringers capture elements of both
contemporary and traditional craftsman style.
 Fiorito Interior Design
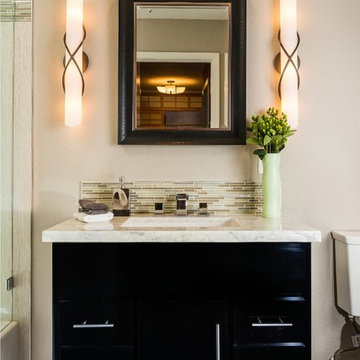
When my client purchased his circa 1980s home several years ago, it came with a bland, dated guest bathroom. He was eager to swap his brass accented shower doors, counter "bridge" spanning the toilet, wall-to-wall mirror, and terra cotta tiled floor for a sleeker, more contemporary looking space.
We gutted the entire space except for the tub which was in perfect condition and replaced the boring, square beige tiles with large format tiles of a subtle, threaded pattern. A decorative, highly textured band of stainless steel, stone, and glass runs through the shower and defines the counter of the new dark vanity which is now in scale with the room. New sconces in matte opal glass are twined with ribbons of forged iron. Walls are in a chic hue called Thunder Grey. The modern sink hardware features a chrome trough spout and stylized square handles. The counter top, with its soft grey and blue-green clouds, is fabricated from a single piece of Sea Pearl quartzite. The shower edges and niche are lined in a polished chrome detail for a clean, minimalist look. And finally, the shower hardware with a bar and hand held shower head echoes the modernist approach to the space.
Photo by Bernardo Grijalva

 Herscoe Hajjar Architects, LLC
Venjamin Reyes Photography
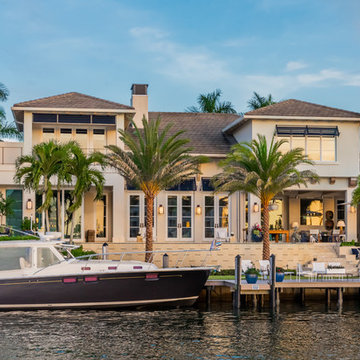
Mediterranean beige two-story house exterior idea in Miami with a tile roof
Mediterranean beige two-story house exterior idea in Miami with a tile roof
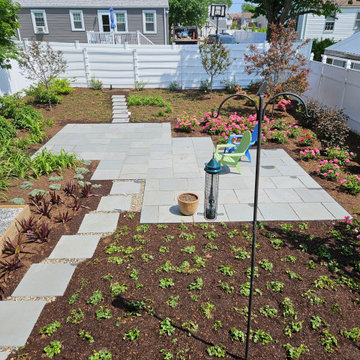
 GardenWorks Boston, LLC
We transformed this neglected former lawn into a spacious, stylized patio and vibrant, colorful garden. We planted flowering Crabapples and Dogwoods, two dozen shrub roses, climbing roses and Hydrangeas - along with other, carefully selected accent plants. The entire area was regraded and sculpted to create the patio area and walkways.
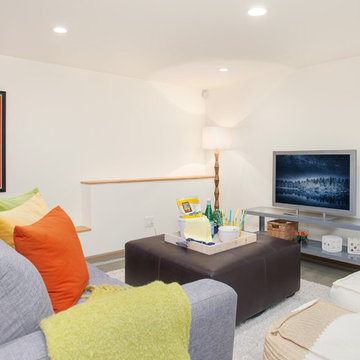
 Seattle Staged to Sell and Design LLC
Lower level living space transformed into a media room for a comfortable and stylized secondary family living space. Pops of color used to create contrast and interest with a playful atmosphere.

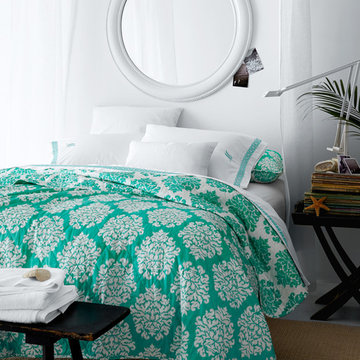
 Garnet Hill
Tribal-inspired prints are trending — instantly refresh the room with stylized ikat on a fun reversible quilt and sham of cotton sateen. White-ground print reverses to colored ground for two looks in one. Quilt has slightly rounded corners and a lightweight cotton flannel fill. Sham has concealed side-zipper closures for a reversible design.
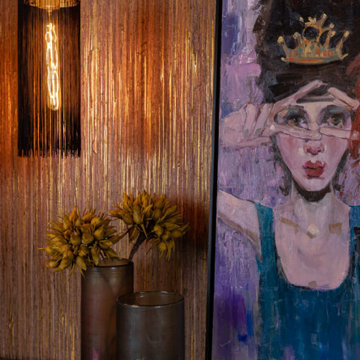
 In Detail Interiors
A master bedroom with rich color, texture and personality!
With a colorful master bathroom that blends the perfect matte finish, semi-primitive blast of pattern with rich, saturated jewel tones and a little calacatta gold tile – determining the best fabrics and finishes for the master bedroom felt like a HUGE challenge. How do you stand up to something so fabulously unique and still create a soft respite for someone to slumber?!
This bedroom was a small space with existing Vetrazzo floors and an entire wall dedicated to floor-to-ceiling fixed glass pane windows. Between the cracks in the plaster ceiling and the lacquered pink dresser we knew we had our work cut out.
Saturated colors create a fairy tale bedroom
Fast forward to finding the perfect, sumptuously soft evergreen mohair for the headboard and furry tuffets for the foot of the bed. Texture became the name of the game and a certain level of color variation had to tie through from selection to selection. Cladding the walls with a gilt woven cloth wall covering that also pulled a sort of skin-tone clay from detail found in the Vetrazzo flooring (OMG! so pretty!) and grounding everything with a sort of deco-inspired one-of-a-kind wool rug. The layers of unexpected style helped develop a more collected – less stylized – feeling overall.
Then it was bye-bye to the pink lacquer! A local artisan worked on a faux finish for the custom dresser that the client had already invested in and we just gave it a refresh with a deep bronze finish. Balancing this piece with the playful silk tassel pendant lights that frame a beautiful original painting of red headed queens by artist Nancy Rhodes Harper.
Exquisite lighting for a sexy master bedroom
Additionally, the swirl and swoop of the forged metal light fixture overhead play off the more structured spinal-column type pattern of the black out window treatments that truly act as their own piece of art. Each element has its place and plays with the visual and textural aesthetics that make our client (and our team) swoon.
Want more colorful and moody interior spaces? Check out another one of our recent projects here! Then call us for more information on how we can help you! Read more about our full-service interior design here!
 Refugia Design/Build
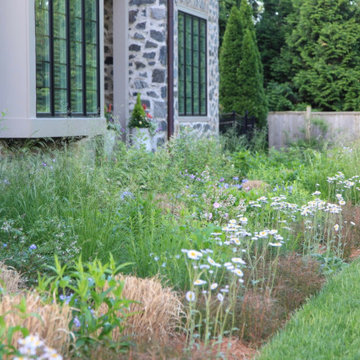
Losing large specimen trees is never desirable. But when the unimaginable happens, we are presented with an opportunity to rethink and refresh, even in traditional residential settings.
We replaced the lawn area beneath the remaining London plane with a fine fescue seed mix. Our design strategy was to hold space and create immediate impact while reducing maintenance needs as the landscape matured. Into this base, we planted evergreen basal foliage, long bloomers and early spring/late fall color to create an immersive all-season groundcover that will slowly intermingle. Annually, this low mow is cut no lower than 4” (thereby safeguarding habitat) while the tidily trimmed perimeter utilizes remnant turf grass as visible cues to care.
Dissecting the rectilinear green space, permeable hardscaping offers a gently curved path towards the front entryway; an invitation to pause and observe the landscape’s diverse textures and activity up close. Within which, a legacy planting of new specimen trees.
Traditional shrub heavy foundation plantings are often static and rigid; this perennial rich redesign is structured yet airy to retain design cohesion with the naturalistic stylized meadow and offer vibrant textural all-season interest.
This project blends different landscape styles to create a biodiverse habitat that is ecologically beneficial, beautiful and resilient. In high summer, a doe finds refuge for her fawn while the family’s children delight in the buzzing activity of smaller inhabitants, native bees and assorted pollinators, that now call this habitat home.
 Anthonie Alexander LLC
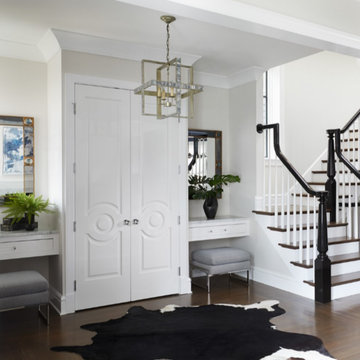
Stylized passage doors with flanking drawers in entry.
Entryway - large transitional dark wood floor and brown floor entryway idea in Chicago
Entryway - large transitional dark wood floor and brown floor entryway idea in Chicago
47