
Search results for "Stylized" in Home Design Ideas
 Seattle Staging Company
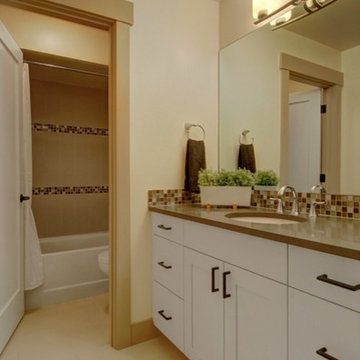
we stylized the guest bath with toned down neutrals and kept it minimalist to highlight the elegant glass tile backsplash and tile accents in the tub/shower surround.
 A&W Wallcovering
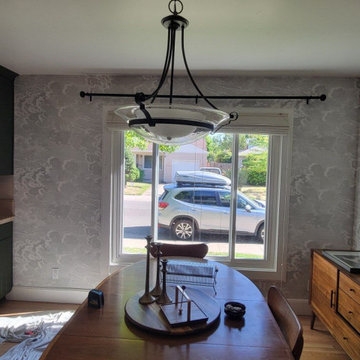
Dining Room wallpaper installation – Smithtown, NY. A cozy dining room in Smithtown got a Craftsman-era refresh using wallpaper with repeated stylized florals in burnt sienna and soft moss. We applied it above original wood wainscoting, allowing the handcrafted vibe to stay intact while giving the upper wall visual weight.
 Luxury Antonovich Design AE
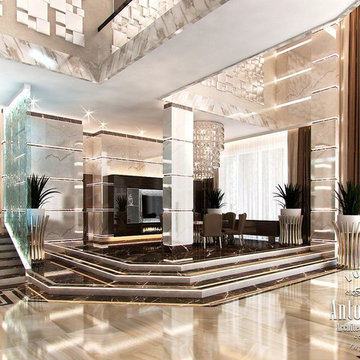
The interior, which attracts the eye and fills the with sublime emotions. Modern style in projects of Kateryna Antonovich is a unique improvisation with shades, materials and textures. The designer skillfully interweaves modern technology in her projects. This interior was designed for one of the most beautiful villas in Palm Jumeirah. The owners of the house wanted to get a luxury, extraordinary and stunning interior design that would perfectly fit this part of the beautiful city of Dubai. This modern technology allows to realize the most courageous solutions of designers and architects. The villa interior design in Palm Jumeirah has become an excellent way to highlight the benefits of architectural planning. The perfect geometry of space sets a very pleasant emotions. The main fiddle of this luxury orchestra becomes a natural marble, which the designer uses in the decoration of floors and walls. The marble surface exquisitely shimmers under the light of massive crystal chandeliers. High ceiling in a living room contributed to the fact that the visually chandeliers seem light and airy. To make the interior more expressive lighting is completed with lines of LED backlight. The author of the project zoned the space with a podium, where a dining area is located. Clean lines and perfect harmony are based on a combination of spectacular decor elements, colors and textures. Interior botanical gardens, volumetric 3D panel, modern fireplace, stylized waterfall that extends over the entire height of the wall in the living room… All these factors combining into a unique flight, fill the house with the exquisite charm of modern luxury. The villa interior is a cozy and luxurious oasis on the beach, where you can enjoy absolute comfort
Find the right local pro for your project
 Terry Bostwick Studio Furniture
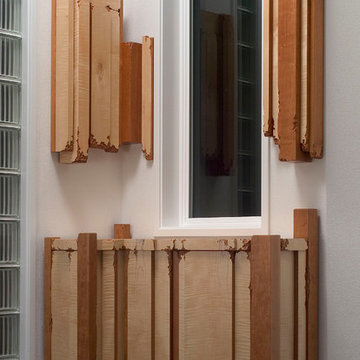
This was the first ensemble I created for this couple in Portland. They had seen a video profile of me on Oregon Public Broadcasting's Oregon ArtBeat ( http://www.opb.org/television/programs/artbeat/segment/terry-bostwick/). Over the years this couple commissioned me to make many pieces for their collection throughout the house. This is a functional piece with doors hidden within the layers.
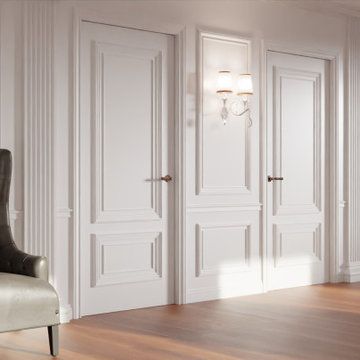
 Almesedoors
Those who are fond of the classic look might want to consider our classic interior door collections, specifically the Palladio Interior Door Series. Like all Almese door models, these are manufactured using natural wood materials only. So far as interior doors go, "classic" is synonimous with "timeless." These doors will feel at home in any type of interior design - stylized, contemporary, sophisticated, ultra-modern, traditional: you name it. Thoughtfully designed by distinguished European craftsmen, these beautiful interior doors are also highly dependable, requiring virtually no maintanance. Sound insulation comes standard with this interior door collection, using SmartCore technology and SmartSweep (a doorsweep that is automatically engaged whenever the door is closed, and lifted when it is open).
 Patrick A. Finn, Ltd
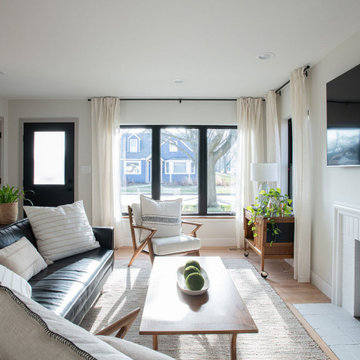
This bright, open-concept living room beautifully balances modern sophistication with cozy, family-friendly warmth. As part of a complete home transformation, we knocked down partitioning walls to flood the space with natural light and create a seamless flow into the rest of the home.
Key Design Highlights:
High-Contrast Elements: Crisp white walls and light hardwood floors contrast beautifully with striking black-framed windows and a sleek black leather sofa.
Warm, Organic Accents: Spindle-back wood accent chairs, a textured neutral rug, and floor-to-ceiling cream drapery soften the clean lines and add inviting warmth.
Streamlined Media & Fireplace: A classic white fireplace mantel serves as the room’s focal point, featuring a perfectly positioned, wall-mounted flat-screen TV above for a clean, wire-free look.
Smart, Stylized Zoning: A slim console table behind the sofa divides the seating area while offering a surface for curated decor and convenient basket storage underneath to keep everyday clutter at bay.
 Ethan Allen Design Center - Novi
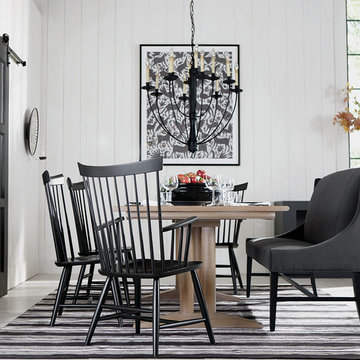
The beauty of this modern farmhouse dining room is how classic farmhouse dining room inspiration—in pieces like the stylized Sayer pedestal table and streamlined Berkshire chairs—finds itself perfectly at home in a fresh, modern, black-white-and-gray setting. The versatile (and reversible) La Grange rug grounds the room, while the curvaceous Aldrich bench imparts a smart and sophisticated feel.
 User
For a fresh take on dining, consider spicing up a traditional table’s recipe for success. The Corin is a modern-day version of the classic trestle table—it has heft but not too much; it’s streamlined, but has ample surface space. Add stylized Cyra chairs with dramatic backs for a taste of midcentury style—a comfortable upholstered bench would look at home here, too. Want more drama? Add our grand Capiz chandelier to the menu.
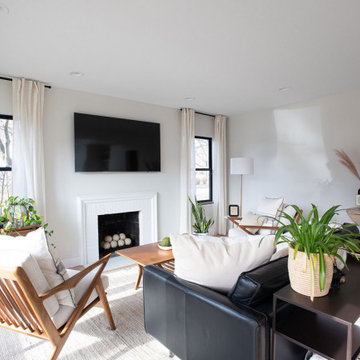 Patrick A. Finn, Ltd
This bright, open-concept living room beautifully balances modern sophistication with cozy, family-friendly warmth. As part of a complete home transformation, we knocked down partitioning walls to flood the space with natural light and create a seamless flow into the rest of the home.
Key Design Highlights:
High-Contrast Elements: Crisp white walls and light hardwood floors contrast beautifully with striking black-framed windows and a sleek black leather sofa.
Warm, Organic Accents: Spindle-back wood accent chairs, a textured neutral rug, and floor-to-ceiling cream drapery soften the clean lines and add inviting warmth.
Streamlined Media & Fireplace: A classic white fireplace mantel serves as the room’s focal point, featuring a perfectly positioned, wall-mounted flat-screen TV above for a clean, wire-free look.
Smart, Stylized Zoning: A slim console table behind the sofa divides the seating area while offering a surface for curated decor and convenient basket storage underneath to keep everyday clutter at bay.
 Great Big Canvas
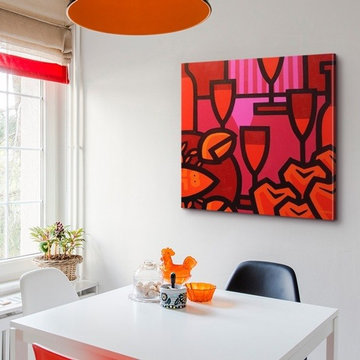
Contrast white walls with bold red art, like John Nolan's "Poppies Apples Wine and Fish." The subject of John's work is color. He explores color through his stylized, contemporary and abstract styles. His paintings have been inspired by many artists, and they transmit a positive, upbeat feeling to the viewer. For John, art is a visual language, an important means of communication.
 Through the Woods Fine Wood Floors, Inc.
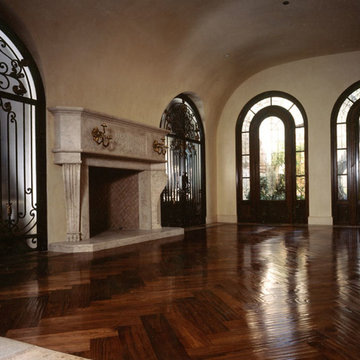
We installed the Walnut in a herringbone pattern, then hand-scraped it heavily, stained it with a darker Walnut stain, then finished it with paste wax. This floor was wholly customized to complement the grandeur of the room.
 Elementi Interiors
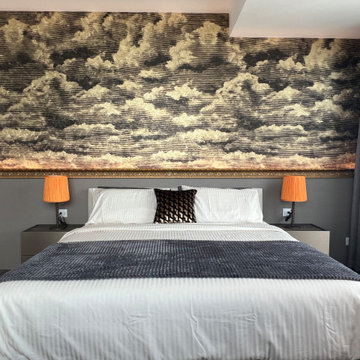
The bedroom has a double wall behind the bed with a classic gold frame and a precious Italian gold leaf wallpaper with stylized clouds
Bedroom - modern bedroom idea in Other
Bedroom - modern bedroom idea in Other
 CC Furniture & Cabinetry
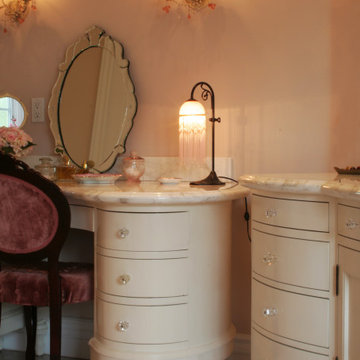
Custom made curved hard wood bathroom vanities, soft whites and cream colored finishes, gorgeous curved lines and hand turned feet, white marble tops, French inspired, traditional yet contemporary, high end custom stylized design.
 Delight Remodel & Design
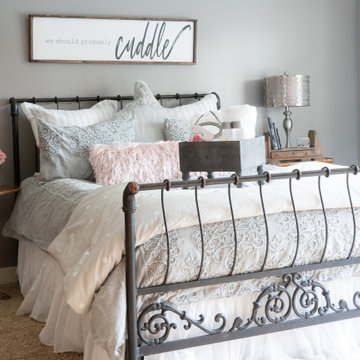
This client needed help stylizing their bed. We delivered with extraordinary bedding, lovely pillows, and stand out accessories. The artwork was done by local artists that really completed this cuddly room.
Designed by-Jessica Crosby
 Refugia Design/Build
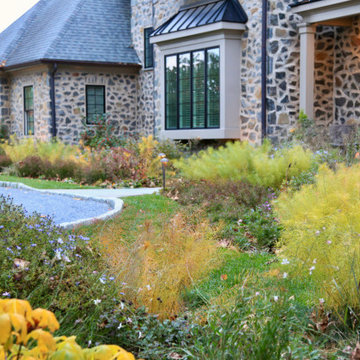
Losing large specimen trees is never desirable. But when the unimaginable happens, we are presented with an opportunity to rethink and refresh, even in traditional residential settings.
We replaced the lawn area beneath the remaining London plane with a fine fescue seed mix. Our design strategy was to hold space and create immediate impact while reducing maintenance needs as the landscape matured. Into this base, we planted evergreen basal foliage, long bloomers and early spring/late fall color to create an immersive all-season groundcover that will slowly intermingle. Annually, this low mow is cut no lower than 4” (thereby safeguarding habitat) while the tidily trimmed perimeter utilizes remnant turf grass as visible cues to care.
Dissecting the rectilinear green space, permeable hardscaping offers a gently curved path towards the front entryway; an invitation to pause and observe the landscape’s diverse textures and activity up close. Within which, a legacy planting of new specimen trees.
Traditional shrub heavy foundation plantings are often static and rigid; this perennial rich redesign is structured yet airy to retain design cohesion with the naturalistic stylized meadow and offer vibrant textural all-season interest.
This project blends different landscape styles to create a biodiverse habitat that is ecologically beneficial, beautiful and resilient. In high summer, a doe finds refuge for her fawn while the family’s children delight in the buzzing activity of smaller inhabitants, native bees and assorted pollinators, that now call this habitat home.
 Tim Andersen Architect
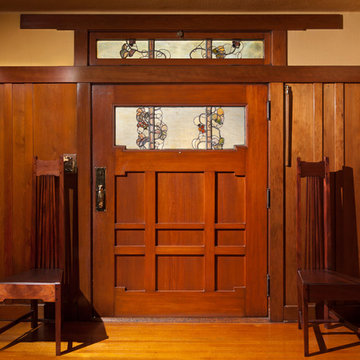
Charles Greene designed the 58" wide entry door with leaded art glass panels. It survived intact from 1906, and required only restoration. A stylized trailing vine motif unifies the scheme. Pair of straight-back chairs are custom reproductions of the Greenes' original designs that appear in early photographs. Cameron Carothers photo
 INK+IVY
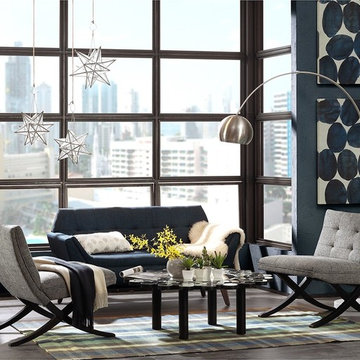
Expert tailoring and classic mid century silhouettes define our Reid Accent Chair. Neutral grey fabric, tufted details, and stylized legs create a simple, yet modern update. Assembly required.
 HouseHome
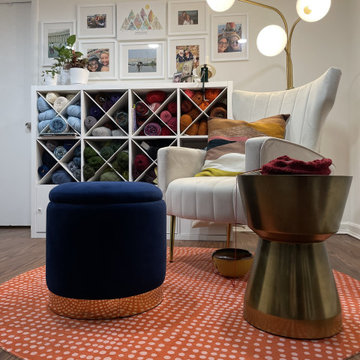
This basement apartment transformation by HouseHome reimagines a compact lower-level residence into a vibrant “Modern Collector’s Cottage” for a single woman seeking a home that feels electric, expressive, and deeply personal.
Designed to celebrate individuality, the space was curated as a true copy-and-paste reflection of the client’s personality, blending her extensive collections, hobbies, and memorabilia into a cohesive, highly stylized interior. The result is a bright, playful, and elevated living environment that seamlessly unites design, modern comfort, and emotional storytelling.
The design challenge centered on organizing and showcasing meaningful memorabilia, while blending multi-generational gifts, keepsakes, sports mementos, posters, and artistic collections into a space that still felt intentional and uncluttered. Through layered materials, bold color moments, mixed textures, and thoughtful spatial planning, HouseHome created a home that feels bubbly, surprising, and beautifully curated—never chaotic, always cohesive. Every surface, storage solution, and display moment was designed to support both visual impact and daily functionality.
This project exemplifies HouseHome’s expertise in eclectic interior design, small-space living, and collector-focused styling, proving that high personality and high design can coexist in perfect balance. The finished apartment is now a joy-filled, organized, and an inspirational retreat that celebrates life, memories, and personal expression while delivering luxury-level styling in a highly livable form.
 Sharp Homes, Inc.
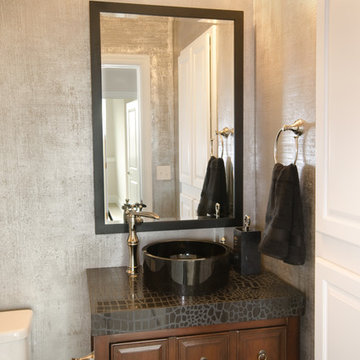
Keeping with the contemporary design of the home, this basement bathroom is much more than a stark white space hidden away as an afterthought. Stylized wall coverings and a vessel sink showcase an often under-designed space.
 Beasley & Henley Interior Design
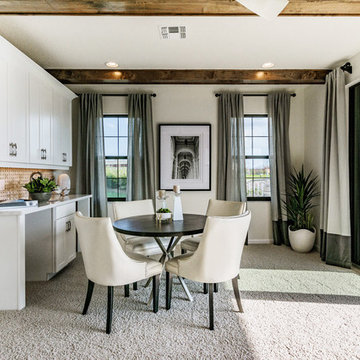
The Toscana’s design is sophisticated and soothing with an eclectic mix of modern art and clean-lined furnishings. This transitionally stylized home has luxury written all over it with its soft neutral tones accented with slate blue. The colors create a sophisticated, airy vibe that future homebuyers will love. Darker furnishings were incorporated into the design to add a “weight” and contrast to the light colored interiors.
The 12 X 24 tile in the main areas of the home is in a light, warm-toned neutral with pale browns accents. The rich wood beams in the bonus room grant a natural, warm and compelling contrast to the space.
As often happens when Beasley & Henley installs a model, people pay attention and the Toscana was no exception. We approach each project with a firm understanding of the buyers which results in a finished project that represents perfection. Resulting in homes being sold, and we are proud to say the “Toscana” is one of them!
53