
Search results for "Stylized" in Home Design Ideas
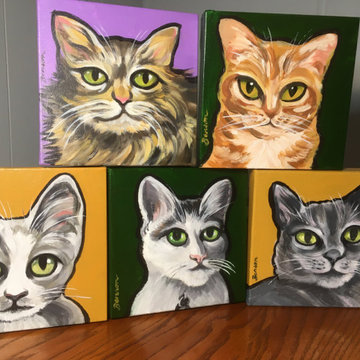
 Benson Fine Arts
5 cat portraits done for Tom Donahue in Sonoma, CA. Private commission. These highly stylized acrylic paintings were done on 8" x 8" canvas stretched onto 2 inch deep stretchers. They can sit in a bookcase, or hang on a wall. Tom owns all 5 cats.
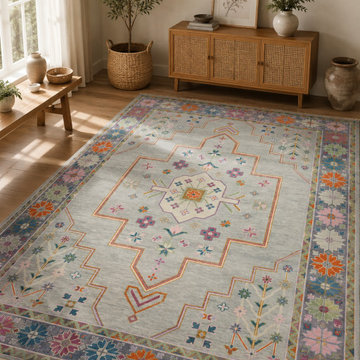
 FA Legacy Rugs
"An eye-catching hand-knotted rug in a soft heather-grey field, centered around an ivory-and-gold diamond medallion accented with plum, navy, and blush floral sprays. A bold stepped zigzag border in warm terracotta frames the medallion, echoing traditional Caucasian and tribal rug design.
The open field is scattered with delicate botanical motifs, while a rich decorative outer border of stylized florets in jewel tones — plum, teal, orange, and dusty blue — completes the piece with vibrant, folk-inspired detail. The interplay of a calm grey ground with lively multicolor accents gives this rug striking visual depth.
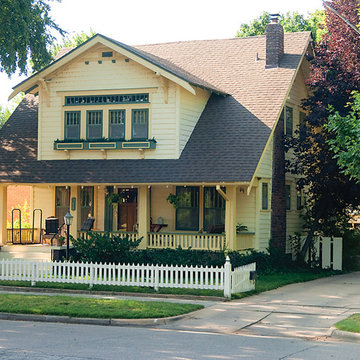
 Kathy Besthorn | Artist and Photographer
by Kathy Besthorn | aLightGoesOn, Inc.
Mid-sized mountain style yellow two-story wood gable roof photo in Wichita
Mid-sized mountain style yellow two-story wood gable roof photo in Wichita
Find the right local pro for your project
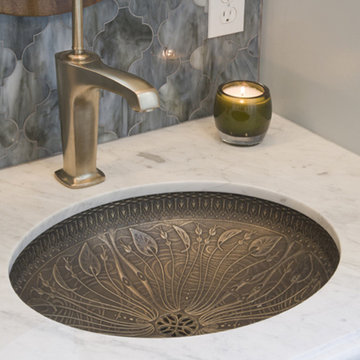
 Studio41 Home Design Showroom
Lilies Lore Bathroom Sink | Lilies Lore is derived from the rich and highly stylized plant motifs of Art Nouveau. Breathing new life into an old-world material, this cast-bronze sink takes on a modern shape through an organic and intricate floral pattern. Over time, the patina will deepen to a warm brown finish to reflect the movement of water. | Available at ShopStudio41.com
 Refugia Design/Build
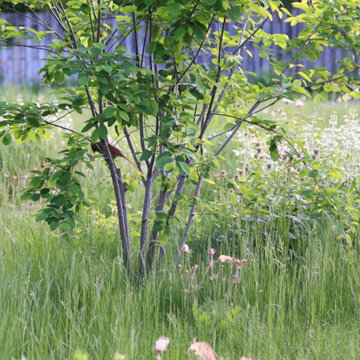
Losing large specimen trees is never desirable. But when the unimaginable happens, we are presented with an opportunity to rethink and refresh, even in traditional residential settings.
We replaced the lawn area beneath the remaining London plane with a fine fescue seed mix. Our design strategy was to hold space and create immediate impact while reducing maintenance needs as the landscape matured. Into this base, we planted evergreen basal foliage, long bloomers and early spring/late fall color to create an immersive all-season groundcover that will slowly intermingle. Annually, this low mow is cut no lower than 4” (thereby safeguarding habitat) while the tidily trimmed perimeter utilizes remnant turf grass as visible cues to care.
Dissecting the rectilinear green space, permeable hardscaping offers a gently curved path towards the front entryway; an invitation to pause and observe the landscape’s diverse textures and activity up close. Within which, a legacy planting of new specimen trees.
Traditional shrub heavy foundation plantings are often static and rigid; this perennial rich redesign is structured yet airy to retain design cohesion with the naturalistic stylized meadow and offer vibrant textural all-season interest.
This project blends different landscape styles to create a biodiverse habitat that is ecologically beneficial, beautiful and resilient. In high summer, a doe finds refuge for her fawn while the family’s children delight in the buzzing activity of smaller inhabitants, native bees and assorted pollinators, that now call this habitat home.
 Yancy Kitchen & Bath Design
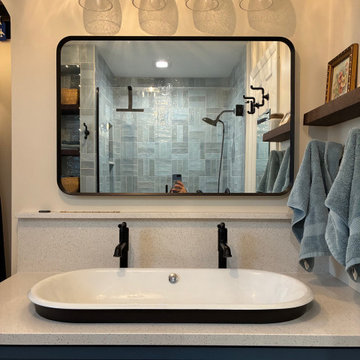
Example of a mid-sized mid-century modern master blue tile and ceramic tile porcelain tile, brown floor and double-sink shower bench design in Other with shaker cabinets, blue cabinets, a bidet, beige walls, a vessel sink, a hinged shower door, white countertops and a floating vanity

 Hortulus Animae llc - Mindful Garden Design
Upgrade an aging courtyard with stylized Zen Mediation Garden inspiration using native plants, local fieldstone stepper path over river pebbles and custom boulder reflective basin.
Native evergreen plant palette includes: Rhododendron maximum, Kalmia latifolia, Polystichum acrostichoides
 Crown Point Kitchens
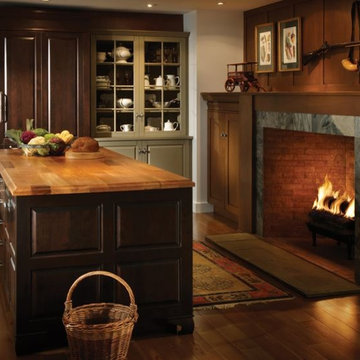
Renovating a period home that requires a more stylized cabinet, wood-Mode's Stone Hill Kitchen can be the solution.
Kitchen - farmhouse kitchen idea in Charlotte
Kitchen - farmhouse kitchen idea in Charlotte


 HouseHome
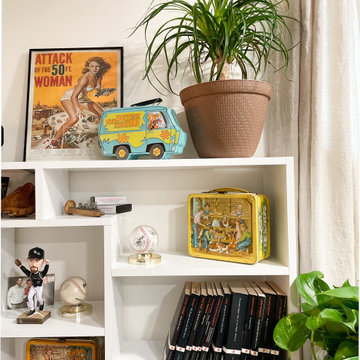
This basement apartment transformation by HouseHome reimagines a compact lower-level residence into a vibrant “Modern Collector’s Cottage” for a single woman seeking a home that feels electric, expressive, and deeply personal.
Designed to celebrate individuality, the space was curated as a true copy-and-paste reflection of the client’s personality, blending her extensive collections, hobbies, and memorabilia into a cohesive, highly stylized interior. The result is a bright, playful, and elevated living environment that seamlessly unites design, modern comfort, and emotional storytelling.
The design challenge centered on organizing and showcasing meaningful memorabilia, while blending multi-generational gifts, keepsakes, sports mementos, posters, and artistic collections into a space that still felt intentional and uncluttered. Through layered materials, bold color moments, mixed textures, and thoughtful spatial planning, HouseHome created a home that feels bubbly, surprising, and beautifully curated—never chaotic, always cohesive. Every surface, storage solution, and display moment was designed to support both visual impact and daily functionality.
This project exemplifies HouseHome’s expertise in eclectic interior design, small-space living, and collector-focused styling, proving that high personality and high design can coexist in perfect balance. The finished apartment is now a joy-filled, organized, and an inspirational retreat that celebrates life, memories, and personal expression while delivering luxury-level styling in a highly livable form.
 Anthonie Alexander LLC
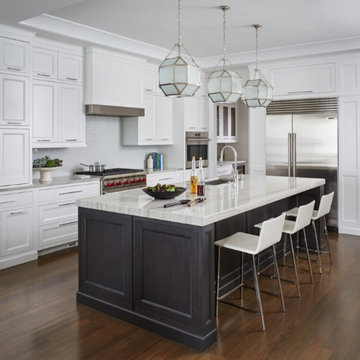
White painted transitional cabinetry with stylized recessed panels contrasting with dark stained wooden cabinetry on island.
Inspiration for a large transitional l-shaped dark wood floor, brown floor and tray ceiling eat-in kitchen remodel in Chicago with recessed-panel cabinets, white cabinets, stainless steel appliances and an island
Inspiration for a large transitional l-shaped dark wood floor, brown floor and tray ceiling eat-in kitchen remodel in Chicago with recessed-panel cabinets, white cabinets, stainless steel appliances and an island

 MAK Design + Build Inc.
Inspiration for a mid-sized contemporary backyard stamped concrete and kidney-shaped pool house remodel in Sacramento
 WallsNeedLove
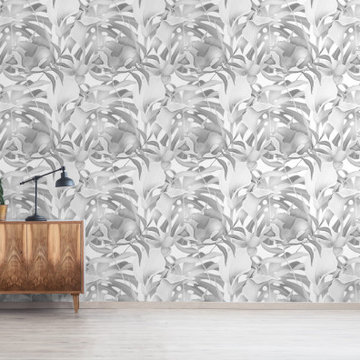
This dramatic wallpaper features highly stylized white and gray flowers and Monstera plant leaves against a bright white background. It's perfect for a clean, modern look. Available in both removable peel-and-stick and permanent wallpapers. Printed with child-safe inks.
 B Rose and Associates
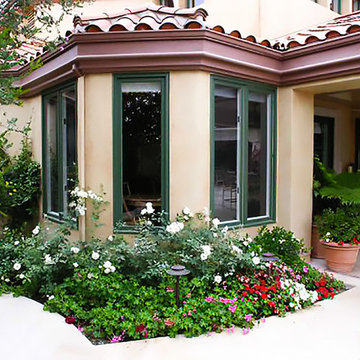
Unique, one-of- a -kind fountain. Meedallion in the center of the basin with the clients' initial in a suble, stylized design.
Example of a large tuscan exterior home design in Orange County
Example of a large tuscan exterior home design in Orange County
 Victor Liberatore Interior Design
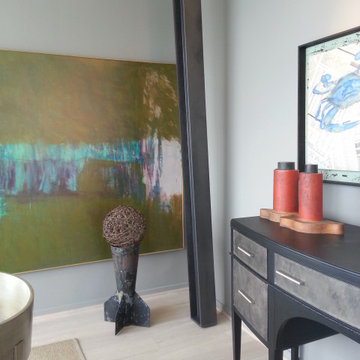
Custom "I" Beam Dining Table & 1940 Stylized Sideboard
Inspiration for a mid-sized industrial light wood floor and brown floor enclosed dining room remodel in Baltimore with gray walls
Inspiration for a mid-sized industrial light wood floor and brown floor enclosed dining room remodel in Baltimore with gray walls
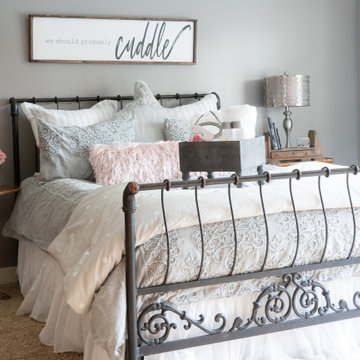
 Delight Remodel & Design
This client needed help stylizing their bed. We delivered with extraordinary bedding, lovely pillows, and stand out accessories. The artwork was done by local artists that really completed this cuddly room.
Designed by-Jessica Crosby
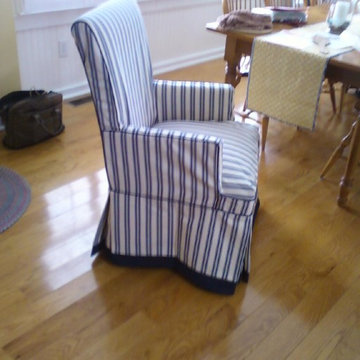
 Custom Alley Slipcovers
The parson's chair goes to the beach in this photo! This custom slipcover was created using a stylized blue and white intermittent stripe with navy blue piping and a solid navy blue band along the tailored skirt. with this crisp, clean printed canvas fabric. As mentioned in other pics featured of parson's chairs, the choices of location are endless depending on your creativity and choice of fabrics.
 Made in the Shade Blinds & More of Central Florida
This large shutter shows off the eyebrow arch to perfection. The homeowner prefers a cleaner more contemporary style so it was stylized with wider panels and a hidden tilt rod.
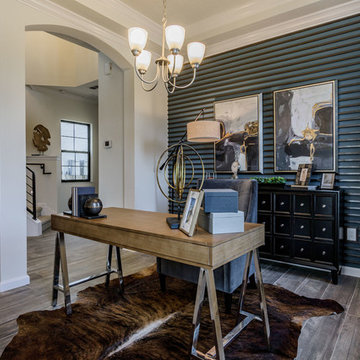
 Beasley & Henley Interior Design
The Toscana’s design is sophisticated and soothing with an eclectic mix of modern art and clean-lined furnishings. This transitionally stylized home has luxury written all over it with its soft neutral tones accented with slate blue. The colors create a sophisticated, airy vibe that future homebuyers will love. Darker furnishings were incorporated into the design to add a “weight” and contrast to the light colored interiors.
The 12 X 24 tile in the main areas of the home is in a light, warm-toned neutral with pale browns accents. The rich wood beams in the bonus room grant a natural, warm and compelling contrast to the space.
As often happens when Beasley & Henley installs a model, people pay attention and the Toscana was no exception. We approach each project with a firm understanding of the buyers which results in a finished project that represents perfection. Resulting in homes being sold, and we are proud to say the “Toscana” is one of them!
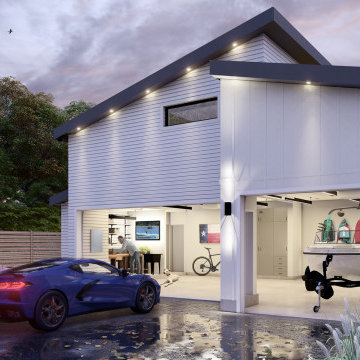
 Motif Architects
Crafted with a vision to etch a prudent home, tracing a simple and economical layout, Motif Architects designed ‘Lakeway Lease House’, a humble home for enjoyment-year round.
A play of overlapping roofs stirs a unique statement in the neighborhood of Apache Shores.
The foremost feature was to build a cost-efferent lease home, where the criterion was to generate revenue. It was achieved by creating common plumbing “wet” walls, minimizing unoccupied attic storage spaces and shafts, and conveniently weaving a simplified framed layout.
The plans outline a functional scheme of arrangement. The exterior façade showcases a combination of board and batten along with ship lap fiber cement board. Composite roofing stylized in a staggered form at varying levels adds a dynamic expression to the house. Awnings are provided over every door with tongue-and-groove wood soffits.
51