
Search results for "Sub zero side by side" in Home Design Ideas
 Crystal Kitchen + Bath

Tying multiple floors together using 6”x36” dark grey wood-looking tile, laid on a staggered patterned worked well with the tile and concrete floors next to it.
Two-toned cabinetry of wired brushed hickory with a grey stain wash, combined with maple wood in a dark slate finish is a current trend.
Counter tops: combination of splashy granite and white Caesarstone grounded the display. A custom-designed table of ash wood, with heavy distressing and grey washed stain added warmth.
Show custom features:
Arched glass door cabinets with crown moulding to match.
Unique Features: drawer in drawer for pot lids, pull out drawer in toe kick for dog dishes, toe space step stool, swing up mixer shelf, pull out spice storage.
Built in Banquette seating with table and docking station for family meals and working.
Custom open shelves and wine rack with detailed legs anchor the three sides of the island.
Backsplash rail with spice rack, knife and utensil holder add more storage space.
A floating soffit matches the shape of island and helps lower the showroom ceiling height to what would be found in a normal home. It includes: pendant lights for the snack bar, chandelier for the table and recess for task lights over the sink.
The large triangular shaped island has eleven foot legs. It fills the unusual space and creates three separate areas: a work space, snack bar/room divider and table area.
 James McNeal Architecture and Design
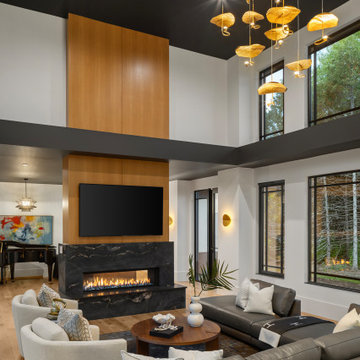
Modern Great Room, Living Room, Dining Area, Double Sided Modern Fireplace
Inspiration for a zen open concept medium tone wood floor and brown floor living room remodel in Minneapolis with a two-sided fireplace, a wall-mounted tv, white walls and a stone fireplace
Inspiration for a zen open concept medium tone wood floor and brown floor living room remodel in Minneapolis with a two-sided fireplace, a wall-mounted tv, white walls and a stone fireplace
 ae design
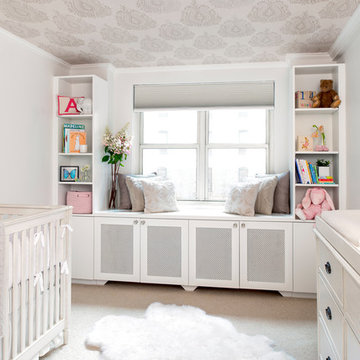
This nursery on the Upper East Side in Manhattan is a bright, neutral, kid-friendly room with plenty of storage. The sheepskin rug keeps things soft while the wallpapered ceiling gives it some edge. Crystal knobs and a gold sunburst mirror add a touch of glam to bring the space together!
Photos by © elkstudios.com
Find the right local pro for your project

 Texas Home Exteriors
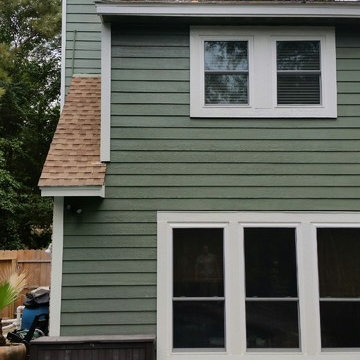
Complete North Houston/Spring Siding and Window Replacement Job With The Following Products: LP SmartSide Siding With A 50 Year Siding & Trim Warranty, Sherwin-Williams Paint & NT Energy Efficient Replacement Windows!! Paint Colors Are: SW-6186- Dried Thyme (siding) and SW-7562-Roman Column (trim).
Photo Credit -Greg Kapitan.
 Dig Your Garden Landscape Design
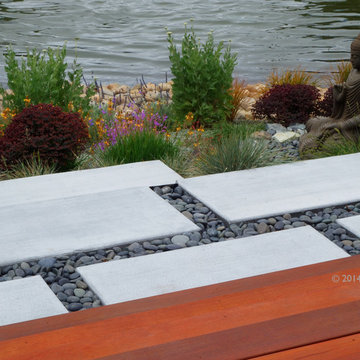
Lagoon-side property in the Bel Marin Keys, Novato, CA. Entertaining and enjoying the views were a primary design goal for this project. The project includes a large camaru deck with built-in seating. The concrete steps and pavers lead down to the water's edge. I included a sunken patio on one side and a beautiful Buddha statue on the other, surrounded by succulents and other low-water, contemporary plantings. I also used Dymondia ground cover to create a natural pathways within the garden.
This project was just completed. More photos will be included in Spring when the plantings fill in.
Photos: © Eileen Kelly, Landscape Designer, Dig Your Garden Landscape Design.
 Bravas Boca Raton
Modern home front entry features a voice over Internet Protocol Intercom Device to interface with the home's Crestron control system for voice communication at both the front door and gate.
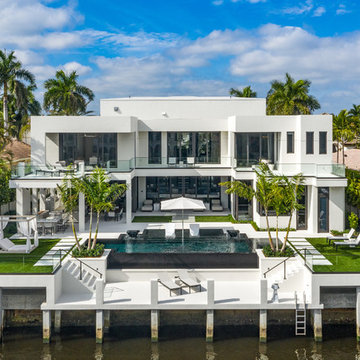
Signature Estate featuring modern, warm, and clean-line design, with total custom details and finishes. The front includes a serene and impressive atrium foyer with two-story floor to ceiling glass walls and multi-level fire/water fountains on either side of the grand bronze aluminum pivot entry door. Elegant extra-large 47'' imported white porcelain tile runs seamlessly to the rear exterior pool deck, and a dark stained oak wood is found on the stairway treads and second floor. The great room has an incredible Neolith onyx wall and see-through linear gas fireplace and is appointed perfectly for views of the zero edge pool and waterway. The center spine stainless steel staircase has a smoked glass railing and wood handrail.
Photo courtesy Royal Palm Properties

Sponsored
Columbus, OH

Structural Remodeling
Franklin County's Heavy Timber Specialists | Best of Houzz 2020!
 Cassoni Furniture & Accessories
- LIPS SOFA. Sofa with frame in solid wood and multilayer wood, springing system with elastic webbing, padded with non-deformable polyurethane foam with different densities and covered polyester fibre. Base is made of metal with bright chrome finish. Seat filled with natural goose feather and non-deformable polyurethane foam. Covers can be made with fabric or leather and are removable on optional cushions.
Sofa 2 seater, Sofa 3 seater, Armchair, Central piece available.
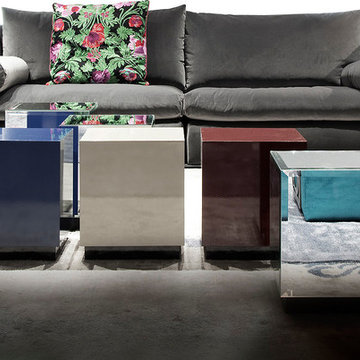
- RIFLESSO SIDE TABLE. Side table composed by five-sided cube covered with mirrors on MDF frame. Available in coloured mirrors.
13”3/4W x 13”3/4D x 15”3/4H.
 Cassoni Furniture & Accessories
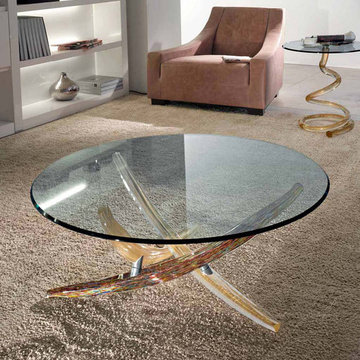
- FILI D'ERBA COFFEE TABLE. Cocktail table with base composed by 3 Murano glass elements available in the combinations: blue, turquoise, white frosted or emerald green, grass green, white frosted. New version with murano glass base ‘dew’ finish. Glass top 1/2 inch. th. with 45° bevel. Glass top 5/8 inch. th. without bevel (shield form).
Ø 40’’3/4 x 17’’3/4 H
Ø 47’’1/4 x 17’’3/4 H
Shield form: 47’’1/4 x47’’1/4 x 47’’1/4 x 17’’3/4H
- GHIBLI SIDE TABLE. Side table with glass top 3/8 inch. thick with 45° bevel. Murano glass base available in white ribbed sandblasted finish or clear with black, blue,red or green core. New versions with base in ribbed glass in the colours: transparent, black, amethyst, gold, tea or white coated or red coated.
Ø23’’5/8 x 21’’5/8H.
 Cassoni Furniture & Accessories
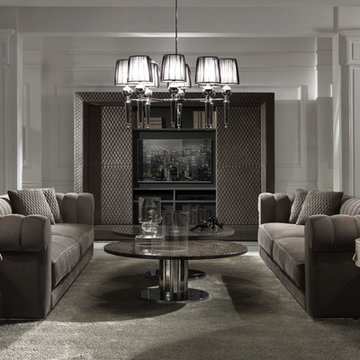
- KENT SOFA. Solid wood structure covered with foam polyurethane with different density. Seat cushions in goose feather supported. Base in metal with chrome finish. Decorative cushions with one side quilted processing.
Sofa available in three sizes.
https://cassoni.com/Kent-Sofa-01
- DOUGLAS COFFEE TABLE. Coffee table with base in stainless steel. Available with antique bronze saten finish or dipped in 24k gold. Top made of MDF 1”1/8 thick with lacquered or covered finish or in marble 3/4” thick.
Coffee table available in two sizes.
https://cassoni.com/Douglas-Coffee-Table-01
- BYRON PRINCE SIDE TABLE. Side table with metal base in chrome, finish. Top made in MDF wood covered in leather with one drawer. Drawer slides with "Blumotion" system. Base is available in chrome or antique bronze finish.
Dimensions: Ø 19"5/8 x 24"3/4H.
https://cassoni.com/Byron-Prince-Side-Table-01
- BYRON TV CABINET. TV Stand made of MDF 7/8" thick matt lacquered. Solid wood frame covered in leather. Available in special size, please request for this.
Dimensions: 110"1/4W x 18"1/2D x 80"5/8H.
https://cassoni.com/Byron-TV-Cabinet-01
- DOUGLAS LIGHTING COLLECTION. Floor lamps, table lamps, chandeliers and wall lamps with structures in shining cast brass or chrome finish. Lampshades in white, black, beige, cannetè fabric.
http://bit.ly/Cassoni-Douglas-Italian-Collection
 Cassoni Furniture & Accessories
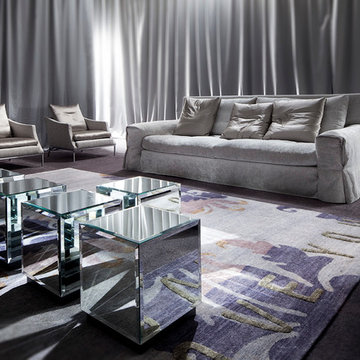
- LEGENDA ARMCHAIR. Armchair with frame in solid wood and multilayer wood, springing system with elastic webbing, padded with non-deformable polyurethane foam and covered with polyester fibre. Base and feet are made with powder finish. Seat filled with natural goose feather. Back cushion with 100% cotton-fabric filled with natural goose feather. Covers can be made with fabric or leather.
33”W x 38”D x 34”H.
- RIFLESSO SIDE TABLE. Side table composed by five-sided cube covered with mirrors on MDF frame. Available in coloured mirrors.
13”3/4W x 13”3/4D x 15”3/4H.
 Cassoni Furniture & Accessories
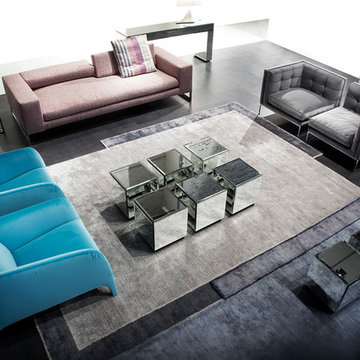
- PERFECT DAY SOFA. Sofa with metal frame, with reclinable back mechanism with different positions, springing system with elastic webbing, padded with non-deformable polyurethane foam and covered with polyester fibre. Support bar for back with powder finish. Seat cushion filled with natural goose feather and non-deformable polyurethane foam. Back made of non-deformable polyurethane foam covered with polyester fibre. Optional cushion filled with natural goose feather. Covers can be made with fabric or leather and are removable on optional cushions.
41”W or 84”W or 92”W or 100”W x 41” x 32”H.
- LIPS LOUNGE CHAIR. Lounge chair with frame in solid wood and multilayer wood, springing system with elastic webbing, padded with non-deformable polyurethane foam with different densities and covered polyester fibre. Base is made of metal with bright chrome finish. Seat filled with natural goose feather and non-deformable polyurethane foam. Covers can be made with fabric or leather and are removable on optional cushions.
Armchair, Central, Sofa 2 seater and Sofa 3 seater available.
- OPALE LOUNGE CHAIR. Lounge chair with frame in solid wood and multilayer wood, springing system with elastic webbing, padded with non-deformable polyurethane foam and covered with polyester fibre. Seat made of non-deformable polyurethane foam with different densities covered with polyester fibre. Back made of non-deformable polyurethane foam covered with polyester fibre. Covers can be made with fabric or leather.
29”W x 40”D x 27”H.
- RIFLESSO SIDE TABLE. Side table composed by five-sided cube covered with mirrors on MDF frame. Available in coloured mirrors.
13”3/4W x 13”3/4D x 15”3/4H.
- FIORE FLOOR LAMP. Floor triangle lamp with flower lampshade.
27”5/8W x 27”5/8D x 84”5/8H.
 Structures Building Company
Holger Obenaus
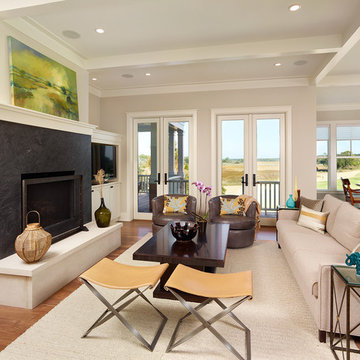
Beach style formal and open concept living room photo in Charleston with a standard fireplace
Beach style formal and open concept living room photo in Charleston with a standard fireplace

Sponsored
Columbus, OH
Free consultation for landscape design!

Peabody Landscape Group
Franklin County's Reliable Landscape Design & Contracting
 Bill Fry Construction - Wm. H. Fry Const. Co.
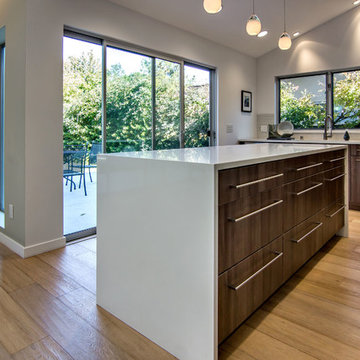
White glass pendent lighting over kitchen island in Palo Alto home remodel.
Example of a mid-century modern l-shaped eat-in kitchen design in San Francisco with an undermount sink, flat-panel cabinets, brown cabinets, quartz countertops, gray backsplash, glass tile backsplash and stainless steel appliances
Example of a mid-century modern l-shaped eat-in kitchen design in San Francisco with an undermount sink, flat-panel cabinets, brown cabinets, quartz countertops, gray backsplash, glass tile backsplash and stainless steel appliances
 Bilotta Kitchen & Home
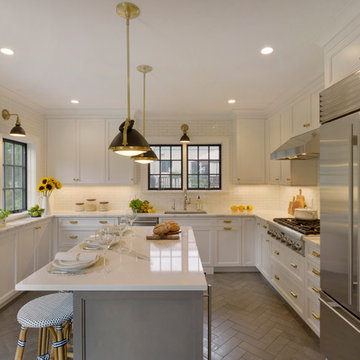
 For this kitchen, designed by Peter Bittner, the client had a very clear idea of what she wanted right from the start. She did her research. The mother of a fast growing, young family, she wanted something as efficient as it was beautiful – on the simple, yet elegant side. Her requests were straightforward: white and light grey Bilotta cabinetry in a transitional style so as not to compete with the detailing inside her 1950s Tudor-style home; a heated tile floor (By Rye Ridge Tile); stainless appliances; white subway tile backsplash by Walker Zanger (again to keep it clean and not compete with its surroundings); and seating at the island for snacks and homework. The “pop” suggested by Peter was done through the satin brass hardware and lighting fixtures. The real challenge with this space was to fit as much as possible into the existing footprint which was overall on the smaller side. The solution was eliminating a doorway (with a swinging door that opened into the kitchen) and stairs from the kitchen to the basement. By moving the stairs and doorway, the usable space increased considerably. The typical working triangle became the focus for one side of the kitchen and the island overhang and seating became available on the other side. To make up for the limited amount of wall cabinets Peter designed shallow pantry-style cabinets along the back wall. Quartz Countertops by Rom Stone Fabrication. Designer: Peter Bittner Photographer: Peter Krupenye
 The Outdoor Kitchen Design Store
Michael Gotowala founder of THE HOME OUTDOOR KITCHEN DESIGN STORE.
The BEST IN OUTDOOR KITCHENS by Michael Gotowala founder of THE OUTDOOR KITCHEN DESIGN STORE.Outdoor Living Country Fabulous

The difference between outdoor living and living outdoors fabulously begins with a fabulous design and ends with meticulous workmanship. This multi level outdoor Living country fabulous outdoor kitchen with lower level outdoor great room does just that. The towering stone outdoor kitchen island is seen protruding above the upper level deck with enough room for sit up surround amongst the large full slabs of granite counter. The L shaped outdoor kitchen is complete with a DCS 36" grill head, ALFRESCO power burner, TRUE BEVERAGE outdoor refrigerator, Trash pull all inline with BROWN JORDAN OUTDOOR CABINETRY. Opposite side on the Upper level is an outdoor bar with ALFRESCO Ice bin and beverage center along side a TRUE Wine Cooler. Connecting the sprawling Outdoor kitchen island to the Outdoor beverage center over looking the Pool is Mahogany Deck posts and Black Fiberglass rails allowing the landscape to appear as you see it in the pictures very surreal.
Underneath the mahogany deck is a weather proof and waterproof system allowing the lower level to stand high and dry as a great space to live beyond the walls of your home outdoors. This Great outdoor space adorned with outdoor zero clearance fireplace, curved granite dining booth, Heat, lighting, and TV make this a great outdoor room to spend endless hours outdoors no matter what the weather throws at you, Day or night during any of the four seasons Connecticut deserves.
This blending of Stone towers, stone columns and Mahogany accented Deck makes outdoor living look and entertain fabulously.
To live beyond the walls of your own home fabulously you must feel fabulous about your space. If not, reconsider your design. Call us today at 1-855-GET OUTDOORS.
For more great outdoor kitchen ideas go to www.OUTDOORKITCHENDESIGNER.com
THE OUTDOOR KITCHEN DESIGN STORE



 Clear Home Design
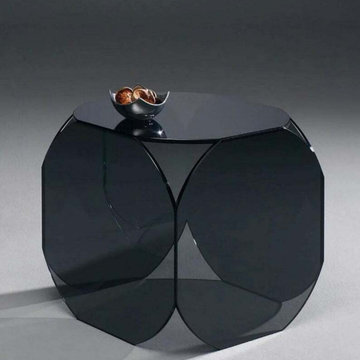
modern clear black lucite acrylic square dice end side table
Minimalist living room photo in New York
Minimalist living room photo in New York
 Michael Nash Design, Build & Homes
Side Addition to Oak Hill Home
After living in their Oak Hill home for several years, they decided that they needed a larger, multi-functional laundry room, a side entrance and mudroom that suited their busy lifestyles.
A small powder room was a closet placed in the middle of the kitchen, while a tight laundry closet space overflowed into the kitchen.
After meeting with Michael Nash Custom Kitchens, plans were drawn for a side addition to the right elevation of the home. This modification filled in an open space at end of driveway which helped boost the front elevation of this home.
Covering it with matching brick facade made it appear as a seamless addition.
The side entrance allows kids easy access to mudroom, for hang clothes in new lockers and storing used clothes in new large laundry room. This new state of the art, 10 feet by 12 feet laundry room is wrapped up with upscale cabinetry and a quartzite counter top.
The garage entrance door was relocated into the new mudroom, with a large side closet allowing the old doorway to become a pantry for the kitchen, while the old powder room was converted into a walk-in pantry.
A new adjacent powder room covered in plank looking porcelain tile was furnished with embedded black toilet tanks. A wall mounted custom vanity covered with stunning one-piece concrete and sink top and inlay mirror in stone covered black wall with gorgeous surround lighting. Smart use of intense and bold color tones, help improve this amazing side addition.

Dark grey built-in lockers complementing slate finished in place stone floors created a continuous floor place with the adjacent kitchen flooring.
Now this family are getting to enjoy every bit of the added space which makes life easier for all.
123