
Search results for "Sub zero side by side" in Home Design Ideas

 Northwest Factory Finishes
ColorStrand Black Hills LP SmartSide with Sierra Great Random Shakes.
Large craftsman brown wood exterior home idea in Other
Large craftsman brown wood exterior home idea in Other
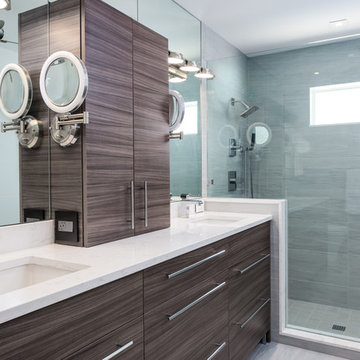
 Sloane Construction Company
Photo by Andy Frame Photography
Alcove shower - mid-sized contemporary master gray tile and porcelain tile alcove shower idea in Miami with flat-panel cabinets, an undermount sink, quartz countertops, dark wood cabinets, gray walls and a hinged shower door
Alcove shower - mid-sized contemporary master gray tile and porcelain tile alcove shower idea in Miami with flat-panel cabinets, an undermount sink, quartz countertops, dark wood cabinets, gray walls and a hinged shower door

Find the right local pro for your project

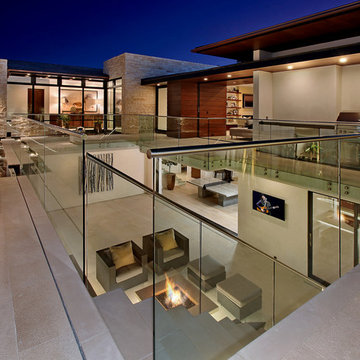
 Visbeen Architects
Forget just one room with a view—Lochley has almost an entire house dedicated to capturing nature’s best views and vistas. Make the most of a waterside or lakefront lot in this economical yet elegant floor plan, which was tailored to fit a narrow lot and has more than 1,600 square feet of main floor living space as well as almost as much on its upper and lower levels. A dovecote over the garage, multiple peaks and interesting roof lines greet guests at the street side, where a pergola over the front door provides a warm welcome and fitting intro to the interesting design. Other exterior features include trusses and transoms over multiple windows, siding, shutters and stone accents throughout the home’s three stories. The water side includes a lower-level walkout, a lower patio, an upper enclosed porch and walls of windows, all designed to take full advantage of the sun-filled site. The floor plan is all about relaxation – the kitchen includes an oversized island designed for gathering family and friends, a u-shaped butler’s pantry with a convenient second sink, while the nearby great room has built-ins and a central natural fireplace. Distinctive details include decorative wood beams in the living and kitchen areas, a dining area with sloped ceiling and decorative trusses and built-in window seat, and another window seat with built-in storage in the den, perfect for relaxing or using as a home office. A first-floor laundry and space for future elevator make it as convenient as attractive. Upstairs, an additional 1,200 square feet of living space include a master bedroom suite with a sloped 13-foot ceiling with decorative trusses and a corner natural fireplace, a master bath with two sinks and a large walk-in closet with built-in bench near the window. Also included is are two additional bedrooms and access to a third-floor loft, which could functions as a third bedroom if needed. Two more bedrooms with walk-in closets and a bath are found in the 1,300-square foot lower level, which also includes a secondary kitchen with bar, a fitness room overlooking the lake, a recreation/family room with built-in TV and a wine bar perfect for toasting the beautiful view beyond.

 JL Interiors
Hollywood glamour meets contemporary meets shabby chic. Our client wanted a feminine touch to her master bedroom. With the soft sheepskin rug we paired it with a grey linen tufted headboard and a damask accent wallpaper wall. The room has a sexy and feminine feel to it. Exactly what the client asked for.

 Mahle Design LLC
Mid-sized trendy medium tone wood floor kitchen/dining room combo photo in New York with no fireplace and white walls

 Interior Door and Closet Company
Granite finish garage cabinets doors with Pewter finish side panels and stainless workbench.
Garage - contemporary attached garage idea in Orange County
Garage - contemporary attached garage idea in Orange County

Sponsored
Columbus, OH

Hope Restoration & General Contracting
Columbus Design-Build, Kitchen & Bath Remodeling, Historic Renovations

 RA Nelson LLC
A mountain-modern, loft-style space overlooking the Eagle River in Avon, Colorado.
Inspiration for an industrial open concept medium tone wood floor living room remodel in Denver with white walls and a ribbon fireplace
Inspiration for an industrial open concept medium tone wood floor living room remodel in Denver with white walls and a ribbon fireplace

 Bravas Boca Raton
Fully integrated Signature Estate featuring Creston controls and Crestron panelized lighting, and Crestron motorized shades and draperies, whole-house audio and video, HVAC, voice and video communication atboth both the front door and gate. Modern, warm, and clean-line design, with total custom details and finishes. The front includes a serene and impressive atrium foyer with two-story floor to ceiling glass walls and multi-level fire/water fountains on either side of the grand bronze aluminum pivot entry door. Elegant extra-large 47'' imported white porcelain tile runs seamlessly to the rear exterior pool deck, and a dark stained oak wood is found on the stairway treads and second floor. The great room has an incredible Neolith onyx wall and see-through linear gas fireplace and is appointed perfectly for views of the zero edge pool and waterway. The center spine stainless steel staircase has a smoked glass railing and wood handrail.

 Fairview Hearthside Distributors
The Lucius 140-2/3 is a stunning, frameless peninsula fireplace with a full view on one side and a 2/3 partial view on the opposite side.
Inspiration for a mid-sized modern formal and open concept concrete floor and gray floor living room remodel in New York with white walls, a ribbon fireplace and a plaster fireplace
Inspiration for a mid-sized modern formal and open concept concrete floor and gray floor living room remodel in New York with white walls, a ribbon fireplace and a plaster fireplace

 KD Landscape
The primary patio space narrows into a walkway connecting to the fire pit. The planting beds on both side help define and separate the spaces. Photo courtesy of Mike Crews Photography.
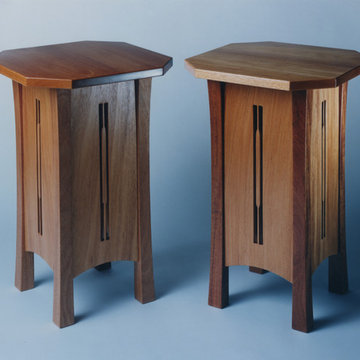

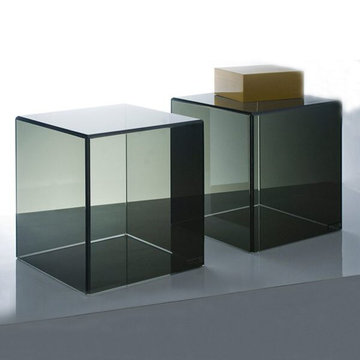
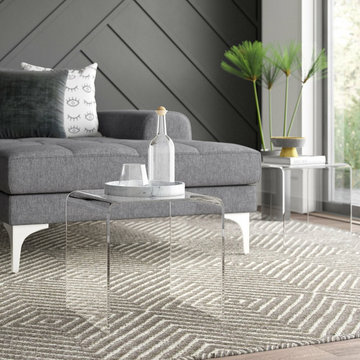
 Clear Home Design
modern smoke grey black sheer lucite acrylic cube end side table
Living room - modern living room idea in New York
Living room - modern living room idea in New York


 Clear Home Design
modern clear lucite acrylic rectangular waterfall side end table stool
Minimalist living room photo in New York
Minimalist living room photo in New York
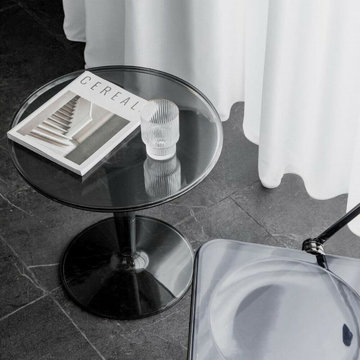 Clear Home Design
modern lucite smoke grey black tulip shape round pedestal base side end table mid century
Example of a minimalist living room design in New York
Example of a minimalist living room design in New York
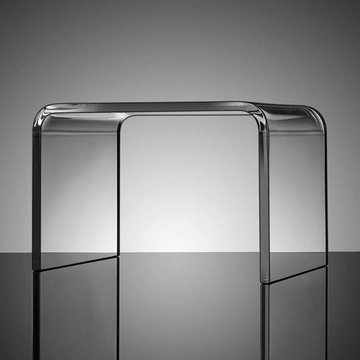 Clear Home Design
modern clear lucite acrylic rectangular waterfall side end table stool
Living room - modern living room idea in New York
Living room - modern living room idea in New York
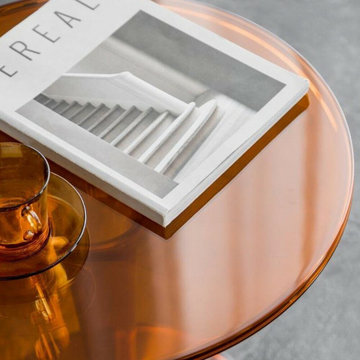 Clear Home Design
modern lucite orange tulip shape round pedestal base side end table mid century
Inspiration for a modern living room remodel in New York
Inspiration for a modern living room remodel in New York

Sponsored
Columbus, OH
Hope Restoration & General Contracting
Columbus Design-Build, Kitchen & Bath Remodeling, Historic Renovations
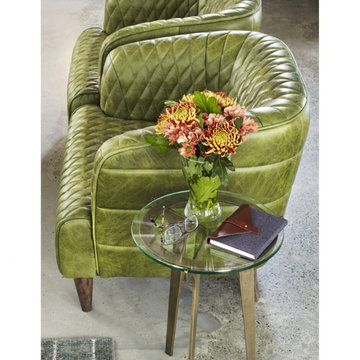 Clear Home Design
modern antique brass round glass top 3 leg drink side end table mid century
Inspiration for a modern living room remodel in New York
Inspiration for a modern living room remodel in New York
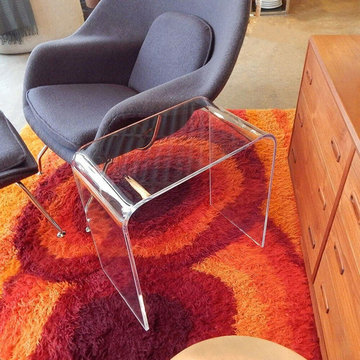 Clear Home Design
modern clear lucite acrylic waterfall side end table stool
Minimalist living room photo in New York
Minimalist living room photo in New York
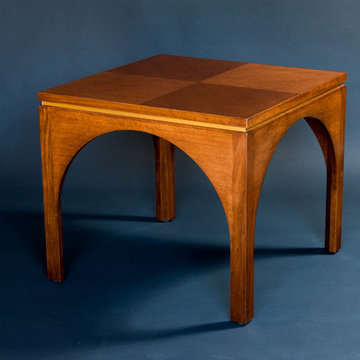
 Mitchel Berman Cabinetmakers Inc.
Side Table of Quarter Sawn Walnut Veneers with Gold Leaf Accents and a Reverse Diamond Pattern Veneer top with Arched sides.
Designed by Orlando Diaz Design Associates.
Expertly handcrafted by Mitchel Berman Cabinetmakers.
150