
Search results for "Sub zero side by side" in Home Design Ideas

 30A Interiors
This side entrance is full of special character and elements with Old Chicago Brick floors and arch which also leads to the garage and back brick patio! This is the perfect setting for the beach to endure the sand coming in on those bare feet! Fletcher Isaacs Photographer
 The Group, Inc. Real Estate - Kelly McBartlett
A Brilliant Photo - Agnieszka Wormus
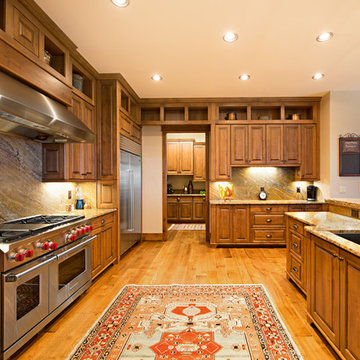
Inspiration for a huge craftsman l-shaped medium tone wood floor open concept kitchen remodel in Denver with an undermount sink, recessed-panel cabinets, medium tone wood cabinets, granite countertops, multicolored backsplash, stone slab backsplash, stainless steel appliances and a peninsula
Inspiration for a huge craftsman l-shaped medium tone wood floor open concept kitchen remodel in Denver with an undermount sink, recessed-panel cabinets, medium tone wood cabinets, granite countertops, multicolored backsplash, stone slab backsplash, stainless steel appliances and a peninsula
 LP SmartSide Trim & Siding
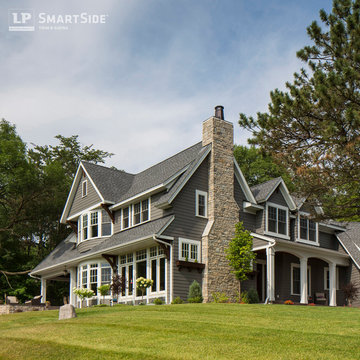
LP SmartSide lap siding, trim, fascia and soffit on an elegant, country-style home. Built by Swanson Homes.
Contemporary exterior home idea in Minneapolis
Contemporary exterior home idea in Minneapolis
Find the right local pro for your project
 Jasmine McClelland Design

Relaxed and light filled family living and dining room with leafy bay-side views.
Inspiration for a large contemporary open concept medium tone wood floor living room remodel in Melbourne with white walls, a wood stove and a metal fireplace
Inspiration for a large contemporary open concept medium tone wood floor living room remodel in Melbourne with white walls, a wood stove and a metal fireplace
 PB Kitchen Design

At first glance this rustic kitchen looks so authentic, one would think it was constructed 100 years ago. Situated in the Rocky Mountains, this second home is the gathering place for family ski vacations and is the definition of luxury among the beautiful yet rough terrain. A hand-forged hood boldly stands in the middle of the room, commanding attention even through the sturdy log beams both above and to the sides of the work/gathering space. The view just might get jealous of this kitchen!
Project specs: Custom cabinets by Premier Custom-Built, constructed out of quartered oak. Sub Zero refrigerator and Wolf 48” range. Pendants and hood by Dragon Forge in Colorado.
(Photography, Kimberly Gavin)



 MERGAL Architecture & Design
Complete renovation of a 1930's classical townhouse kitchen in New York City's Upper East Side.
Inspiration for a large transitional u-shaped porcelain tile and gray floor enclosed kitchen remodel in New York with an integrated sink, flat-panel cabinets, white cabinets, stainless steel countertops, multicolored backsplash, cement tile backsplash, stainless steel appliances, an island and gray countertops
Inspiration for a large transitional u-shaped porcelain tile and gray floor enclosed kitchen remodel in New York with an integrated sink, flat-panel cabinets, white cabinets, stainless steel countertops, multicolored backsplash, cement tile backsplash, stainless steel appliances, an island and gray countertops

Sponsored
Columbus, OH
Free consultation for landscape design!

Peabody Landscape Group
Franklin County's Reliable Landscape Design & Contracting
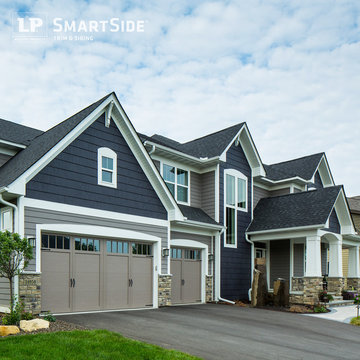 LP SmartSide Trim & Siding
Clever combination of LP SmartSide lap siding, cedar shakes and trim. Built by Homes by Tradition.
Inspiration for a timeless exterior home remodel in Minneapolis
Inspiration for a timeless exterior home remodel in Minneapolis

 Georgia Front Porch
Bracket portico for side door of house. The roof features a shed style metal roof. Designed and built by Georgia Front Porch.
Small elegant orange one-story brick house exterior photo in Atlanta with a shed roof and a metal roof
Small elegant orange one-story brick house exterior photo in Atlanta with a shed roof and a metal roof
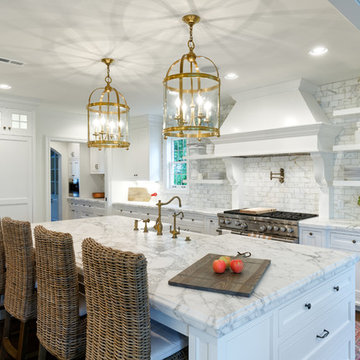
 Michaelson Homes LLC
Elegant l-shaped dark wood floor and brown floor open concept kitchen photo in Cincinnati with a farmhouse sink, beaded inset cabinets, white cabinets, marble countertops, white backsplash, marble backsplash, stainless steel appliances and an island
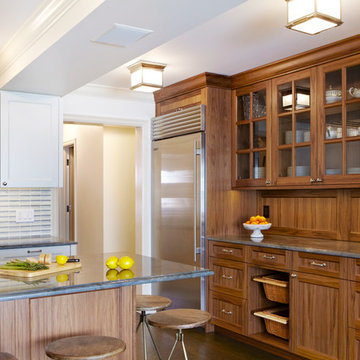

 Sub-Zero, Wolf, and Cove Showroom by Riggs
Carol Swanson-Petterson, designer. KB Cabinets.
www.kbcabinets.com
Elegant u-shaped medium tone wood floor kitchen photo in San Francisco with a farmhouse sink, shaker cabinets, white cabinets, white backsplash, subway tile backsplash, stainless steel appliances and an island
Elegant u-shaped medium tone wood floor kitchen photo in San Francisco with a farmhouse sink, shaker cabinets, white cabinets, white backsplash, subway tile backsplash, stainless steel appliances and an island

 Delrose Design Group
John Hall
Hallway - mid-sized contemporary hallway idea in New York with white walls
Hallway - mid-sized contemporary hallway idea in New York with white walls

Sponsored
Columbus, OH

Structural Remodeling
Franklin County's Heavy Timber Specialists | Best of Houzz 2020!

 Top’s Appliances and Cabinetry, LLC
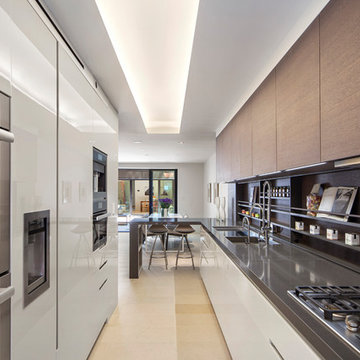
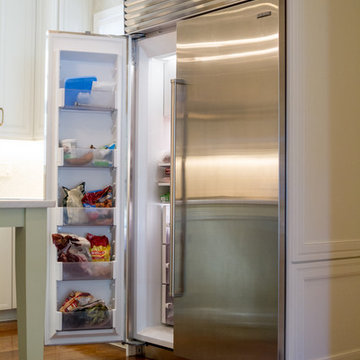
The 48" Sub-Zero Side x Side refrigerator freezer is known for its great performance and food preservation. it is a built-in, counter depth unit and stands 84" tall. Ice maker and water dispenser are located inside. Its stainless steel doors and bold style handles create a professional look. The Decora Cabinetry is Chantille off white color on maple with a Braydon Manor doorstyle that features Caesarston Countertops in the color Blizzard.
Phote by Gage Seaux
 Cheryl Weckesser Design
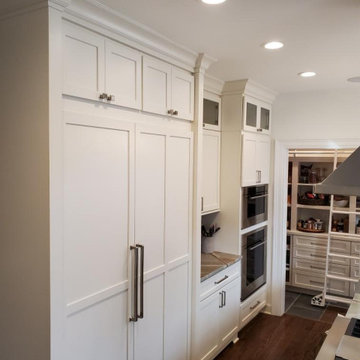
Sub Zero 30" Column Refrigeratorwith custom panel fronts.
Sub Zero 24" Column Freezer with custom panel fronts.
Dual Oven and Micriwave combinations
Inspiration for a timeless kitchen remodel in Baltimore
Inspiration for a timeless kitchen remodel in Baltimore
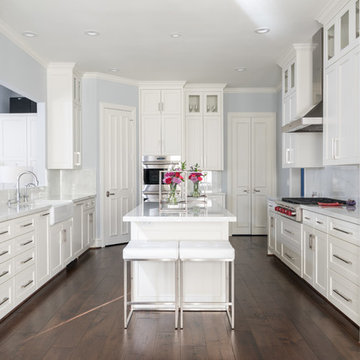
 Kasper Custom Home Remodeling
We love the way the subtle blue walls pair with the countertops and cabinets. It's bright, but not too white.
Example of a large transitional u-shaped medium tone wood floor and brown floor enclosed kitchen design in Dallas with a farmhouse sink, shaker cabinets, white cabinets, quartz countertops, white backsplash, stone slab backsplash, stainless steel appliances and an island
Example of a large transitional u-shaped medium tone wood floor and brown floor enclosed kitchen design in Dallas with a farmhouse sink, shaker cabinets, white cabinets, quartz countertops, white backsplash, stone slab backsplash, stainless steel appliances and an island

Sponsored
Columbus, OH
Free consultation for landscape design!
Peabody Landscape Group
Franklin County's Reliable Landscape Design & Contracting
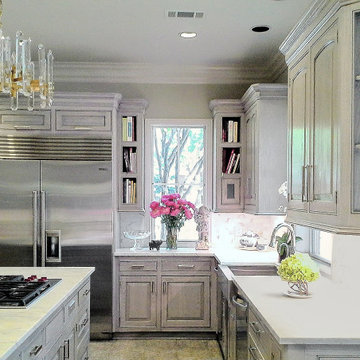
 Sub-Zero, Wolf, and Cove Showroom Houston
Luxury Sub-Zero and Wolf appliances complete this entertaining space from Houston Interior Designer Punita Valambhia of Punita Valambhia Interiors. High-end finishes-Calcatta marble, polished nickel hardware and stunning crystal chandelier add glamour quotient...
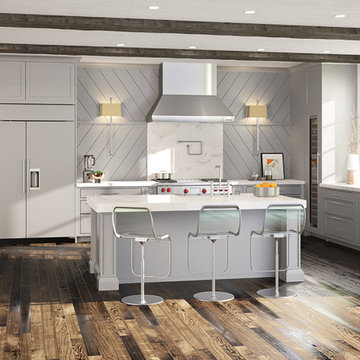
 Sub-Zero, Wolf, and Cove Showroom Scottsdale
Transitional Kitchen featuring Sub-Zero and Wolf kitchen appliances.
48" BUILT-IN OVERLAY REFRIGERATOR/FREEZER (BI-48SD/O), 48" DUAL FUEL RANGE (DF484F), 48" PRO WALL HOOD (PW482418), 18" WINE STORAGE (IW-18)
Rendered by Farm CP October 2016.

 Kayne Designs
The second bedroom functions as a guest room, keeping with the feeling of an updated traditional home into a more modern, transitional space. Modern floral wallpaper lends a softness to the space while making the small bedroom feel fresh and modern. Photo: Heidi Solander.
19