
Search results for "Sub zero side by side" in Home Design Ideas
 Noble Abode
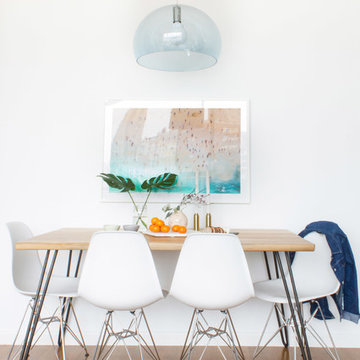
Example of a mid-sized trendy medium tone wood floor and brown floor dining room design in New York with white walls and no fireplace
 Jessica Leventry

Kitchen - traditional l-shaped kitchen idea in Boston with a farmhouse sink, beaded inset cabinets, white cabinets, white backsplash, subway tile backsplash and paneled appliances
 DHD Architecture and Interior Design

Located in the heart of Carnegie Hill, this Upper East Side Townhouse was a full gut renovation for DHD Architecture and Interiors. Throughout the home, a combination of vintage furniture and lighting was mixed with new modern classics to give the rooms an elegant and carefully curated feel. Wallpaper, fabrics, and colors play together in layers, so the formal structure and setting of the home is balanced with varying palettes, contemporary prints, and textured materials. Our favorite elements include the office’s statement making malachite wallpaper, and the master bedroom’s vintage sputnik chandelier that hangs over a walnut four poster bed. The end result is a comfortable, livable space for the family’s refined yet modern taste.
4 Bedrooms / 4,000 Square Feet
Photography by Rick Lew
Find the right local pro for your project

 Kate Roos Design LLC

With major functions located on one side of the island, the opposite wall is reserved for storage and work surface. Solid doors conceal pantry goods and a microwave while glass doors are used to display the homeowners dishes and glassware.
Andrea Rugg Photography
 Think Chic Interiors LLC

A custom built kitchen with white double shaker doors, a large gray stain island, large pantry and sub zero appliances. The room is painted in a light gray
 Meriwether Inc
Photography by Susan Gilmore
Example of a classic galley dark wood floor open concept kitchen design in Minneapolis with a farmhouse sink, recessed-panel cabinets, white cabinets, marble countertops, ceramic backsplash, stainless steel appliances and an island
Example of a classic galley dark wood floor open concept kitchen design in Minneapolis with a farmhouse sink, recessed-panel cabinets, white cabinets, marble countertops, ceramic backsplash, stainless steel appliances and an island

 Historic Flooring LLC
Photos are of one of our customers' finished project. We did over 90 beams for use throughout their home :)
When choosing beams for your project, there are many things to think about. One important consideration is the weight of the beam, especially if you want to affix it to your ceiling. Choosing a solid beam may not be the best choice since some of them can weigh upwards of 1000 lbs. Our craftsmen have several solutions for this common problem.
One such solution is to fabricate a ceiling beam using veneer that is "sliced" from the outside of an existing beam. Our craftsmen then carefully miter the edges and create a lighter weight, 3 sided solution.
Another common method is "hogging out" the beam. We hollow out the beam leaving the original outer character of three sides intact. (Hogging out is a good method to use when one side of the beam is less than attractive.)
Our 3-sided and Hogged out beams are available in Reclaimed or Old Growth woods.

Sponsored
Columbus, OH
Free consultation for landscape design!

Peabody Landscape Group
Columbus' Reliable Landscape Design & Contracting
 Frank M. DeBono Construction Corp.
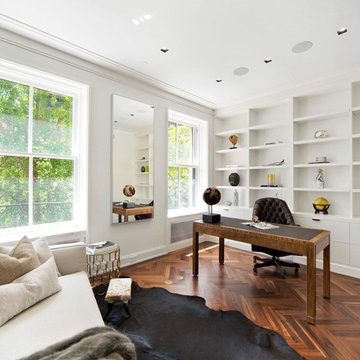
Transitional freestanding desk dark wood floor home office photo in New York with white walls
 Universal Appliance and Kitchen Center
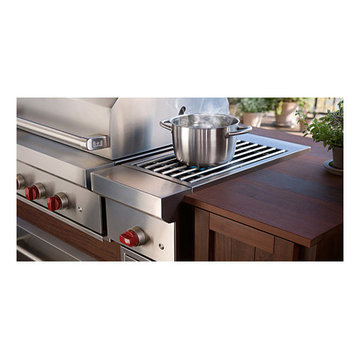
The burner module lets you prepare side dishes or warm barbecue sauce without having to run inside. Constructed of heavy-duty stainless steel, the side burner model SB13 can be attached to a cart.
DESIGN FEATURES:
Burner module for built in applications.
Side burner for portable applications attached to Wolf grill cart.
Crafted of heavy-duty stainless steel.
LED lit control knob allows for night grilling.
Stainless steel grate.
Stainless steel cover.
TECHNICAL FEATURES:
NG Burner Rating - 24,000 Btu
LP Burner Rating - 25,000 Btu
 Universal Appliance and Kitchen Center
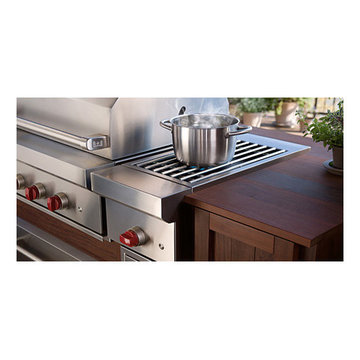
The burner module lets you prepare side dishes or warm barbecue sauce without having to run inside. Constructed of heavy-duty stainless steel, the side burner model SB13 can be attached to a cart.
DESIGN FEATURES:
Burner module for built in applications.
Side burner for portable applications attached to Wolf grill cart.
Crafted of heavy-duty stainless steel.
LED lit control knob allows for night grilling.
Stainless steel grate.
Stainless steel cover.
TECHNICAL FEATURES:
NG Burner Rating - 24,000 Btu
LP Burner Rating - 25,000 Btu
 Promenade Design + Build

Trendy u-shaped eat-in kitchen photo in New York with an undermount sink, shaker cabinets, white cabinets, gray backsplash, matchstick tile backsplash and stainless steel appliances





 Lucy Harris Studio
Notable decor elements include: Camerich Crescent bed, Matteo vintage cotton duvet cover, Flos Mod 265 sconce, Bocci collection 28 pendant, William Earle Hal side table.
Photography: Francesco Bertocci
 S.J. Janis Company, Inc.
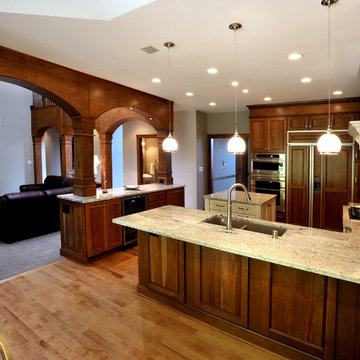
Timeless sophistication was achieved by integrating an architectural palette of natural materials that embraces the homeowner's taste. Bianco Romano polished granite flows throughout the kitchen with the understated truffle Blanco Precis double bowl under mount sink chosen for reduced maintenance.
Stunning 3 1/4 select yellow birch hardwood flooring provides warmth and appeal and extends throughout the kitchen, dinette, back hall and mudroom vestibule.

 Alloi Architecture + Construction
Alloi
Inspiration for a large modern u-shaped painted wood floor eat-in kitchen remodel in Los Angeles with an undermount sink, flat-panel cabinets, white cabinets, solid surface countertops, white backsplash, stone tile backsplash, stainless steel appliances and an island
Inspiration for a large modern u-shaped painted wood floor eat-in kitchen remodel in Los Angeles with an undermount sink, flat-panel cabinets, white cabinets, solid surface countertops, white backsplash, stone tile backsplash, stainless steel appliances and an island

 Jeanne Campana Design
Project Cooper & Ella - Living Room -
Long Island, NY
Interior Design: Jeanne Campana Design -
www.jeannecampanadesign.com
Example of a mid-sized transitional enclosed medium tone wood floor living room design in New York with a standard fireplace, a wall-mounted tv and beige walls
Example of a mid-sized transitional enclosed medium tone wood floor living room design in New York with a standard fireplace, a wall-mounted tv and beige walls


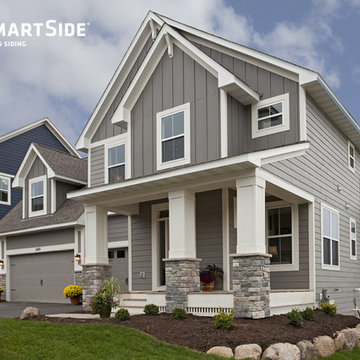
 LP SmartSide Trim & Siding
Sleek yet cozy home featuring LP SmartSide lap siding, panel siding and trim. Built by Robert Thomas Homes.
Inspiration for a timeless exterior home remodel in Minneapolis
Inspiration for a timeless exterior home remodel in Minneapolis

 Baron's Major Brands
Create a room where refrigeration stands out or, if you prefer, blends in. Built-in refrigeration comes with the classic stainless steel Sub-Zero look or finished in custom panels. Integrated units disappear into the décor, with neither hinge nor grille in sight. The mighty PRO 48 is an imposing centerpiece for any kitchen. With any style, you’ll enjoy the delicious benefits of the finest food preservation system you can own.
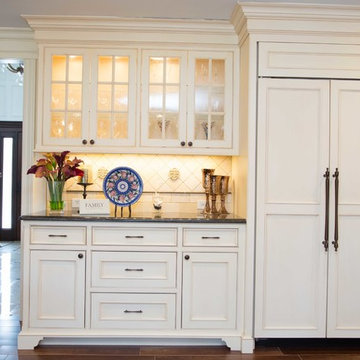
 Showcase Kitchens
The doorway into the entry foyer was one that was enlarged. Glass-front mullioned doors are perfect for glassware
Kitchen - traditional kitchen idea in New York
Kitchen - traditional kitchen idea in New York
20