
Search results for "Sub zero side by side" in Home Design Ideas

 Georgia Front Porch
Jan Stittlerburg - JSPhotoFX
Inspiration for a timeless entryway remodel in Atlanta
Inspiration for a timeless entryway remodel in Atlanta
 Schlabach Wood Design
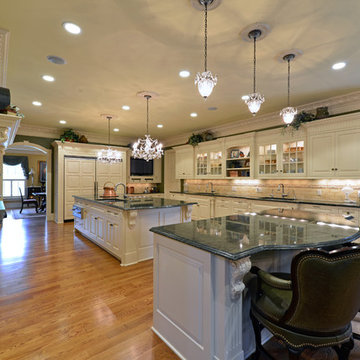
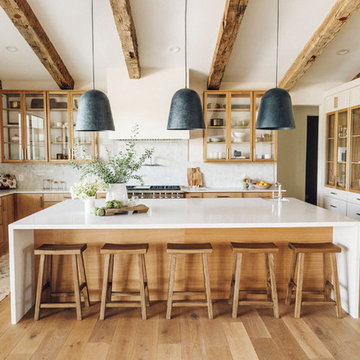
Full room view. The clients goal was a kitchen large enough for 2 working chefs and family/guests. This room has become the social gathering place for the house. Notice the side by side Sub-zero refrigerators in teh background. photo by Randy Fath

Find the right local pro for your project
 User
UserAll new open content custom kitchen. Large island with seating and sink. Open Peninsula to the family room. Custom cabinets. Hardwood floors throughout. 2 dishwasher. Side by side sub zero fridge / freezer. Professional range and hood. Gold lighting and fixtures.
 User
UserAll new open content custom kitchen. Large island with seating and sink. Open Peninsula to the family room. Custom cabinets. Hardwood floors throughout. 2 dishwasher. Side by side sub zero fridge / freezer. Professional range and hood. Gold lighting and fixtures.
 User
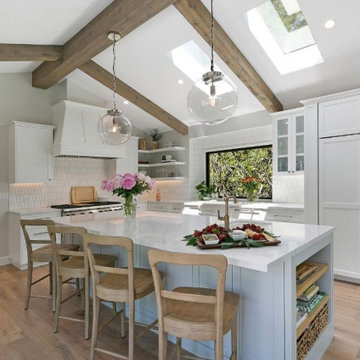
UserAll new open content custom kitchen. Large island with seating and sink. Open Peninsula to the family room. Custom cabinets. Hardwood floors throughout. 2 dishwasher. Side by side sub zero fridge / freezer. Professional range and hood. Gold lighting and fixtures.
 Gayler Design Build

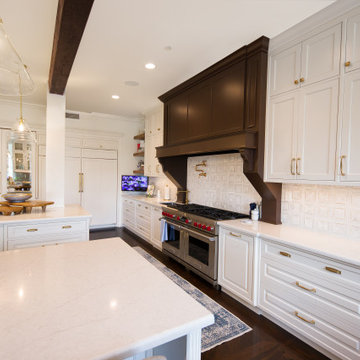
After opening up the kitchen and living room space, the kitchen was designed with the client’s timeless design selections. It features a large center island painted in a Stonington Gray factory finish. The perimeter cabinets are designed in a frameless maple shaker painted in a “Super White” factory finish. All cabinets are topped with stunning white quartz countertops.
Other features include a stunning full ceiling height tile backsplash – a 12x12 Viviano Marmo Dolomite picket pattern mosaic set in an elegant vertical pattern. These homeowners also chose top-of-the-line appliances to include a 48” Wolf gas range with six burners and an infrared griddle; a 48” Sub-Zero built-in side-by-side refrigerator/freezer; a Bosch 24” custom-panel dishwasher; a Bosch 24” drawer microwave; and Zephyr wine cooler.


 User
UserAll new open content custom kitchen. Large island with seating and sink. Open Peninsula to the family room. Custom cabinets. Hardwood floors throughout. 2 dishwasher. Side by side sub zero fridge / freezer. Professional range and hood. Gold lighting and fixtures.
 User

UserAll new open content custom kitchen. Large island with seating and sink. Open Peninsula to the family room. Custom cabinets. Hardwood floors throughout. 2 dishwasher. Side by side sub zero fridge / freezer. Professional range and hood. Gold lighting and fixtures.
 User

UserAll new open content custom kitchen. Large island with seating and sink. Open Peninsula to the family room. Custom cabinets. Hardwood floors throughout. 2 dishwasher. Side by side sub zero fridge / freezer. Professional range and hood. Gold lighting and fixtures.
 User

UserAll new open content custom kitchen. Large island with seating and sink. Open Peninsula to the family room. Custom cabinets. Hardwood floors throughout. 2 dishwasher. Side by side sub zero fridge / freezer. Professional range and hood. Gold lighting and fixtures.
 Kasper Custom Home Remodeling

A 36" Sub-Zero Fridge and Freezer pair blend into the kitchen seamlessly with paneled fronts.
Large elegant l-shaped medium tone wood floor and exposed beam enclosed kitchen photo in Dallas with a farmhouse sink, shaker cabinets, white cabinets, marble countertops, white backsplash, marble backsplash, paneled appliances, an island and white countertops
Large elegant l-shaped medium tone wood floor and exposed beam enclosed kitchen photo in Dallas with a farmhouse sink, shaker cabinets, white cabinets, marble countertops, white backsplash, marble backsplash, paneled appliances, an island and white countertops
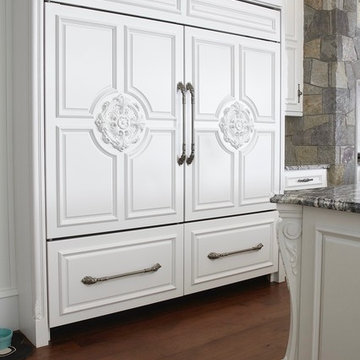
 Michael James Design, Inc.
These 2 Sub-Zero refrigerators were installed side-by-side to create a French Door look. The custom cabinet panels were made by Plain & Fancy and were designed by Michael James Design. There is no shortage of details in this kitchen!


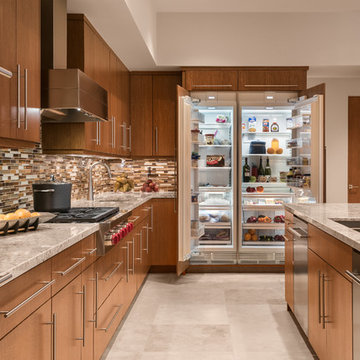
 Design Directives, LLC
Photo by Mark Boisclair.
Warm, open, inviting kitchen with high-end appliances. Large built-in refrigerator, side by side freezer, mosaic tile backsplash.
Project designed by Susie Hersker’s Scottsdale interior design firm Design Directives. Design Directives is active in Phoenix, Paradise Valley, Cave Creek, Carefree, Sedona, and beyond.
For more about Design Directives, click here: https://susanherskerasid.com/
 User
UserAll new open content custom kitchen. Large island with seating and sink. Open Peninsula to the family room. Custom cabinets. Hardwood floors throughout. 2 dishwasher. Side by side sub zero fridge / freezer. Professional range and hood. Gold lighting and fixtures.
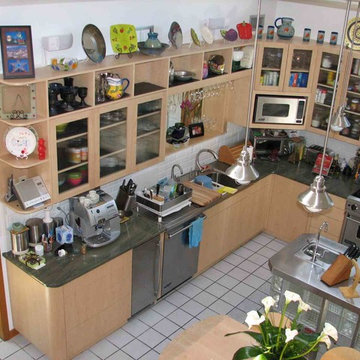
 Quality First Home Interiors
View from staircase above, before the maple island.
Inspiration for a large eclectic kitchen remodel in Philadelphia
Inspiration for a large eclectic kitchen remodel in Philadelphia
 Sub-Zero, Wolf, and Cove Showroom Scottsdale
Kitchen by Modern Nest, featuring a Wolf 48" gas range, with 6 burners and a griddle, and a Sub-Zero 48" classic side-by-side with custom panels.
Example of a transitional kitchen design in Phoenix
Example of a transitional kitchen design in Phoenix

Sponsored
Columbus, OH

Hope Restoration & General Contracting
Columbus Design-Build, Kitchen & Bath Remodeling, Historic Renovations
 Le Gourmet Kitchen Ltd.
Smooth quartz countertops offer a luminous work surface, while the subtle textured backsplash adds quiet dimension. The kitchen features a 5 foot workstation sink, allowing two people to work comfortably side by side. High performance Sub-Zero, Wolf, and Cove appliances integrate seamlessly, supporting a gourmet cooking experience. The custom banquet seating introduces warmth, comfort, and architectural interest, grounding the room’s classic influences.
 Studio 76 Kitchens and Baths
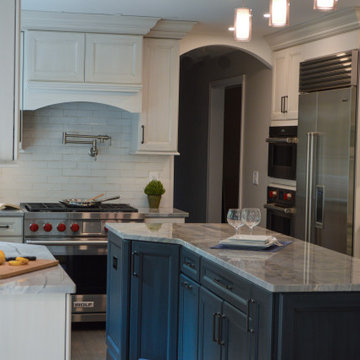
In this kitchen design, we let the island bring color to the otherwise white kitchen. The neutral colors allow for the appliances to play up their wow factor. The kitchen formerly had a horseshoe layout which we demolitioned to make a new center island layout. The SubZero, Wolf, Cove appliances include a side by side refrigerator/freezer, Dual Fuel range, single wall oven, drop down door microwave, and a dishwasher. The Galley Ideal Workstation is more than a sink.
38