
Search results for "Sub zero side by side" in Home Design Ideas


 Anne Holbrook Interior Design
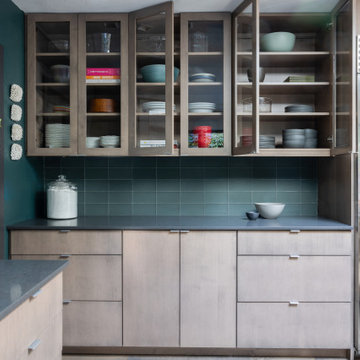
Example of a large trendy medium tone wood floor and brown floor open concept kitchen design in Portland with an undermount sink, flat-panel cabinets, medium tone wood cabinets, quartz countertops, green backsplash, glass tile backsplash, stainless steel appliances, an island and gray countertops
Find the right local pro for your project
 Ohana Home & Design
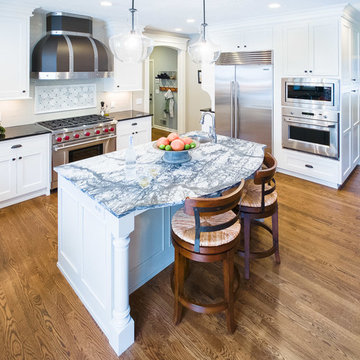
This statement island is a custom gray paint color and topped with beautiful and rare white soapstone!
Ohana Home & Design | Minneapolis/St. Paul Residental Remodeling | 651-274-3116 | Photo by: Garrett Anglin
 Creasey Construction
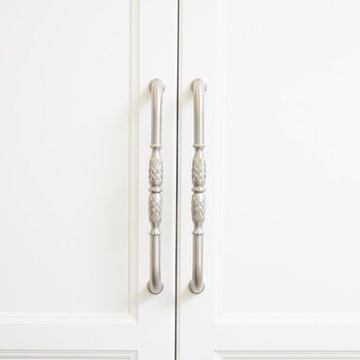
Creasey Construction, Springfield, Illinois' kitchen remodeling experts worked with the homeowner and Sam's Best Brands to incorporate two 30" wide, panel ready, built-in, side-by-side, Sub-Zero refrigerators into this large family kitchen. The client opted for the custom panel look for the 84" high doors to match their clean white cabinetry throughout their newly remodeled kitchen. Each panel features plenty of room for fresh food and includes many convenient features; including refrigeration with drawers and an internal water dispenser on the left, and refrigeration, internal water dispensing system, and a freezer on the right. For the easier opening, D-Style handles were used as recommended by the manufacturer.
 User

UserAll new open content custom kitchen. Large island with seating and sink. Open Peninsula to the family room. Custom cabinets. Hardwood floors throughout. 2 dishwasher. Side by side sub zero fridge / freezer. Professional range and hood. Gold lighting and fixtures.
 User

UserAll new open content custom kitchen. Large island with seating and sink. Open Peninsula to the family room. Custom cabinets. Hardwood floors throughout. 2 dishwasher. Side by side sub zero fridge / freezer. Professional range and hood. Gold lighting and fixtures.

Sponsored
Fredericksburg, OH

High Point Cabinets
Columbus' Experienced Custom Cabinet Builder | 4x Best of Houzz Winner
 User
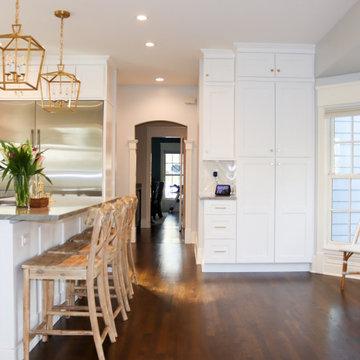
UserAll new open content custom kitchen. Large island with seating and sink. Open Peninsula to the family room. Custom cabinets. Hardwood floors throughout. 2 dishwasher. Side by side sub zero fridge / freezer. Professional range and hood. Gold lighting and fixtures.
 Le Gourmet Kitchen Ltd.
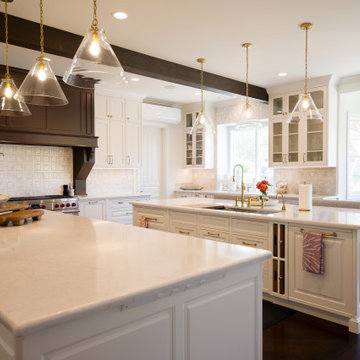


Smooth quartz countertops offer a luminous work surface, while the subtle textured backsplash adds quiet dimension. The kitchen features a 5 foot workstation sink, allowing two people to work comfortably side by side. High performance Sub-Zero, Wolf, and Cove appliances integrate seamlessly, supporting a gourmet cooking experience. The custom banquet seating introduces warmth, comfort, and architectural interest, grounding the room’s classic influences.
 Synergy Design & Construction
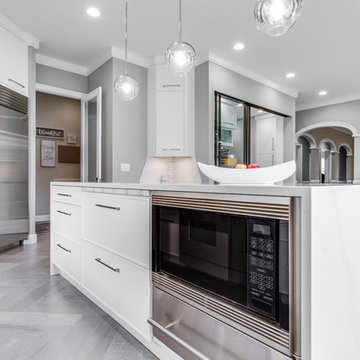
The island contains additional storage as well as an undercounter microwave, which was seamlessly incorporated from the homeowners’ existing Kitchen. Benjamin Moore “Light French Gray” paint in a matte sheen was used throughout.
 User

UserAmong the residences features you will find: Semi-private elevator lobby; custom interiors inspired by Carlos Ott; Apple® home technology included in all residences; panoramic water and city views; 8’ deep terraces with outdoor barbeque area; 10’ - 12’ ceilings clear with floor to ceiling windows; Wolf gas stoves and custom hood; side by side paneled SubZero/Wolf appliances; SubZero Duel Temperature Wine Storage; built-in coffee and espresso machine and oversized soaking tub.
 User

UserAll new open content custom kitchen. Large island with seating and sink. Open Peninsula to the family room. Custom cabinets. Hardwood floors throughout. 2 dishwasher. Side by side sub zero fridge / freezer. Professional range and hood. Gold lighting and fixtures.
 User
UserAll new open content custom kitchen. Large island with seating and sink. Open Peninsula to the family room. Custom cabinets. Hardwood floors throughout. 2 dishwasher. Side by side sub zero fridge / freezer. Professional range and hood. Gold lighting and fixtures.

Sponsored
Columbus, OH

Structural Remodeling
Franklin County's Heavy Timber Specialists | Best of Houzz 2020!
 User
UserAll new open content custom kitchen. Large island with seating and sink. Open Peninsula to the family room. Custom cabinets. Hardwood floors throughout. 2 dishwasher. Side by side sub zero fridge / freezer. Professional range and hood. Gold lighting and fixtures.
 Le Gourmet Kitchen Ltd.
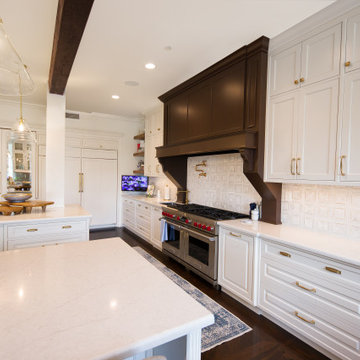
Smooth quartz countertops offer a luminous work surface, while the subtle textured backsplash adds quiet dimension. The kitchen features a 5 foot workstation sink, allowing two people to work comfortably side by side. High performance Sub-Zero, Wolf, and Cove appliances integrate seamlessly, supporting a gourmet cooking experience. The custom banquet seating introduces warmth, comfort, and architectural interest, grounding the room’s classic influences.

 Sub-Zero, Wolf, and Cove Showroom Scottsdale
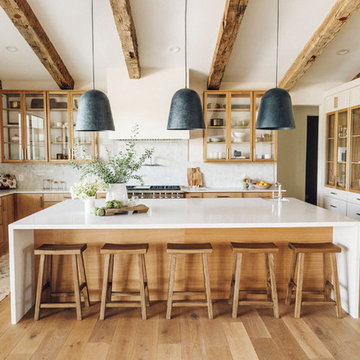
Kitchen by Modern Nest, featuring a Wolf 48" gas range, with 6 burners and a griddle, and a Sub-Zero 48" classic side-by-side with custom panels.
Example of a transitional kitchen design in Phoenix
Example of a transitional kitchen design in Phoenix

Sponsored
Sunbury, OH

J.Holderby - Renovations
Franklin County's Leading General Contractors - 2X Best of Houzz!
 Studio 76 Kitchens and Baths
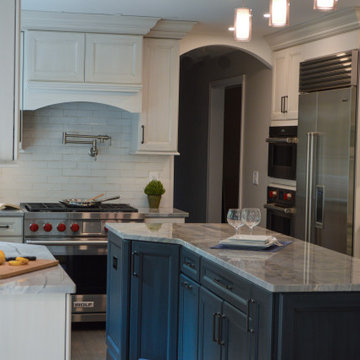
In this kitchen design, we let the island bring color to the otherwise white kitchen. The neutral colors allow for the appliances to play up their wow factor. The kitchen formerly had a horseshoe layout which we demolitioned to make a new center island layout. The SubZero, Wolf, Cove appliances include a side by side refrigerator/freezer, Dual Fuel range, single wall oven, drop down door microwave, and a dishwasher. The Galley Ideal Workstation is more than a sink.
 Quality First Home Interiors
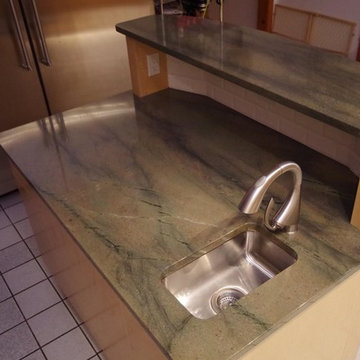
Verde Savoi granite, bar sink and Grohe faucet.
Minimalist home design photo in Philadelphia
Minimalist home design photo in Philadelphia
 Connecticut Kitchen Design
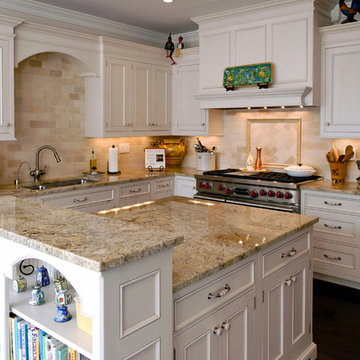
This centerpiece of the kitchen in this beachfront home is the two-tiered island with an end bookcase to house the homeowner's collection of cookbooks. The bar area features a secondary sink, a beverage refrigerator, and upper cabinets with horizontal mullion, true divided lite glass doors. The cabinets are Wood-Mode 42 beaded inset, Essex Recessed, finished in Vintage Nordic (paint with glaze) on maple. The appliances include a Sub-Zero 48" refrigerator and a Wolf 48" side-by-side range.
39