
Search results for "Sub zero side by side" in Home Design Ideas

 User
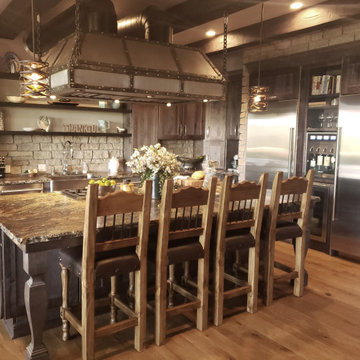

UserAll new open content custom kitchen. Large island with seating and sink. Open Peninsula to the family room. Custom cabinets. Hardwood floors throughout. 2 dishwasher. Side by side sub zero fridge / freezer. Professional range and hood. Gold lighting and fixtures.
 Design Directives, LLC
Photo by Mark Boisclair.
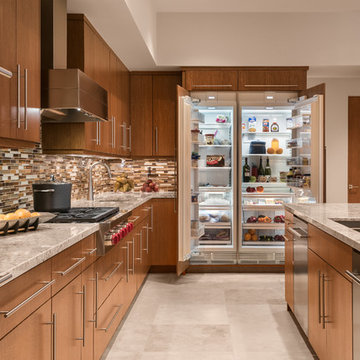
Warm, open, inviting kitchen with high-end appliances. Large built-in refrigerator, side by side freezer, mosaic tile backsplash.
Project designed by Susie Hersker’s Scottsdale interior design firm Design Directives. Design Directives is active in Phoenix, Paradise Valley, Cave Creek, Carefree, Sedona, and beyond.
For more about Design Directives, click here: https://susanherskerasid.com/
Find the right local pro for your project
 User

UserAll new open content custom kitchen. Large island with seating and sink. Open Peninsula to the family room. Custom cabinets. Hardwood floors throughout. 2 dishwasher. Side by side sub zero fridge / freezer. Professional range and hood. Gold lighting and fixtures.
 User
UserAll new open content custom kitchen. Large island with seating and sink. Open Peninsula to the family room. Custom cabinets. Hardwood floors throughout. 2 dishwasher. Side by side sub zero fridge / freezer. Professional range and hood. Gold lighting and fixtures.
 Michael James Design, Inc.
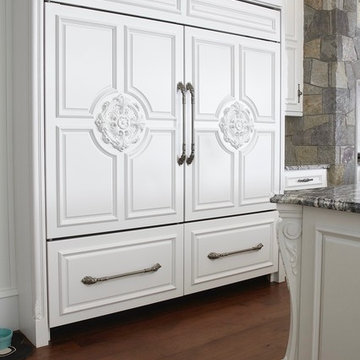
These 2 Sub-Zero refrigerators were installed side-by-side to create a French Door look. The custom cabinet panels were made by Plain & Fancy and were designed by Michael James Design. There is no shortage of details in this kitchen!
 Kasper Custom Home Remodeling

A 36" Sub-Zero Fridge and Freezer pair blend into the kitchen seamlessly with paneled fronts.
Large elegant l-shaped medium tone wood floor and exposed beam enclosed kitchen photo in Dallas with a farmhouse sink, shaker cabinets, white cabinets, marble countertops, white backsplash, marble backsplash, paneled appliances, an island and white countertops
Large elegant l-shaped medium tone wood floor and exposed beam enclosed kitchen photo in Dallas with a farmhouse sink, shaker cabinets, white cabinets, marble countertops, white backsplash, marble backsplash, paneled appliances, an island and white countertops

Sponsored
Galena, OH

Buckeye Restoration & Remodeling Inc.
Central Ohio's Premier Home Remodelers Since 1996
 User
UserAll new open content custom kitchen. Large island with seating and sink. Open Peninsula to the family room. Custom cabinets. Hardwood floors throughout. 2 dishwasher. Side by side sub zero fridge / freezer. Professional range and hood. Gold lighting and fixtures.
 Quality First Home Interiors
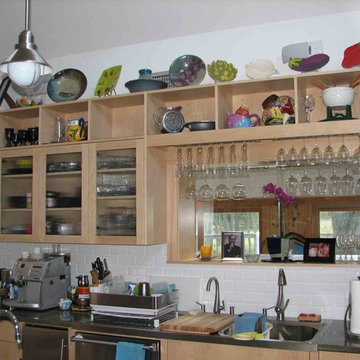
Sliding glass window pass-through into enclosed porch area.
Example of a large kitchen design in Philadelphia
Example of a large kitchen design in Philadelphia
 ALL, Incorporated
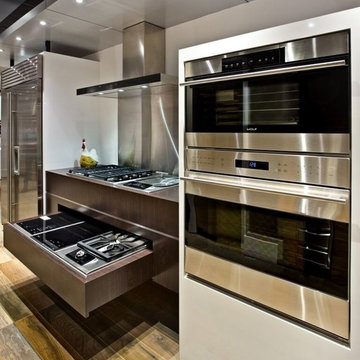
Featuring Durasupreme Cabinetry
Mid-sized light wood floor kitchen photo in Minneapolis with stainless steel appliances
Mid-sized light wood floor kitchen photo in Minneapolis with stainless steel appliances
 Creasey Construction
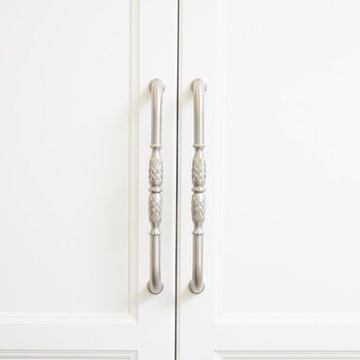
Creasey Construction, Springfield, Illinois' kitchen remodeling experts worked with the homeowner and Sam's Best Brands to incorporate two 30" wide, panel ready, built-in, side-by-side, Sub-Zero refrigerators into this large family kitchen. The client opted for the custom panel look for the 84" high doors to match their clean white cabinetry throughout their newly remodeled kitchen. Each panel features plenty of room for fresh food and includes many convenient features; including refrigeration with drawers and an internal water dispenser on the left, and refrigeration, internal water dispensing system, and a freezer on the right. For the easier opening, D-Style handles were used as recommended by the manufacturer.
 User

UserAll new open content custom kitchen. Large island with seating and sink. Open Peninsula to the family room. Custom cabinets. Hardwood floors throughout. 2 dishwasher. Side by side sub zero fridge / freezer. Professional range and hood. Gold lighting and fixtures.


Sponsored
Columbus, OH

Hope Restoration & General Contracting
Columbus Design-Build, Kitchen & Bath Remodeling, Historic Renovations

 Anne Holbrook Interior Design
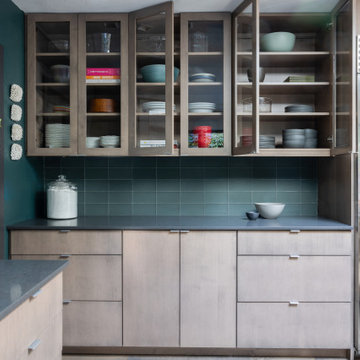
Example of a large trendy medium tone wood floor and brown floor open concept kitchen design in Portland with an undermount sink, flat-panel cabinets, medium tone wood cabinets, quartz countertops, green backsplash, glass tile backsplash, stainless steel appliances, an island and gray countertops
 Homestead Kitchens
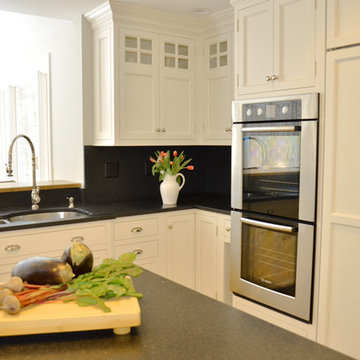
Example of a classic medium tone wood floor kitchen design in Boston with an undermount sink, recessed-panel cabinets, granite countertops, stone slab backsplash, paneled appliances and an island
 Ohana Home & Design
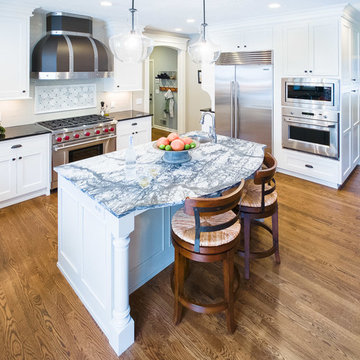
This statement island is a custom gray paint color and topped with beautiful and rare white soapstone!
Ohana Home & Design | Minneapolis/St. Paul Residental Remodeling | 651-274-3116 | Photo by: Garrett Anglin

Sponsored
Westerville, OH

Custom Home Works
Franklin County's Award-Winning Design, Build and Remodeling Expert
 User
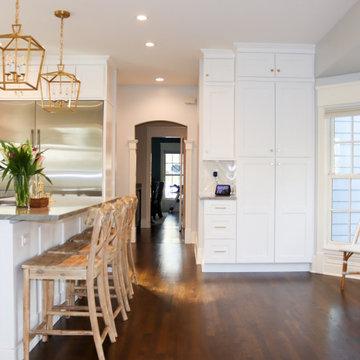
UserAll new open content custom kitchen. Large island with seating and sink. Open Peninsula to the family room. Custom cabinets. Hardwood floors throughout. 2 dishwasher. Side by side sub zero fridge / freezer. Professional range and hood. Gold lighting and fixtures.
 User
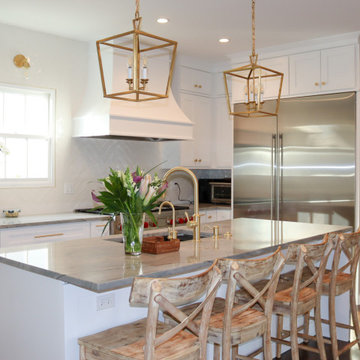
UserAll new open content custom kitchen. Large island with seating and sink. Open Peninsula to the family room. Custom cabinets. Hardwood floors throughout. 2 dishwasher. Side by side sub zero fridge / freezer. Professional range and hood. Gold lighting and fixtures.
 User

UserAll new open content custom kitchen. Large island with seating and sink. Open Peninsula to the family room. Custom cabinets. Hardwood floors throughout. 2 dishwasher. Side by side sub zero fridge / freezer. Professional range and hood. Gold lighting and fixtures.
40