
Search results for "Sub zero side by side" in Home Design Ideas

 SV Design
A desire for a more modern and zen-like environment in a historical, turn of the century stone and stucco house was the drive and challenge for this sophisticated Siemasko + Verbridge Interiors project. Along with a fresh color palette, new furniture is woven with antiques, books, and artwork to enliven the space. Carefully selected finishes enhance the openness of the glass pool structure, without competing with the grand ocean views. Thoughtfully designed cabinetry and family friendly furnishings, including a kitchenette, billiard area, and home theater, were designed for both kids and adults.

 Chateau Construction Company
Spencer Kent
Inspiration for a mid-sized timeless backyard stone outdoor patio shower remodel in San Francisco with no cover
Inspiration for a mid-sized timeless backyard stone outdoor patio shower remodel in San Francisco with no cover

 Harry J Crouse Design Inc
Her master closet was designed with very specific needs. It features limestone floors, side lit cabinets and electric rods. Photo by Sam Smeed
Walk-in closet - traditional gray floor walk-in closet idea in Houston with white cabinets
Walk-in closet - traditional gray floor walk-in closet idea in Houston with white cabinets
Find the right local pro for your project

 ZeroEnergy Design
ZeroEnergy Design (ZED) created this modern home for a progressive family in the desirable community of Lexington.
Thoughtful Land Connection. The residence is carefully sited on the infill lot so as to create privacy from the road and neighbors, while cultivating a side yard that captures the southern sun. The terraced grade rises to meet the house, allowing for it to maintain a structured connection with the ground while also sitting above the high water table. The elevated outdoor living space maintains a strong connection with the indoor living space, while the stepped edge ties it back to the true ground plane. Siting and outdoor connections were completed by ZED in collaboration with landscape designer Soren Deniord Design Studio.
Exterior Finishes and Solar. The exterior finish materials include a palette of shiplapped wood siding, through-colored fiber cement panels and stucco. A rooftop parapet hides the solar panels above, while a gutter and site drainage system directs rainwater into an irrigation cistern and dry wells that recharge the groundwater.
Cooking, Dining, Living. Inside, the kitchen, fabricated by Henrybuilt, is located between the indoor and outdoor dining areas. The expansive south-facing sliding door opens to seamlessly connect the spaces, using a retractable awning to provide shade during the summer while still admitting the warming winter sun. The indoor living space continues from the dining areas across to the sunken living area, with a view that returns again to the outside through the corner wall of glass.
Accessible Guest Suite. The design of the first level guest suite provides for both aging in place and guests who regularly visit for extended stays. The patio off the north side of the house affords guests their own private outdoor space, and privacy from the neighbor. Similarly, the second level master suite opens to an outdoor private roof deck.
Light and Access. The wide open interior stair with a glass panel rail leads from the top level down to the well insulated basement. The design of the basement, used as an away/play space, addresses the need for both natural light and easy access. In addition to the open stairwell, light is admitted to the north side of the area with a high performance, Passive House (PHI) certified skylight, covering a six by sixteen foot area. On the south side, a unique roof hatch set flush with the deck opens to reveal a glass door at the base of the stairwell which provides additional light and access from the deck above down to the play space.
Energy. Energy consumption is reduced by the high performance building envelope, high efficiency mechanical systems, and then offset with renewable energy. All windows and doors are made of high performance triple paned glass with thermally broken aluminum frames. The exterior wall assembly employs dense pack cellulose in the stud cavity, a continuous air barrier, and four inches exterior rigid foam insulation. The 10kW rooftop solar electric system provides clean energy production. The final air leakage testing yielded 0.6 ACH 50 - an extremely air tight house, a testament to the well-designed details, progress testing and quality construction. When compared to a new house built to code requirements, this home consumes only 19% of the energy.
Architecture & Energy Consulting: ZeroEnergy Design
Landscape Design: Soren Deniord Design
Paintings: Bernd Haussmann Studio
Photos: Eric Roth Photography

 threshold interiors
Location: Nantucket, MA, USA
This classic Nantucket home had not been renovated in several decades and was in serious need of an update. The vision for this summer home was to be a beautiful, light and peaceful family retreat with the ability to entertain guests and extended family. The focal point of the kitchen is the La Canche Chagny Range in Faience with custom hood to match. We love how the tile backsplash on the Prep Sink wall pulls it all together and picks up on the spectacular colors in the White Princess Quartzite countertops. In a nod to traditional Nantucket Craftsmanship, we used Shiplap Panelling on many of the walls including in the Kitchen and Powder Room. We hope you enjoy the quiet and tranquil mood of these images as much as we loved creating this space. Keep your eye out for additional images as we finish up Phase II of this amazing project!
Photographed by: Jamie Salomon

 Influence Outdoors Landscape Design & Build
Island style brick patio photo in Orange County with a bbq area



 LP SmartSide Trim & Siding
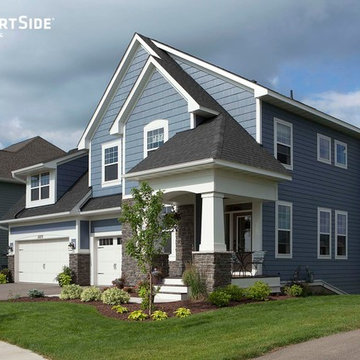
LP SmartSide straight-edge cedar shakes in the front and lap siding on the side. Built by Robert Thomas Homes.
Inspiration for a timeless exterior home remodel in Minneapolis
Inspiration for a timeless exterior home remodel in Minneapolis

 M/I Homes
Dining Room
Inspiration for a timeless dark wood floor dining room remodel in Raleigh with gray walls
Inspiration for a timeless dark wood floor dining room remodel in Raleigh with gray walls
 Wilson Lighting
Nichole Kennelly

Large transitional open concept ceramic tile living room photo in Kansas City with orange walls and a wall-mounted tv
Large transitional open concept ceramic tile living room photo in Kansas City with orange walls and a wall-mounted tv

 Anne Sneed Architectural Interiors
Jim Brady Architectural Photography
Farmhouse medium tone wood floor bedroom photo in San Diego with beige walls
Farmhouse medium tone wood floor bedroom photo in San Diego with beige walls

 Advance Cabinetry MI
Advance Cabinetry
Mountain style u-shaped eat-in kitchen photo in Other with a farmhouse sink, raised-panel cabinets, dark wood cabinets, wood countertops, white backsplash, stone tile backsplash and stainless steel appliances
Mountain style u-shaped eat-in kitchen photo in Other with a farmhouse sink, raised-panel cabinets, dark wood cabinets, wood countertops, white backsplash, stone tile backsplash and stainless steel appliances
 Universal Appliance and Kitchen Center
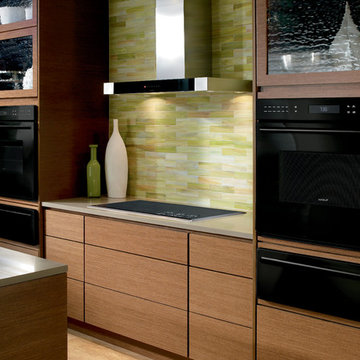
11" & 2- 8 3/4" INDUCTION ELEMENTS
6 3/4" & 5 1/2" INDUCTION ELEMENTS
ILLUMINATED TOUCH CONTROLS
TRUE SIMMER & MELT SETTINGS
CHILD SAFETY LOCK KEY
ADDITIONAL FEATURES:
Optional-Filler Strip For Multiple Installations
APPEARANCE:
Black Ceramic Cooktop
Classic Stainless Steel Trim
CONTROLS:
Illuminated Touch Controls w/ Graduated Lighting
CONVENIENCE FEATURES:
Child Safety Lock Key
Countdown Timer
Temperature Safety Limiter
Universal Off
COOKTOP FEATURES:
1- 6 3/4" 1200W Radiant Element
2- 8 3/4" 1800W Radiant Elements w/ 3000W Boost
Melt Setting on Two Elements
1- 5 1/2" 1200W Radiant Element
5 Induction Elements
True Simmer Setting on Three Elements
1- 11" 3000W Radiant Element w/ 4000W Boost
1- 6 3/4" 1200W Induction Element
2- 8 3/4" 1800W Induction Elements w/ 3000W Boost
1- 11" 3000W Induction Element w/ 4000W Boost
MANUFACTURERS WARRANTY:
2 Year Parts and Labor
5 Year Parts-Electric Elements
PRODUCT DIMENSIONS:
Depth: 21 Inches
Height: 3 1/2 Inches
Width: 36 Inches

Sponsored
Columbus, OH

Hope Restoration & General Contracting
Columbus Design-Build, Kitchen & Bath Remodeling, Historic Renovations
 Innovative Construction Inc
SD Photo - Seth Wilson
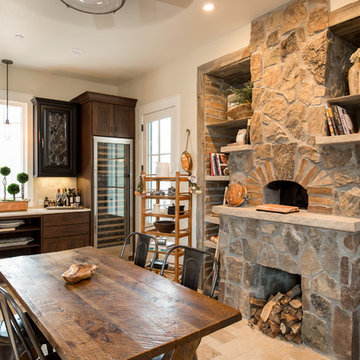
Example of a mountain style kitchen design in Denver with recessed-panel cabinets and no island
Example of a mountain style kitchen design in Denver with recessed-panel cabinets and no island
 Bullseye Wood Specialties, L.L.C
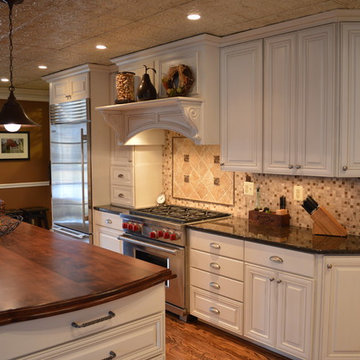
Custom kitchen in 100+ year old house featuring raised panel white custom cabinetry with large island with cherry wood top, butlers pantry, Sub Zero/Wolf appliances with paneled dishwasher, custom-built narrow bookcase at entrance to kitchen from foyer, custom deep pot drawer with additional drawer for lids, stainless farm sink. The left portion of dark cabinetry on the other side of the island is original to the house. The dark cabinet on the right was newly designed and built to look original and it contains an original steam radiator.
Photo: Evan Wilson
 InterDesign Studio
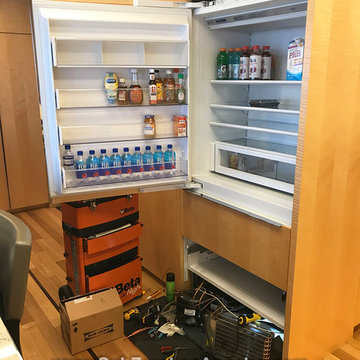
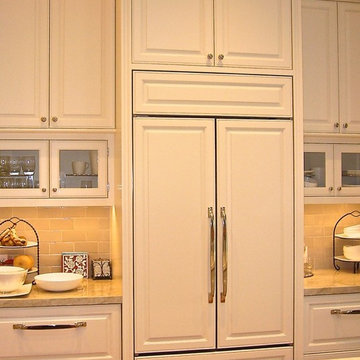
Refrigeration wall with center Sub Zero french door refrigerator and Sub Zero undercounter drawers each side / refrigerator and freezer drawers. Custom cabinetry panel fronts.
Photo: Jamie Snavley
 Sub-Zero, Wolf, and Cove
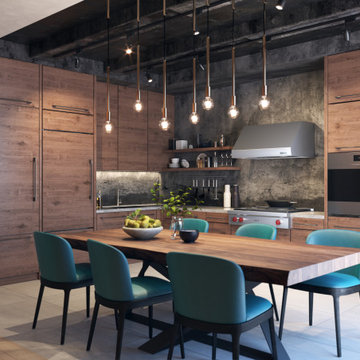
Savor every moment in a kitchen equipped with Sub-Zero, Wolf, and Cove. Performance meets flexibility in a suite of customizable specialist appliances crafted to complement any contemporary space. To realize your vision, start at The Sub-Zero, Wolf, and Cove Showroom.

Sponsored
Westerville, OH

Custom Home Works
Franklin County's Award-Winning Design, Build and Remodeling Expert

 Hudson Place Realty
Property marketed by Hudson Place Realty - Chic & contemporary 2 bedroom 2 bathroom with private Ipe’ deck & Freedom Tower views in Hoboken's landmark boutique building. Formerly a coconut warehouse, now an in demand visionary LEED GOLD certified building. With 1550 sq. ft. & floor to ceiling windows, this swanky south facing condo has it all; fantastic light, a sleek Italian Valcucine kitchen, Viking refrigerator, integrated Miele DW, Viking 6 burner range with fully vented hood, Viking wine cooler & tempered glass counters. Master suite with walk in closet & spa bath featuring imported Zen soaking tub, separate shower, linen closet, Duravit double sink & Lightolier sconces. Sonos music system, custom closets throughout, bamboo floors, planted green living roof with residents area featuring fabulous NYC & Hudson River views, filtered fresh air system, private storage & bike room. Concrete sub floors and Quiet Rock insulation for soundproofing. Absolutely ideal location, bordered on the western side by the newly established Garden Street Mews pedestrian area, parks, shopping, waterfront and all transportation. NYC bus at door & only 3 blocks to ferry. LEED certified GOLD building.
 AMI Design

Oval tub with stone pebble bed below. Tan wall tiles. Light wood veneer compliments tan wall tiles. Glass shelves on both sides for storing towels and display. Modern chrome fixtures. His and hers vanities with symmetrical design on both sides. Oval tub and window is focal point upon entering this space.
 Tanner Interiors
David Durbak, Durbak Photography,

Study room - transitional freestanding desk dark wood floor study room idea in Miami with beige walls
Study room - transitional freestanding desk dark wood floor study room idea in Miami with beige walls
43