
Search results for "Sub zero side by side" in Home Design Ideas

 BRADSHAW DESIGNS LLC
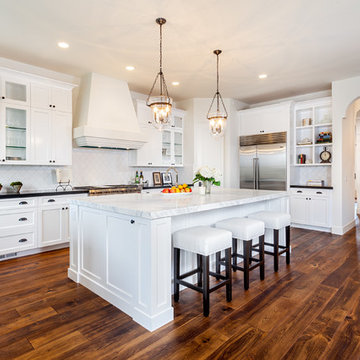
BRADSHAW DESIGNS, Carrara Marble countertop and backsplash, honed carrara marble, honed black granite, Sub-Zero Refrigerator, Sub-Zero side by side refrigerator, marble kitchen splash, kitchen island, Wolf Range, Custom Vent hood, Custom Vent Hood with stainless trim, Custom crown trim with nailheads, Crown with stainless trim, Blue and white classic kitchen, white kitchen, family kitchen, San Antonio kitchen remodel, kitchen design San Antonio, San Antonio kitchen designer, kitchen remodel San Antonio, pendant lights over island, three pendant lights over island, rustic barstools, Wolf 48 gas range, Wolf gas range 48, white glass and polished nickel pendant lights,
 Adam Gibson Design
© 2014 Adam Gibson
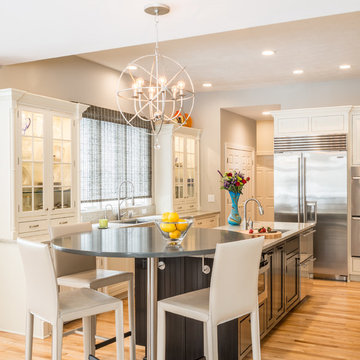
Kitchen - transitional medium tone wood floor kitchen idea in Indianapolis with an undermount sink, shaker cabinets and white cabinets
Kitchen - transitional medium tone wood floor kitchen idea in Indianapolis with an undermount sink, shaker cabinets and white cabinets
 CARNEMARK design + build
Anice Hoachlander
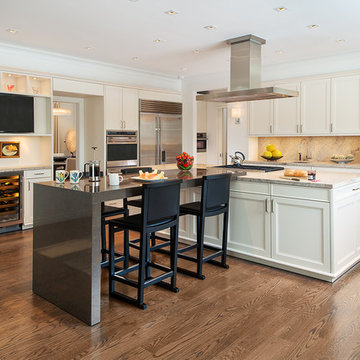
Example of a transitional l-shaped dark wood floor eat-in kitchen design in DC Metro with recessed-panel cabinets, white cabinets, beige backsplash, stainless steel appliances and an island
Example of a transitional l-shaped dark wood floor eat-in kitchen design in DC Metro with recessed-panel cabinets, white cabinets, beige backsplash, stainless steel appliances and an island
Find the right local pro for your project

 Sub-Zero, Wolf, and Cove Showroom Columbia
Jay Greene Photography
Example of a classic l-shaped light wood floor kitchen design in Baltimore with a single-bowl sink, white cabinets, granite countertops, white backsplash, stone tile backsplash, paneled appliances and an island
Example of a classic l-shaped light wood floor kitchen design in Baltimore with a single-bowl sink, white cabinets, granite countertops, white backsplash, stone tile backsplash, paneled appliances and an island
 Deco Design
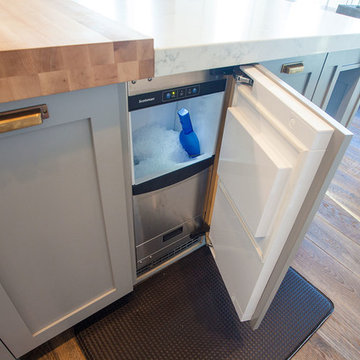
Closeup of the undercounter ice maker.
We custom made all of the kitchen cabinetry and shelving. The kitchen was a small area so maximizing usable space with function and design was crucial.
The island was our biggest challenge. It needed to house several appliances of different size, a farmhouse sink and be able to have function from all 4 sides and still have room for seating space on the backside. The sink side has the farmhouse sink centered with storage drawers to the right that feature wood organizers and a double middle drawer to help hold all the small utensils and still maintain the 3 drawer look from the front view that matches the integrated dishwasher to the left. The right side contains both the integrated soft close trash unit and an icemaker with a third false panel door to maintain the size balance for all three. The left side houses the Sub Zero undercounter freezer. I wanted the face to look like six equal sized drawers, which left the integrated drawer fronts for the freezer overlapping the side panel for the dishwasher. The back of the island has storage tucked up under the seating space. The quartz countertop meets up against the maple butcher block to create a stunning island top.
All in all the end result of this kitchen is a beautiful space with wonderful function.
Photos: Kimball Ungerman
 Dalrymple | Sallis Architecture
Greg Reigler
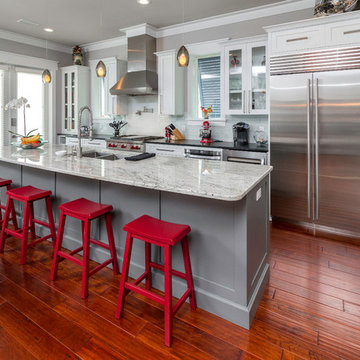
Elegant galley dark wood floor kitchen photo in Miami with a double-bowl sink, shaker cabinets, white cabinets, white backsplash, stainless steel appliances and an island
Elegant galley dark wood floor kitchen photo in Miami with a double-bowl sink, shaker cabinets, white cabinets, white backsplash, stainless steel appliances and an island
 Bothwell Co
Eat-in kitchen - mediterranean l-shaped dark wood floor and brown floor eat-in kitchen idea in San Diego with recessed-panel cabinets, white cabinets, white backsplash, stainless steel appliances and an island

Sponsored
Columbus, OH

Hope Restoration & General Contracting
Columbus Design-Build, Kitchen & Bath Remodeling, Historic Renovations
 Universal Appliance and Kitchen Center
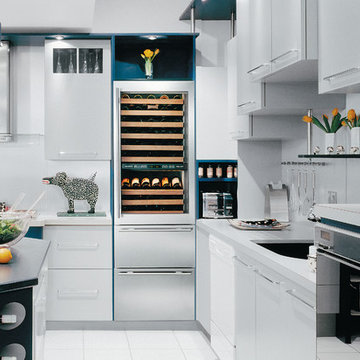
27" Wine Storage with Bulk Storage Drawers:
Upper cabinet wine storage and two bulk storage drawers.
Custom front panels and hardware allow for infinite design options.
Integrated design allows for dual installation with integrated unit.
Individual temperature control of two separate wine storage compartments.
Maintains ideal storing and serving temperature for all wines, humidity and UV protection.
Wine storage temperature zones range from 39°F to 65°F — refrigerator drawers from 34°F to 45°F.
Full-view, UV-resistant glass door—high altitude glass available.
Illuminated touch control panel.
Discreet cabinet interior lighting.
Wine shelves accommodate 750 ml bottles, half-bottles and magnums.
Roller-glide wine shelves with natural cherrywood facing have three-quarter extension for easy access.
Illuminated display shelf for prized bottles of wine.
Can be connected to home security system.
Star-K compliant with installation of a harness kit.

 Podesta Construction
Treve Johnson Photography © 2014
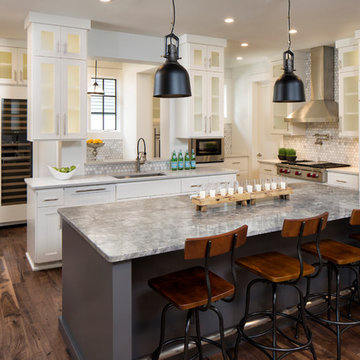
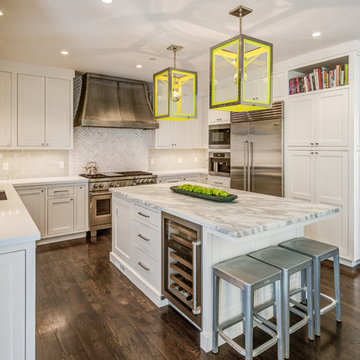
Inspiration for a transitional u-shaped dark wood floor kitchen remodel in San Francisco with shaker cabinets, white cabinets, white backsplash, subway tile backsplash, stainless steel appliances and an island
Inspiration for a transitional u-shaped dark wood floor kitchen remodel in San Francisco with shaker cabinets, white cabinets, white backsplash, subway tile backsplash, stainless steel appliances and an island

 Hudson Place Realty
Property Marketed by Hudson Place Realty - Seldom seen, this unique property offers the highest level of original period detail and old world craftsmanship. With its 19th century provenance, 6000+ square feet and outstanding architectural elements, 913 Hudson Street captures the essence of its prominent address and rich history. An extensive and thoughtful renovation has revived this exceptional home to its original elegance while being mindful of the modern-day urban family.
Perched on eastern Hudson Street, 913 impresses with its 33’ wide lot, terraced front yard, original iron doors and gates, a turreted limestone facade and distinctive mansard roof. The private walled-in rear yard features a fabulous outdoor kitchen complete with gas grill, refrigeration and storage drawers. The generous side yard allows for 3 sides of windows, infusing the home with natural light.
The 21st century design conveniently features the kitchen, living & dining rooms on the parlor floor, that suits both elaborate entertaining and a more private, intimate lifestyle. Dramatic double doors lead you to the formal living room replete with a stately gas fireplace with original tile surround, an adjoining center sitting room with bay window and grand formal dining room.
A made-to-order kitchen showcases classic cream cabinetry, 48” Wolf range with pot filler, SubZero refrigerator and Miele dishwasher. A large center island houses a Decor warming drawer, additional under-counter refrigerator and freezer and secondary prep sink. Additional walk-in pantry and powder room complete the parlor floor.
The 3rd floor Master retreat features a sitting room, dressing hall with 5 double closets and laundry center, en suite fitness room and calming master bath; magnificently appointed with steam shower, BainUltra tub and marble tile with inset mosaics.
Truly a one-of-a-kind home with custom milled doors, restored ceiling medallions, original inlaid flooring, regal moldings, central vacuum, touch screen home automation and sound system, 4 zone central air conditioning & 10 zone radiant heat.
 Wiebenson & Dorman Architects PC
Wiebenson and Dorman Architects PC

Eat-in kitchen - contemporary u-shaped light wood floor eat-in kitchen idea in DC Metro with an undermount sink, flat-panel cabinets, white cabinets, stainless steel appliances, an island, solid surface countertops, white backsplash and green countertops
Eat-in kitchen - contemporary u-shaped light wood floor eat-in kitchen idea in DC Metro with an undermount sink, flat-panel cabinets, white cabinets, stainless steel appliances, an island, solid surface countertops, white backsplash and green countertops
 Selle Valley Construction, Inc.
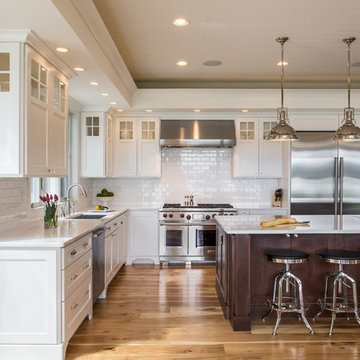
It was essential that our client had a range big enough to be able to entertain large groups of people, so they went with the 48" Wolf Dual Fuel with two ovens and griddle with a 48" stainless steel Wolf hood. Both sinks are Kohler Strive undermounts with Newport Brass East Linear Pull down kitchen faucets. Each sink has a dishwasher installed next to it for easy clean ups, both dishwashers are stainless steel Bosch. To the right of the range are the side by side fully integrated Sub-Zero 36" Fridge and 30" Freezer. Not shown is the Dacor microwave drawer installed on the range side of the island.
Photography by Marie Dominique-Verdier.
Sponsored
Columbus, OH
Hope Restoration & General Contracting
Columbus Design-Build, Kitchen & Bath Remodeling, Historic Renovations
 Alan Mann Construction, LLC
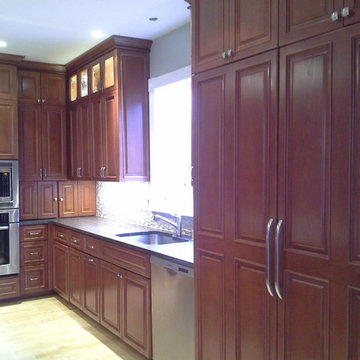
Custom Kitchen With Custom Cherry Cabinets, Maple Hardwood Floor, Sub-Zero Side By Side Freezer/Refrigerator,, Soapstone Counter, And Granite Atop An Island.
 House of Bohn
Amanda Oster | Provoke Studios
Example of a trendy galley kitchen design in Vancouver with recessed-panel cabinets, white backsplash, stone slab backsplash, stainless steel appliances and dark wood cabinets
Example of a trendy galley kitchen design in Vancouver with recessed-panel cabinets, white backsplash, stone slab backsplash, stainless steel appliances and dark wood cabinets
 House of Bohn
Amanda Oster | Provoke Studios
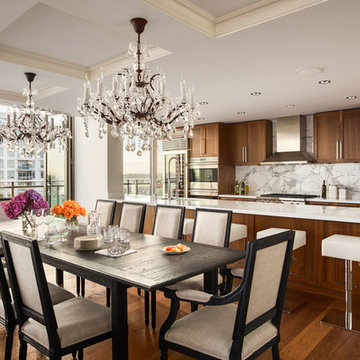
Example of a trendy dining room design in Vancouver with white walls
Example of a trendy dining room design in Vancouver with white walls
 Trail Appliances BC

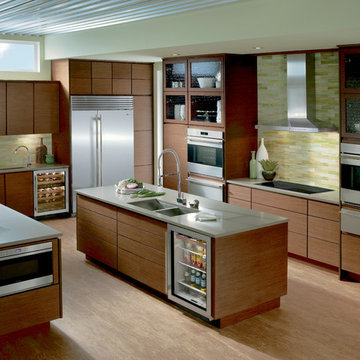
This wood and stainless steel SubZero-Wolf kitchen has clean, smooth lines. We especially like the long-paneled, handleless cabinets.
Inspiration for a large transitional u-shaped light wood floor kitchen remodel in Vancouver with a double-bowl sink, flat-panel cabinets, medium tone wood cabinets, solid surface countertops, multicolored backsplash, stone tile backsplash, stainless steel appliances and two islands
Inspiration for a large transitional u-shaped light wood floor kitchen remodel in Vancouver with a double-bowl sink, flat-panel cabinets, medium tone wood cabinets, solid surface countertops, multicolored backsplash, stone tile backsplash, stainless steel appliances and two islands

Sponsored
Columbus, OH
Free consultation for landscape design!

Peabody Landscape Group
Columbus' Reliable Landscape Design & Contracting
 The Outdoor Kitchen Design Store
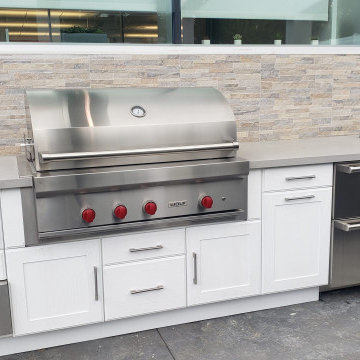
WORKING ALONG SIDE SUB-ZERO, WOLF & COVE at the ROSLYN HEIGHTS, NY SHOWROOM
We were delighted, thrilled and honored all at the same time to be asked to design the Sub-Zero Wolf Outdoor Showroom space in Roslyn Heights, NY.
On display is the " Cooking Outdoors to Perfection" line up of Wolf Grills, side burner and warming drawers. Subzero is positioned as the main staple for refrigeration, beverage and ice outdoors. We designed the Grills to compare the sizes of the cooking platforms, btu performance and size needed to a lot for each. The Cabinetry we selected was from NatureKast. In the middle is the contrasting of the stainless door fronts in the panels of the cabinetry panels to add a little style. Whether its Cooking Perfection or Grilling perfection we are certain you would enjoy anyone of these Wolf Grills and appliances in your own backyard.
 The Outdoor Kitchen Design Store
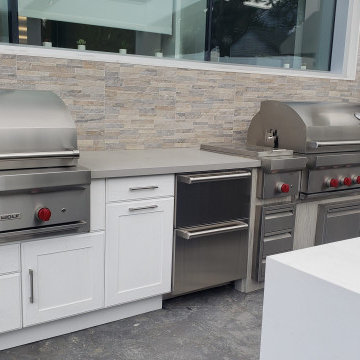
WORKING ALONG SIDE SUB-ZERO, WOLF & COVE at the ROSLYN HEIGHTS, NY SHOWROOM
We were delighted, thrilled and honored all at the same time to be asked to design the Sub-Zero Wolf Outdoor Showroom space in Roslyn Heights, NY.
On display is the " Cooking Outdoors to Perfection" line up of Wolf Grills, side burner and warming drawers. Subzero is positioned as the main staple for refrigeration, beverage and ice outdoors. We designed the Grills to compare the sizes of the cooking platforms, btu performance and size needed to a lot for each. The Cabinetry we selected was from NatureKast. In the middle is the contrasting of the stainless door fronts in the panels of the cabinetry panels to add a little style. Whether its Cooking Perfection or Grilling perfection we are certain you would enjoy anyone of these Wolf Grills and appliances in your own backyard.
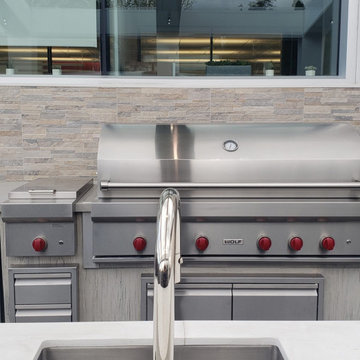 The Outdoor Kitchen Design Store
WORKING ALONG SIDE SUB-ZERO, WOLF & COVE at the ROSLYN HEIGHTS, NY SHOWROOM
We were delighted, thrilled and honored all at the same time to be asked to design the Sub-Zero Wolf Outdoor Showroom space in Roslyn Heights, NY.
On display is the " Cooking Outdoors to Perfection" line up of Wolf Grills, side burner and warming drawers. Subzero is positioned as the main staple for refrigeration, beverage and ice outdoors. We designed the Grills to compare the sizes of the cooking platforms, btu performance and size needed to a lot for each. The Cabinetry we selected was from NatureKast. In the middle is the contrasting of the stainless door fronts in the panels of the cabinetry panels to add a little style. Whether its Cooking Perfection or Grilling perfection we are certain you would enjoy anyone of these Wolf Grills and appliances in your own backyard.
9