
Search results for "Subdued" in Home Design Ideas
 Pleasant View Construction

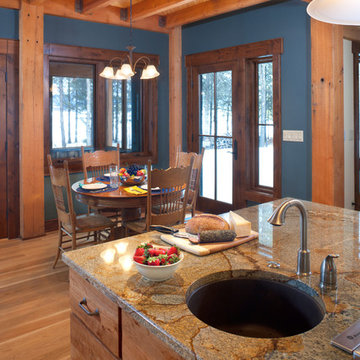
Mid-sized mountain style single-wall dark wood floor utility room photo in St Louis with an undermount sink, shaker cabinets, gray cabinets, marble countertops and beige walls
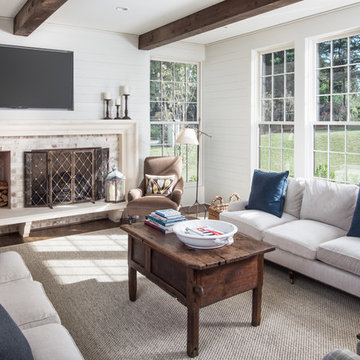
Inspiration for a country dark wood floor living room remodel in Charlotte with white walls, a standard fireplace and a wall-mounted tv
 Design Loves Detail
Travis J Photography

Inspiration for a transitional gender-neutral light wood floor nursery remodel in Salt Lake City with beige walls
Inspiration for a transitional gender-neutral light wood floor nursery remodel in Salt Lake City with beige walls
Find the right local pro for your project

 American Heritage Pool Corporation
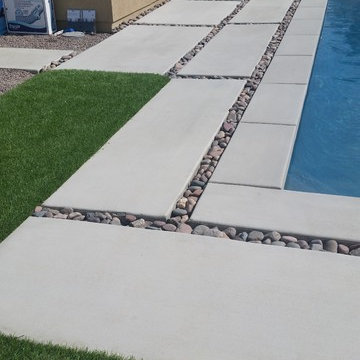
to make this modern style pool and spa pop, we poured rectangular steps leading from the side yard to the back patio and to the firepit and sundecks. we made this a zero water, no maintenance yard and bordered the steps with salt river rock, then added artificial turf (artificial grass) for a softening effect. the patches of green really stand out among the more subdued colors of the rocks and concrete.
AHPC
 Shenwei Design
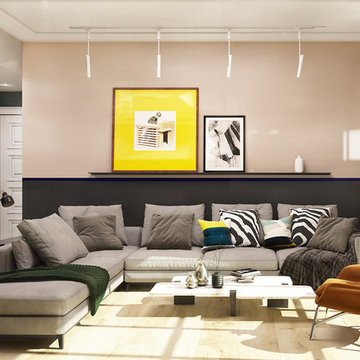
The subdued color scheme of pale pink, dark grey, deep teal, creamy white and natural wood perfectly contrasts with the furniture and accessories in neutral colors, which results in a strong personal style that also lasts.
 Sargent Pillsbury Designs LLC
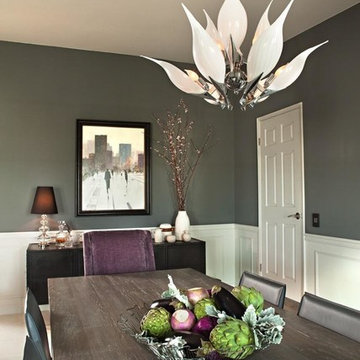
This project was a remodel of a home built in the 1960s. The client wanted a modern monochromatic design scheme for the great room and an overall subdued color scheme for the rest of the spaces. Under this design directive the use of texture became vital as a means of creating visual movement and contrasts. The mixture of silks, Belgian linen, sisal wall-covering, and metals combine to create a space that is simultaneously both elegant and comfortable.
 Jaegger Interior Design
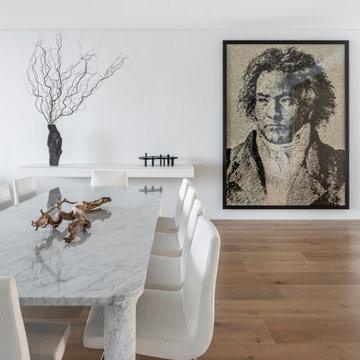
This beautiful marble table by James Irvine along with Vik Muniz's spectacular rendition of Beethoven makes a perfectly elegant dining room ambience. Sophisticated and subdued, the dining room features a marble in a sleek silhouette with complementary white Ligne Roset chairs.
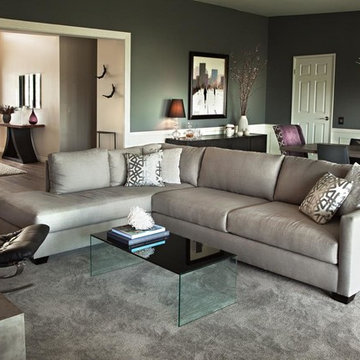 Sargent Pillsbury Designs LLC
This project was a remodel of a home built in the 1960s. The client wanted a modern monochromatic design scheme for the great room and an overall subdued color scheme for the rest of the spaces. Under this design directive the use of texture became vital as a means of creating visual movement and contrasts. The mixture of silks, Belgian linen, sisal wall-covering, and metals combine to create a space that is simultaneously both elegant and comfortable.

 Advance Design Studio, Ltd.
When this suburban family decided to renovate their kitchen, they knew that they wanted a little more space. Advance Design worked together with the homeowner to design a kitchen that would work for a large family who loved to gather regularly and always ended up in the kitchen! So the project began with extending out an exterior wall to accommodate a larger island and more moving-around space between the island and the perimeter cabinetry.
Style was important to the cook, who began collecting accessories and photos of the look she loved for months prior to the project design. She was drawn to the brightness of whites and grays, and the design accentuated this color palette brilliantly with the incorporation of a warm shade of brown woods that originated from a dining room table that was a family favorite. Classic gray and white cabinetry from Dura Supreme hits the mark creating a perfect balance between bright and subdued. Hints of gray appear in the bead board detail peeking just behind glass doors, and in the application of the handsome floating wood shelves between cabinets. White subway tile is made extra interesting with the application of dark gray grout lines causing it to be a subtle but noticeable detail worthy of attention.
Suede quartz Silestone graces the countertops with a soft matte hint of color that contrasts nicely with the presence of white painted cabinetry finished smartly with the brightness of a milky white farm sink. Old melds nicely with new, as antique bronze accents are sprinkled throughout hardware and fixtures, and work together unassumingly with the sleekness of stainless steel appliances.
The grace and timelessness of this sparkling new kitchen maintains the charm and character of a space that has seen generations past. And now this family will enjoy this new space for many more generations to come in the future with the help of the team at Advance Design Studio.
Dura Supreme Cabinetry
Photographer: Joe Nowak
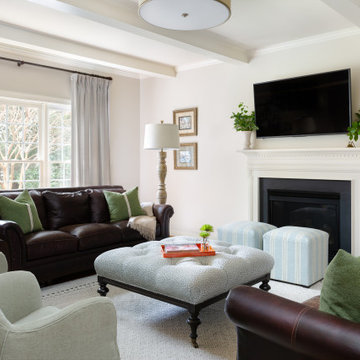
 Lee Waters Design
Large elegant open concept medium tone wood floor, brown floor and coffered ceiling family room photo in Richmond with beige walls, a standard fireplace, a tile fireplace and a wall-mounted tv
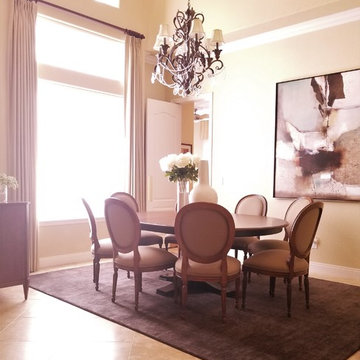
 User

UserModern meets traditional - texture and a subdued palette modernize this traditional space. Complementary modern artwork further pushes the style into a cleaner more updated look.

 Artisan Iron
This project is an extension of previous fence and gate work on the property. The original fence that we designed and built more subdued though still very special. Traditional blacksmith's techniques were used throughout. The homeowner wanted to extend the fence to the patio. He also wanted the fence to morph into a free and organic form. This is the result.
 User
UserPlan 2 Great Room
Mid-sized trendy enclosed light wood floor and beige floor living room library photo in Los Angeles with beige walls, a standard fireplace, a wall-mounted tv and a tile fireplace
Mid-sized trendy enclosed light wood floor and beige floor living room library photo in Los Angeles with beige walls, a standard fireplace, a wall-mounted tv and a tile fireplace
 Clever Home Design LLC

This small transitional bathroom has many features of larger master suite offering a lot of storage space - custom walnut shelves with easy access to the towels,
large wall unit, Ikea Godmorgon vanity with spacious checker style walnut drawers. The pebble shaped wall mirror from West Elm together with linen looking tile on a walls and wood looking porcelain tile on a floor create an organic look.
Walnut shelf above vanity has under-mount LED strip lights.
Photo: Clever Home Design LLC
 Master Craftsman Decorators
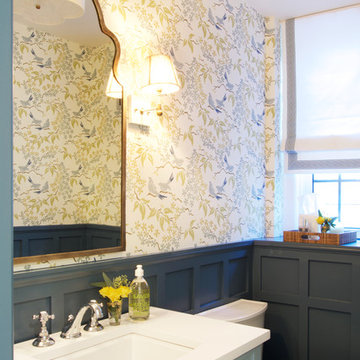
Just off the kitchen is this stunning powder room. In the background we created a simple white Roman shade to provide privacy. The wall paper, mirror and cabinetry are the focal points of the room so our treatment needed to be subdued. The trim set in from the edge ensures it makes a statement though. Photography by Nicole Cohen.
 Delmar Millwork Inc
Delicious Photography

Example of a small trendy u-shaped porcelain tile kitchen design in Vancouver with a double-bowl sink, flat-panel cabinets, white cabinets, granite countertops, blue backsplash, ceramic backsplash, stainless steel appliances and a peninsula
Example of a small trendy u-shaped porcelain tile kitchen design in Vancouver with a double-bowl sink, flat-panel cabinets, white cabinets, granite countertops, blue backsplash, ceramic backsplash, stainless steel appliances and a peninsula

 Naples ReDevelopment, Inc.
Lori Hamilton
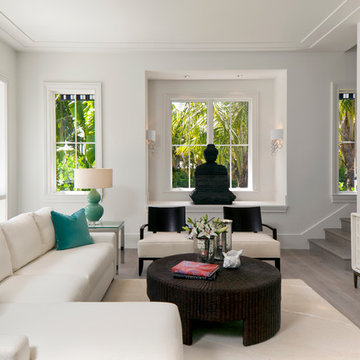
Inspiration for a mid-sized transitional formal and enclosed living room remodel in Miami with white walls
Inspiration for a mid-sized transitional formal and enclosed living room remodel in Miami with white walls
 Pygmalion House Design
After
Photo - PHD
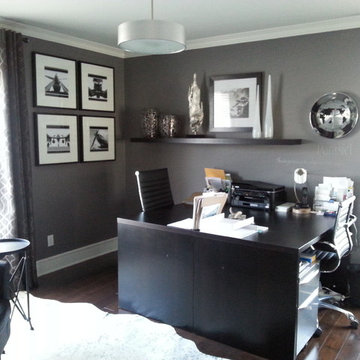
Black and white and every shade of warm gray in between - calm and subdued.
Desks/shelf/pictures frames - Ikea
Window treatments - Bouclair
Ceiling fixture - Home Hardware
Beauti-tone Designer Series Suede paint fan deck matched to BM Granite - AF 660
Wall clock - Urban Barn (Umbra)
43