
Search results for "Subdued" in Home Design Ideas

 Naples ReDevelopment, Inc.
Lori Hamilton
Inspiration for a mid-sized transitional formal and enclosed living room remodel in Miami with white walls
Inspiration for a mid-sized transitional formal and enclosed living room remodel in Miami with white walls

 Pygmalion House Design
After
Photo - PHD
Black and white and every shade of warm gray in between - calm and subdued.
Desks/shelf/pictures frames - Ikea
Window treatments - Bouclair
Ceiling fixture - Home Hardware
Beauti-tone Designer Series Suede paint fan deck matched to BM Granite - AF 660
Wall clock - Urban Barn (Umbra)

 Justine Sterling Design
This bathroom features a striking blue and white patterned wallpaper, providing a bold backdrop for the sleek wooden vanity. A modern rectangular mirror is flanked by stylish wall sconces, adding function and flair. The countertop is adorned with minimalistic accessories and a small plant, enhancing the clean and contemporary aesthetic of the space.
Find the right local pro for your project
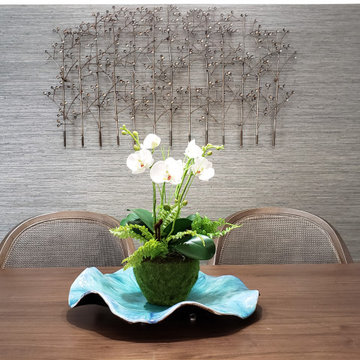
 Joyce Galello, CID
Mid-Century furniture (Fairfield Libby Langdon) blends with Thibaut Haaka grass paper and soft blues and grays to make this townhouse a comfortable retreat after working in the city. This metal sculpture harmonizes with the grass paper allowing the eye to see through.

 Sargent Pillsbury Designs LLC
This project was a remodel of a home built in the 1960s. The client wanted a modern monochromatic design scheme for the great room and an overall subdued color scheme for the rest of the spaces. Under this design directive the use of texture became vital as a means of creating visual movement and contrasts. The mixture of silks, Belgian linen, sisal wall-covering, and metals combine to create a space that is simultaneously both elegant and comfortable.

 Carmit Oron Interior Design
Bedroom - mid-sized country master dark wood floor and brown floor bedroom idea in San Francisco with pink walls


 JayMarc Homes
Versatile bedroom for any guest. Birch sheets with subdued colors creates a friendly yet relaxing environment.
Mid-sized trendy guest carpeted bedroom photo in Seattle with gray walls
Mid-sized trendy guest carpeted bedroom photo in Seattle with gray walls
 Sargent Pillsbury Designs LLC
This project was a remodel of a home built in the 1960s. The client wanted a modern monochromatic design scheme for the great room and an overall subdued color scheme for the rest of the spaces. Under this design directive the use of texture became vital as a means of creating visual movement and contrasts. The mixture of silks, Belgian linen, sisal wall-covering, and metals combine to create a space that is simultaneously both elegant and comfortable.

 Vanillawood
Anchored by an inviting leather sectional sofa with contrast stitching detail, this loft space makes for the perfect hangout spot. Adults can enjoy the integrated bar with it’s stunning Ann Sacks tile backsplash, while kids can sprawl in comfort. A subtle mix of textures is enhanced by shadows cast by a pendant light, all subdued enough to add interest without overwhelming the incredible views from this part of the house.
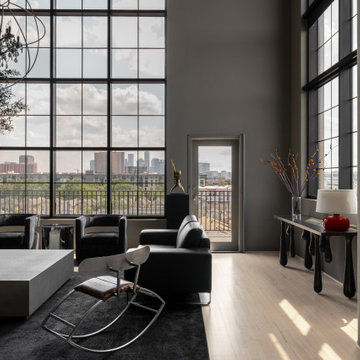
 Bilal Rehman Studio | Interior Design
THE CAREFULLY CHOSEN COLOR PALETTE, BOTH SUBDUED AND STRIKING, SETS THE STAGE FOR AN AMBIANCE OF SERENE LUXURY. NEUTRAL TONES AND BLACKS FORM A CANVAS WHERE LIGHT AND SHADOW DANCE IN A CAPTIVATING VISUAL SYMPHONY. SUBTLE POPS OF COLOR ARE STRATEGICALLY PLACED, ADDING FOCAL POINTS THAT INTRIGUE AND ENRICH THE OVERALL COMPOSITION.

 WEST BAY HOMES real estate development
Cottage light wood floor, beige floor, shiplap ceiling and vaulted ceiling family room photo in Minneapolis with white walls
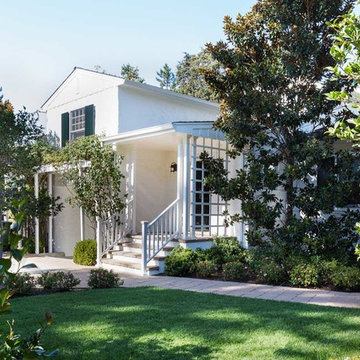
 Ann Lowengart Interiors
This 1930's San Anselmo bungalow is the perfect couple's retreat for weekends away from the city. Touches of playful pattern combined with sand and sea hues reflect the surrounding natural environment. The subdued palette creates a tranquil paradise making this cozy home the perfect escape.

 Stephanie Purzycki
Garden Drive Design by Stephanie Purzycki
Nursery - contemporary gender-neutral medium tone wood floor and brown floor nursery idea in New York with green walls
Nursery - contemporary gender-neutral medium tone wood floor and brown floor nursery idea in New York with green walls

 McKinney York Architects
This property came with a house which proved ill-matched to our clients’ needs but which nestled neatly amid beautiful live oaks. In choosing to commission a new home, they asked that it also tuck under the limbs of the oaks and maintain a subdued presence to the street. Extraordinary efforts such as cantilevered floors and even bridging over critical root zones allow the design to be truly fitted to the site and to co-exist with the trees, the grandest of which is the focal point of the entry courtyard.
Of equal importance to the trees and view was to provide, conversely, for walls to display 35 paintings and numerous books. From form to smallest detail, the house is quiet and subtle.

 Studio 133
David O Marlow
Inspiration for a contemporary carpeted bedroom remodel in Denver with beige walls
Inspiration for a contemporary carpeted bedroom remodel in Denver with beige walls

 Sabrina Alfin Interiors
Dean J. Birinyi Photography
Mid-sized transitional master brown floor and medium tone wood floor bedroom photo in San Francisco with blue walls
Mid-sized transitional master brown floor and medium tone wood floor bedroom photo in San Francisco with blue walls
 McKinney York Architects
This property came with a house which proved ill-matched to our clients’ needs but which nestled neatly amid beautiful live oaks. In choosing to commission a new home, they asked that it also tuck under the limbs of the oaks and maintain a subdued presence to the street. Extraordinary efforts such as cantilevered floors and even bridging over critical root zones allow the design to be truly fitted to the site and to co-exist with the trees, the grandest of which is the focal point of the entry courtyard.
Of equal importance to the trees and view was to provide, conversely, for walls to display 35 paintings and numerous books. From form to smallest detail, the house is quiet and subtle.

 Infinite Home
Example of a mid-sized minimalist master glass tile and gray tile porcelain tile freestanding bathtub design in Atlanta with an undermount sink, shaker cabinets, white cabinets, marble countertops, a one-piece toilet and gray walls

 DesignbyRuchi
This another view of the bedroom through the ensuite bathroom. The bathroom was nice and lovely, but lacked the personality once the bedroom deisgn was installed. We added this iconic Bunny wallpaper in the lavender colorway to tie the spaces together. Seen from here a closer look at the harmony of materiality, colors, textures and pattern. Its a nod to balance in design where some pieces shine and are hte leading stars while some play a more critical role by being subdued.
44