
Search results for "Subfloor" in Home Design Ideas
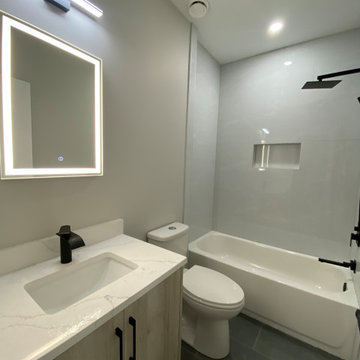
 Accure Home
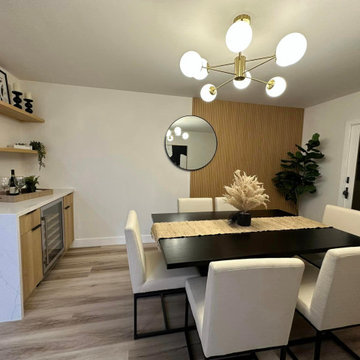
Basement development in Rangeview Community in Calgary. This Basement is finished with SPC flooring with subfloor underneath. The wetbar is finished with Quartz countertop and Melamine textured cabinets. Appliances with Built in Microwave and mini fridge will be added. This Basement also has a dog shower station. The Bathroom is tiled wall and has and LED vanity mirror,
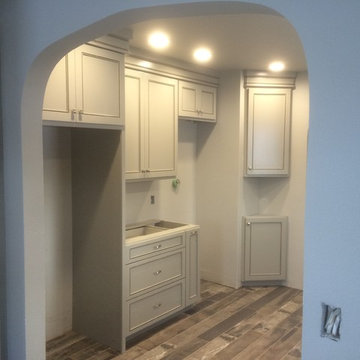
 ARC22 CONSTRUCTION INC
Gut remodel of old farmhouse kitchen (last updated in the 60's). We even had to level out floor joists, which in doing so came across a layer of plaster between two layers of subfloor. That was absolutely a first for us and have to wonder what the thought process was in the original builder doing such a thing. We rebuilt the space with new joists, subfloor, spray foam insulation, plumbing, electrical, drywall, Schluter Ditra Heat under CERAMICA FIORANESE Old Wood Moka tile, custom cabinets, farmhouse sink, granite countertops, and coordinating Old Wood Moka backsplash tile.

 C & H Installation Group
Our customer was looking for durable and water resistant floor for her 1st. floor apartment in Addison IL. Results ar more than expected. We installed LW Mountain LVP floor what perform great in this environment.
Find the right local pro for your project
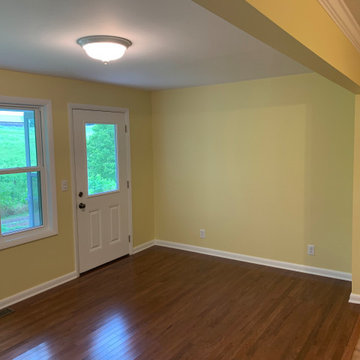
 Built by Josh LLC
Load bearing wall removed and replaced.
Old joists and subfloor were also removed and replaced with new and larger joists finished with fresh hardwood floors.
The room was wrapped in drywall with a silky smooth finish.
The trim was matched to the home’s original style followed by a unblemished paint job to top it off.
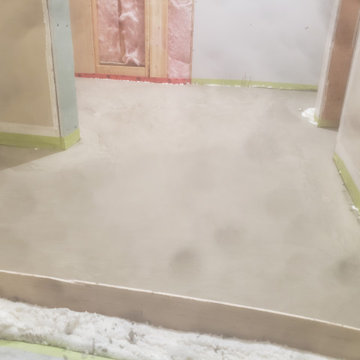

 Patriot Builds LLC
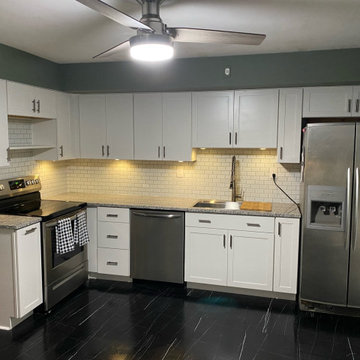
Our client called us about a major issue they were having with their kitchen with leaking and sub floor issues. We cam in helped them put an insurance claim in and get a new kitchen for there home. All new cabinets, appliances, Flooring, subfloor and backsplash was installed
 JJ Construction Services Limited
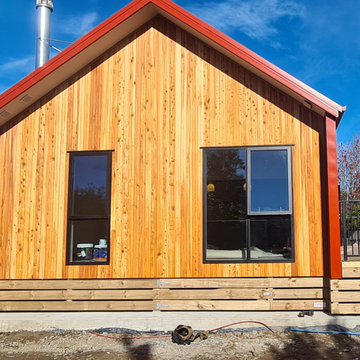
Property we built for Laing Properties. We did timber subfloor works, standing all framing and roof trusses, cavity batterns and building wrap, window installation, exterior vertical timber cladding and soffit, base boards, decking, skirting, architrave, internal doors and door joinery.
 Evercrest LLC
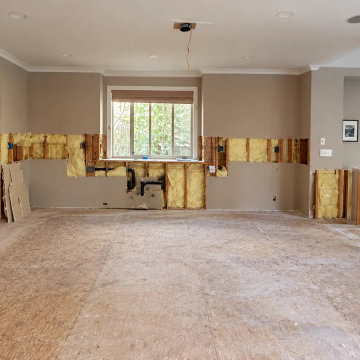
Before: the kitchen and main floor stripped to the studs and subfloor, ready for the new layout, electrical, plumbing and 1,200 sq ft of oak. Kirkland, WA - by Evercrest.
 Built by Josh LLC
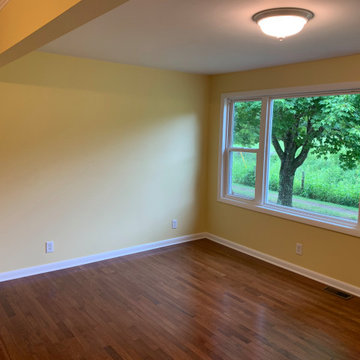
Load bearing wall removed and replaced.
Old joists and subfloor were also removed and replaced with new and larger joists finished with fresh hardwood floors.
The room was wrapped in drywall with a silky smooth finish.
The trim was matched to the home’s original style followed by a unblemished paint job to top it off.
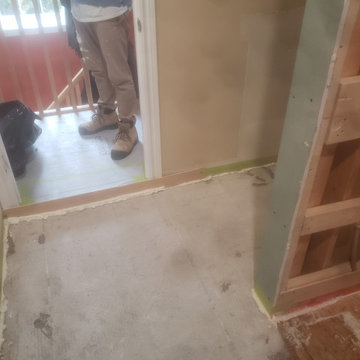

 Fine Floorz
Q: Which of these floors are made of actual "Hardwood"?
A: None.
They are actually Luxury Vinyl Tile & Plank Flooring skillfully engineered for homeowners who desire authentic design that can withstand the test of time. We brought together the beauty of realistic textures and inspiring visuals that meet all your lifestyle demands.
Ultimate Dent Protection – commercial-grade protection against dents, scratches, spills, stains, fading and scrapes.
Award-Winning Designs – vibrant, realistic visuals with multi-width planks for a custom look.
100% Waterproof* – perfect for any room including kitchens, bathrooms, mudrooms and basements.
Easy Installation – locking planks with cork underlayment easily installs over most irregular subfloors and no acclimation is needed for most installations. Coordinating trim and molding available.

 Strachan Group Architects
Patrick Reynolds
Large trendy u-shaped slate floor eat-in kitchen photo in Auckland with an integrated sink, flat-panel cabinets, stainless steel cabinets, stainless steel countertops, stainless steel appliances and two islands
Large trendy u-shaped slate floor eat-in kitchen photo in Auckland with an integrated sink, flat-panel cabinets, stainless steel cabinets, stainless steel countertops, stainless steel appliances and two islands
 Bright Nest Renovations LLC
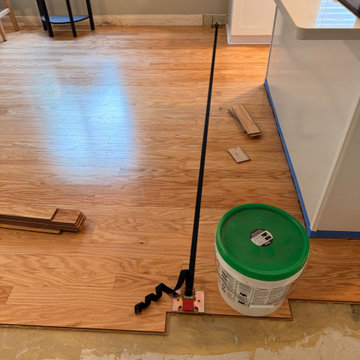
Hardwood flooring in progress — light oak hardwood being installed beside a kitchen island, with a strap clamp holding the rows, adhesive bucket on the floor and the subfloor still exposed in the foreground, Kissimmee, FL. Bright Nest Renovations LLC.
 Nexus Project Partners LLC
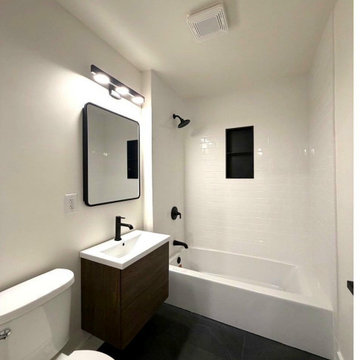
After: the same Northeast Minneapolis bath from the doorway. Floating walnut vanity centered on reframed walls, matte black fixtures and a dark tile floor. Structural, plumbing and finish work completed in six working days.


33