
Search results for "Subfloor" in Home Design Ideas


 Best Flooring Center
Bedroom - large transitional master gray floor and vinyl floor bedroom idea in Orlando
 Garro Homes LLC
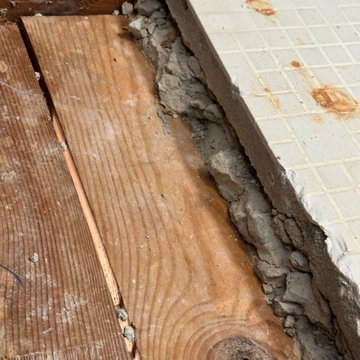
During demolition. The older homes built prior to 1980's typically have a thick layer of concrete underneath the tile of the bathroom floors. This bathrooms subfloor had to be completely rebuilt.
Find the right local pro for your project
 Patriot Builds LLC
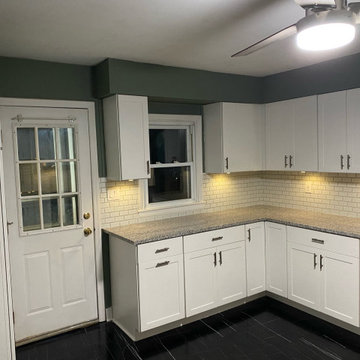
Our client called us about a major issue they were having with their kitchen with leaking and sub floor issues. We cam in helped them put an insurance claim in and get a new kitchen for there home. All new cabinets, appliances, Flooring, subfloor and backsplash was installed
 Built by Josh LLC
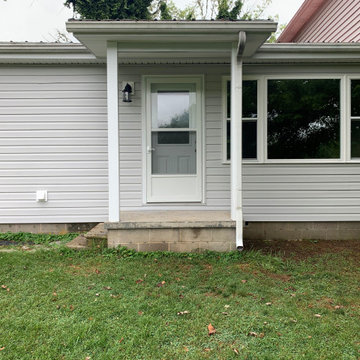
Load bearing wall removed and replaced.
Old joists and subfloor were also removed and replaced with new and larger joists finished with fresh hardwood floors.
The room was wrapped in drywall with a silky smooth finish.
The trim was matched to the home’s original style followed by a unblemished paint job to top it off.
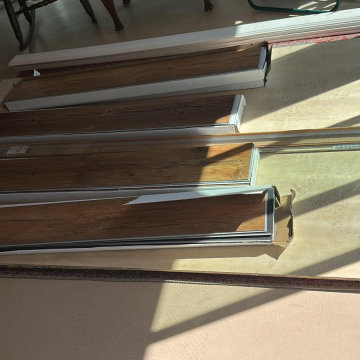
 MD Flooring Solutions, LLC
- Do NOT remove VCT tiles!
- To Level Floors using self-leveling concrete ON TOP of 12x12" VCT tiles in Living Room Only
- To install QuietWalk Premium underlayment in living room, dining room, hallway on concrete subfloor - 306.04 sqft
- To Install click and lock floating, glueless Luxury Vinyl Planks ON TOP of parquet floors in dining room, hallway and on self-leveling concrete in living room - 306.04 sqft
- To Install reducers: 3LFT+ 3LFT+ 2.5LFT+ 2.5 LFT for hallway
- To install Stair nosings 5.5 LFT + 4.75 LFT for kitchen & hallway
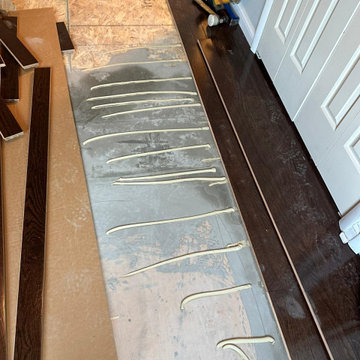 MD Flooring Solutions, LLC
- To repair subfloor
- To install 3-1/4" wide Bruce Prefinished Nailed Down Hardwood Floors in Living room, hallway, closet, coffee room, laundry room & 2 bedrooms - 781.82 sqft (NOT in the kitchen)
- To install 4-1/4" Primed White Baseboards in Living room, hallway, closet, coffee room, laundry room & 2 bedrooms - 261.9 LFT
- To Install Shoe Molding in Living room, hallway, closet, coffee room, laundry room & 2 bedrooms - 781.82 sqft
- To Install 4x reducer moldings: 3LFT + 3 LFT+ 4 LFT + 2 LFT
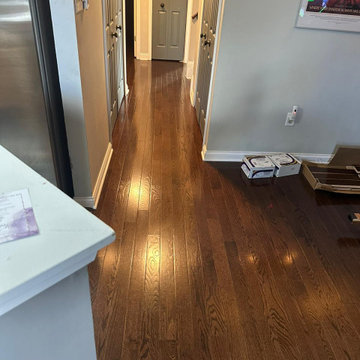 MD Flooring Solutions, LLC
- To repair subfloor
- To install 3-1/4" wide Bruce Prefinished Nailed Down Hardwood Floors in Living room, hallway, closet, coffee room, laundry room & 2 bedrooms - 781.82 sqft (NOT in the kitchen)
- To install 4-1/4" Primed White Baseboards in Living room, hallway, closet, coffee room, laundry room & 2 bedrooms - 261.9 LFT
- To Install Shoe Molding in Living room, hallway, closet, coffee room, laundry room & 2 bedrooms - 781.82 sqft
- To Install 4x reducer moldings: 3LFT + 3 LFT+ 4 LFT + 2 LFT
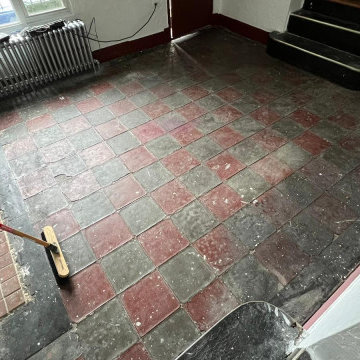 MD Flooring Solutions, LLC
- Do NOT remove VCT tiles!
- To Level Floors using self-leveling concrete ON TOP of 12x12" VCT tiles in Living Room Only
- To install QuietWalk Premium underlayment in living room, dining room, hallway on concrete subfloor - 306.04 sqft
- To Install click and lock floating, glueless Luxury Vinyl Planks ON TOP of parquet floors in dining room, hallway and on self-leveling concrete in living room - 306.04 sqft
- To Install reducers: 3LFT+ 3LFT+ 2.5LFT+ 2.5 LFT for hallway
- To install Stair nosings 5.5 LFT + 4.75 LFT for kitchen & hallway
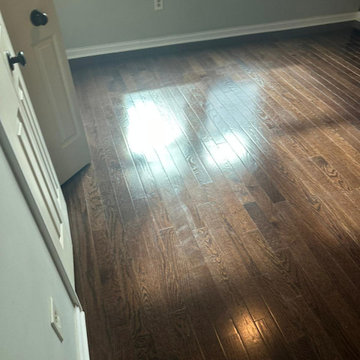 MD Flooring Solutions, LLC
- To repair subfloor
- To install 3-1/4" wide Bruce Prefinished Nailed Down Hardwood Floors in Living room, hallway, closet, coffee room, laundry room & 2 bedrooms - 781.82 sqft (NOT in the kitchen)
- To install 4-1/4" Primed White Baseboards in Living room, hallway, closet, coffee room, laundry room & 2 bedrooms - 261.9 LFT
- To Install Shoe Molding in Living room, hallway, closet, coffee room, laundry room & 2 bedrooms - 781.82 sqft
- To Install 4x reducer moldings: 3LFT + 3 LFT+ 4 LFT + 2 LFT
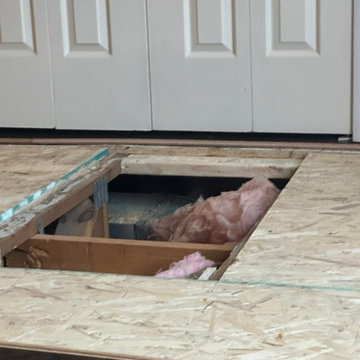 MD Flooring Solutions, LLC
- To repair subfloor
- To install 3-1/4" wide Bruce Prefinished Nailed Down Hardwood Floors in Living room, hallway, closet, coffee room, laundry room & 2 bedrooms - 781.82 sqft (NOT in the kitchen)
- To install 4-1/4" Primed White Baseboards in Living room, hallway, closet, coffee room, laundry room & 2 bedrooms - 261.9 LFT
- To Install Shoe Molding in Living room, hallway, closet, coffee room, laundry room & 2 bedrooms - 781.82 sqft
- To Install 4x reducer moldings: 3LFT + 3 LFT+ 4 LFT + 2 LFT
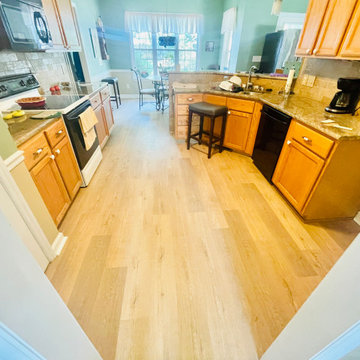
 The Flooring Professionals
Southern Luxe LVP Installation – Multiple Rooms Renovation, Wake Forest, NC
This project involved a full flooring upgrade for a combat veteran in Wake Forest, North Carolina. The home’s previous flooring was a dark, low-quality vinyl plank that had suffered moisture damage, including a small section of rotted subfloor.
The Flooring Professionals replaced the damaged subfloor, resolved underlying leaks, and installed Southern Luxe Willow Series Luxury Vinyl Plank in “Pure Oak” throughout the kitchen, dining room, hallway, and bathroom/laundry room. The choice of LVP provided a warm, cohesive aesthetic while offering waterproof, scratch-resistant, and pet-proof performance.
As a veteran-owned company, we were proud to give back to a fellow veteran with a 20% Wounded Warrior Discount. The project successfully combined durability, beauty, and comfort, creating a bright, welcoming home for years to come.
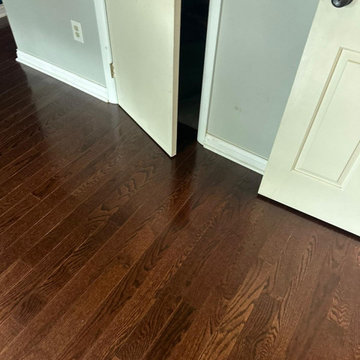 MD Flooring Solutions, LLC
- To repair subfloor
- To install 3-1/4" wide Bruce Prefinished Nailed Down Hardwood Floors in Living room, hallway, closet, coffee room, laundry room & 2 bedrooms - 781.82 sqft (NOT in the kitchen)
- To install 4-1/4" Primed White Baseboards in Living room, hallway, closet, coffee room, laundry room & 2 bedrooms - 261.9 LFT
- To Install Shoe Molding in Living room, hallway, closet, coffee room, laundry room & 2 bedrooms - 781.82 sqft
- To Install 4x reducer moldings: 3LFT + 3 LFT+ 4 LFT + 2 LFT
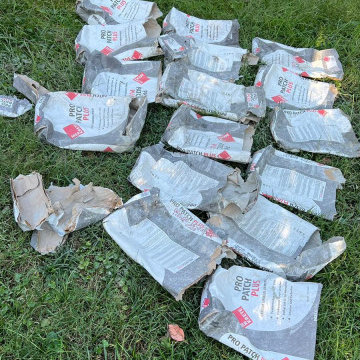 MD Flooring Solutions, LLC
- Do NOT remove VCT tiles!
- To Level Floors using self-leveling concrete ON TOP of 12x12" VCT tiles in Living Room Only
- To install QuietWalk Premium underlayment in living room, dining room, hallway on concrete subfloor - 306.04 sqft
- To Install click and lock floating, glueless Luxury Vinyl Planks ON TOP of parquet floors in dining room, hallway and on self-leveling concrete in living room - 306.04 sqft
- To Install reducers: 3LFT+ 3LFT+ 2.5LFT+ 2.5 LFT for hallway
- To install Stair nosings 5.5 LFT + 4.75 LFT for kitchen & hallway

 ARC22 CONSTRUCTION INC
Gut remodel of old farmhouse kitchen (last updated in the 60's). We even had to level out floor joists, which in doing so came across a layer of plaster between two layers of subfloor. That was absolutely a first for us and have to wonder what the thought process was in the original builder doing such a thing. We rebuilt the space with new joists, subfloor, spray foam insulation, plumbing, electrical, drywall, Schluter Ditra Heat under CERAMICA FIORANESE Old Wood Moka tile, custom cabinets, farmhouse sink, granite countertops, and coordinating Old Wood Moka backsplash tile.
 MD Flooring Solutions, LLC
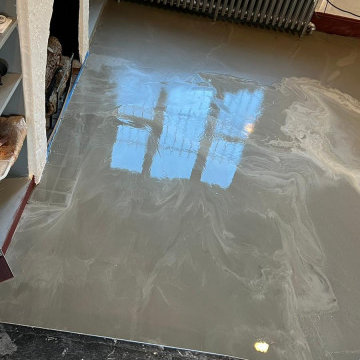
- Do NOT remove VCT tiles!
- To Level Floors using self-leveling concrete ON TOP of 12x12" VCT tiles in Living Room Only
- To install QuietWalk Premium underlayment in living room, dining room, hallway on concrete subfloor - 306.04 sqft
- To Install click and lock floating, glueless Luxury Vinyl Planks ON TOP of parquet floors in dining room, hallway and on self-leveling concrete in living room - 306.04 sqft
- To Install reducers: 3LFT+ 3LFT+ 2.5LFT+ 2.5 LFT for hallway
- To install Stair nosings 5.5 LFT + 4.75 LFT for kitchen & hallway
 MD Flooring Solutions, LLC
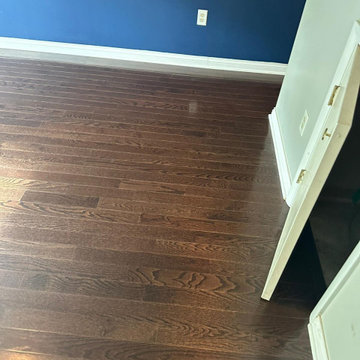
- To repair subfloor
- To install 3-1/4" wide Bruce Prefinished Nailed Down Hardwood Floors in Living room, hallway, closet, coffee room, laundry room & 2 bedrooms - 781.82 sqft (NOT in the kitchen)
- To install 4-1/4" Primed White Baseboards in Living room, hallway, closet, coffee room, laundry room & 2 bedrooms - 261.9 LFT
- To Install Shoe Molding in Living room, hallway, closet, coffee room, laundry room & 2 bedrooms - 781.82 sqft
- To Install 4x reducer moldings: 3LFT + 3 LFT+ 4 LFT + 2 LFT
 MD Flooring Solutions, LLC
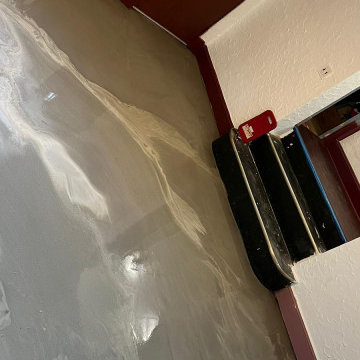
- Do NOT remove VCT tiles!
- To Level Floors using self-leveling concrete ON TOP of 12x12" VCT tiles in Living Room Only
- To install QuietWalk Premium underlayment in living room, dining room, hallway on concrete subfloor - 306.04 sqft
- To Install click and lock floating, glueless Luxury Vinyl Planks ON TOP of parquet floors in dining room, hallway and on self-leveling concrete in living room - 306.04 sqft
- To Install reducers: 3LFT+ 3LFT+ 2.5LFT+ 2.5 LFT for hallway
- To install Stair nosings 5.5 LFT + 4.75 LFT for kitchen & hallway
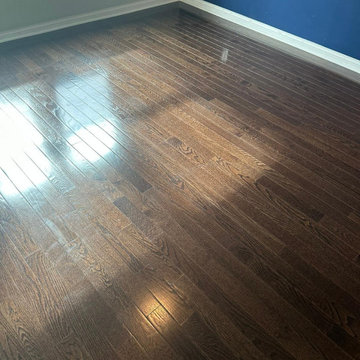 MD Flooring Solutions, LLC
- To repair subfloor
- To install 3-1/4" wide Bruce Prefinished Nailed Down Hardwood Floors in Living room, hallway, closet, coffee room, laundry room & 2 bedrooms - 781.82 sqft (NOT in the kitchen)
- To install 4-1/4" Primed White Baseboards in Living room, hallway, closet, coffee room, laundry room & 2 bedrooms - 261.9 LFT
- To Install Shoe Molding in Living room, hallway, closet, coffee room, laundry room & 2 bedrooms - 781.82 sqft
- To Install 4x reducer moldings: 3LFT + 3 LFT+ 4 LFT + 2 LFT
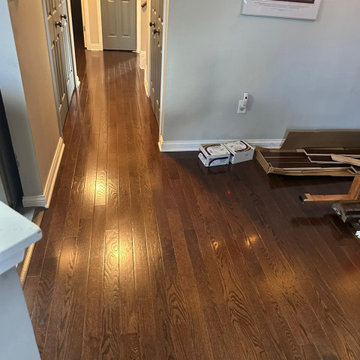 MD Flooring Solutions, LLC
- To repair subfloor
- To install 3-1/4" wide Bruce Prefinished Nailed Down Hardwood Floors in Living room, hallway, closet, coffee room, laundry room & 2 bedrooms - 781.82 sqft (NOT in the kitchen)
- To install 4-1/4" Primed White Baseboards in Living room, hallway, closet, coffee room, laundry room & 2 bedrooms - 261.9 LFT
- To Install Shoe Molding in Living room, hallway, closet, coffee room, laundry room & 2 bedrooms - 781.82 sqft
- To Install 4x reducer moldings: 3LFT + 3 LFT+ 4 LFT + 2 LFT
34