
Search results for "Subfloor" in Home Design Ideas
 United Renovations Construction
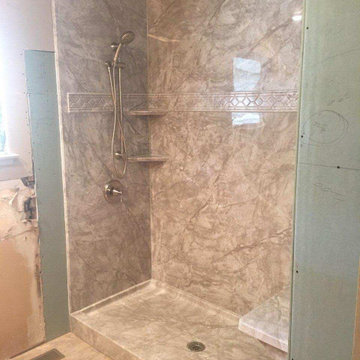
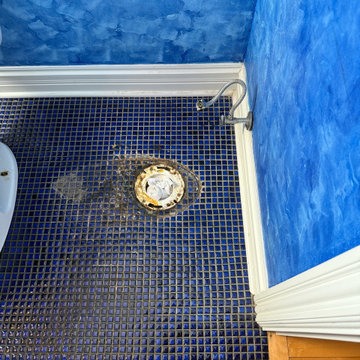
Massive full-gut remodel on a raised foundation home. We tore out all the rotten wood in the subfloor and crawl space and damaged studs and floor joists, we installed new floor joists and subfloor, we modified and moved the shower drain, installed new shower simulated-marble walls, new green board, we framed in between the studs to support the shelves and the grab bar, and installed new LVP slip-resistant bathroom flooring.
 ARC22 CONSTRUCTION INC
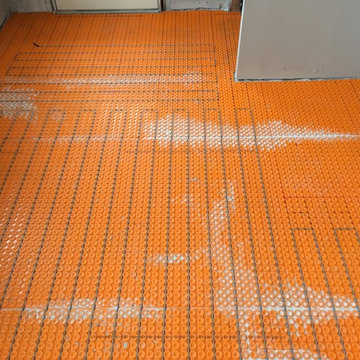
Gut remodel of old farmhouse kitchen (last updated in the 60's). We even had to level out floor joists, which in doing so came across a layer of plaster between two layers of subfloor. That was absolutely a first for us and have to wonder what the thought process was in the original builder doing such a thing. We rebuilt the space with new joists, subfloor, spray foam insulation, plumbing, electrical, drywall, Schluter Ditra Heat under CERAMICA FIORANESE Old Wood Moka tile, custom cabinets, farmhouse sink, granite countertops, and coordinating Old Wood Moka backsplash tile.
 MD Flooring Solutions, LLC
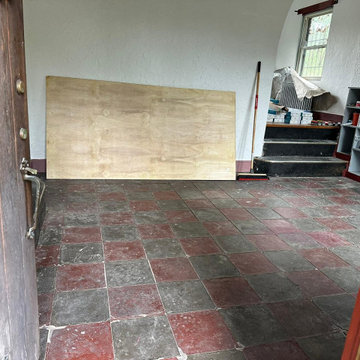
- Do NOT remove VCT tiles!
- To Level Floors using self-leveling concrete ON TOP of 12x12" VCT tiles in Living Room Only
- To install QuietWalk Premium underlayment in living room, dining room, hallway on concrete subfloor - 306.04 sqft
- To Install click and lock floating, glueless Luxury Vinyl Planks ON TOP of parquet floors in dining room, hallway and on self-leveling concrete in living room - 306.04 sqft
- To Install reducers: 3LFT+ 3LFT+ 2.5LFT+ 2.5 LFT for hallway
- To install Stair nosings 5.5 LFT + 4.75 LFT for kitchen & hallway
Find the right local pro for your project
 MD Flooring Solutions, LLC
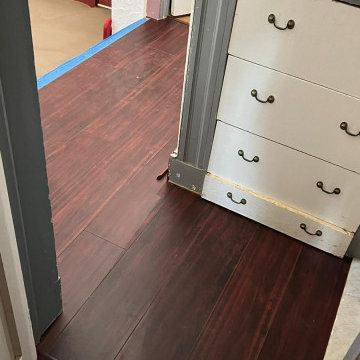
- Do NOT remove VCT tiles!
- To Level Floors using self-leveling concrete ON TOP of 12x12" VCT tiles in Living Room Only
- To install QuietWalk Premium underlayment in living room, dining room, hallway on concrete subfloor - 306.04 sqft
- To Install click and lock floating, glueless Luxury Vinyl Planks ON TOP of parquet floors in dining room, hallway and on self-leveling concrete in living room - 306.04 sqft
- To Install reducers: 3LFT+ 3LFT+ 2.5LFT+ 2.5 LFT for hallway
- To install Stair nosings 5.5 LFT + 4.75 LFT for kitchen & hallway
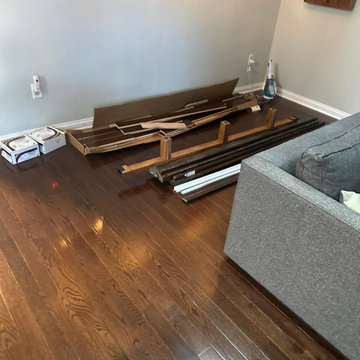 MD Flooring Solutions, LLC
- To repair subfloor
- To install 3-1/4" wide Bruce Prefinished Nailed Down Hardwood Floors in Living room, hallway, closet, coffee room, laundry room & 2 bedrooms - 781.82 sqft (NOT in the kitchen)
- To install 4-1/4" Primed White Baseboards in Living room, hallway, closet, coffee room, laundry room & 2 bedrooms - 261.9 LFT
- To Install Shoe Molding in Living room, hallway, closet, coffee room, laundry room & 2 bedrooms - 781.82 sqft
- To Install 4x reducer moldings: 3LFT + 3 LFT+ 4 LFT + 2 LFT
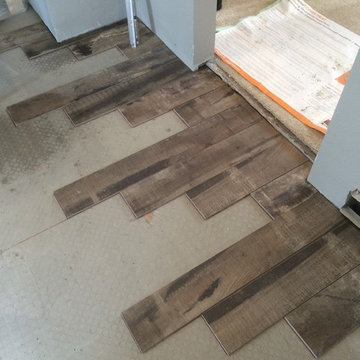 ARC22 CONSTRUCTION INC
Gut remodel of old farmhouse kitchen (last updated in the 60's). We even had to level out floor joists, which in doing so came across a layer of plaster between two layers of subfloor. That was absolutely a first for us and have to wonder what the thought process was in the original builder doing such a thing. We rebuilt the space with new joists, subfloor, spray foam insulation, plumbing, electrical, drywall, Schluter Ditra Heat under CERAMICA FIORANESE Old Wood Moka tile, custom cabinets, farmhouse sink, granite countertops, and coordinating Old Wood Moka backsplash tile.
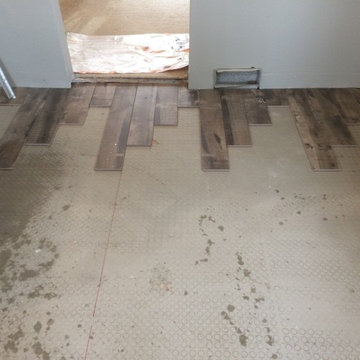 ARC22 CONSTRUCTION INC
Gut remodel of old farmhouse kitchen (last updated in the 60's). We even had to level out floor joists, which in doing so came across a layer of plaster between two layers of subfloor. That was absolutely a first for us and have to wonder what the thought process was in the original builder doing such a thing. We rebuilt the space with new joists, subfloor, spray foam insulation, plumbing, electrical, drywall, Schluter Ditra Heat under CERAMICA FIORANESE Old Wood Moka tile, custom cabinets, farmhouse sink, granite countertops, and coordinating Old Wood Moka backsplash tile.
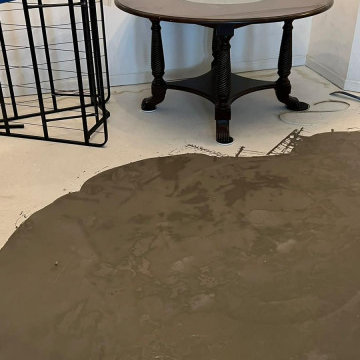 MD Flooring Solutions, LLC
Apartment condo at 2nd level: Living room & dining room, office, master bedroom (subfloor concrete beneath):
- To move 20x pieces of furniture out and back in
- To take up carpet & padding and haul away - 776 sqft
- To pour 3x bags of self-leveling concrete
- To install laminate floating flooring 776 SQFT
- To install GLUED DOWN 6x reducer pieces 3.5LFT, 3LFT, 4LFT, 4LFT, 3.5 LFT, 6LFT

 Best Flooring Center
Example of a transitional u-shaped laminate floor and gray floor eat-in kitchen design in Orlando with shaker cabinets, white cabinets, granite countertops and stainless steel appliances

 Victor Mulbauer
Installation of Castle Combe Gloucester engineered floor in Bloomfield Hills, MI. The subfloor was sanded in preparation for the installation of the wood. The Castle Combe Gloucester Engineered Wood Floors were installed thereafter, and a refresher was applied on top to help keep the floors in their highest state of quality.
 ARC22 CONSTRUCTION INC
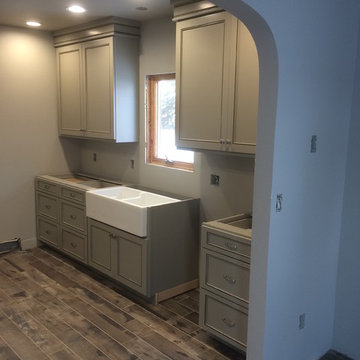
Gut remodel of old farmhouse kitchen (last updated in the 60's). We even had to level out floor joists, which in doing so came across a layer of plaster between two layers of subfloor. That was absolutely a first for us and have to wonder what the thought process was in the original builder doing such a thing. We rebuilt the space with new joists, subfloor, spray foam insulation, plumbing, electrical, drywall, Schluter Ditra Heat under CERAMICA FIORANESE Old Wood Moka tile, custom cabinets, farmhouse sink, granite countertops, and coordinating Old Wood Moka backsplash tile.




 C & H Installation Group
Laminate
Shopping for a stunning wood look floor? You aren’t limited to just hardwood. Laminate flooring combines beautiful, realistic wood styles with durable construction and easy cleaning, at an exceptional value.
 MD Flooring Solutions, LLC
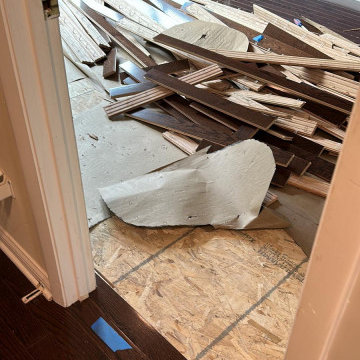
- To repair subfloor
- To install 3-1/4" wide Bruce Prefinished Nailed Down Hardwood Floors in Living room, hallway, closet, coffee room, laundry room & 2 bedrooms - 781.82 sqft (NOT in the kitchen)
- To install 4-1/4" Primed White Baseboards in Living room, hallway, closet, coffee room, laundry room & 2 bedrooms - 261.9 LFT
- To Install Shoe Molding in Living room, hallway, closet, coffee room, laundry room & 2 bedrooms - 781.82 sqft
- To Install 4x reducer moldings: 3LFT + 3 LFT+ 4 LFT + 2 LFT
 ARC22 CONSTRUCTION INC
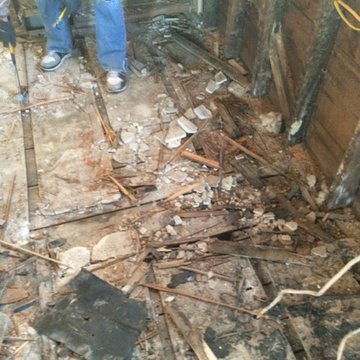
Gut remodel of old farmhouse kitchen (last updated in the 60's). We even had to level out floor joists, which in doing so came across a layer of plaster between two layers of subfloor. That was absolutely a first for us and have to wonder what the thought process was in the original builder doing such a thing. We rebuilt the space with new joists, subfloor, spray foam insulation, plumbing, electrical, drywall, Schluter Ditra Heat under CERAMICA FIORANESE Old Wood Moka tile, custom cabinets, farmhouse sink, granite countertops, and coordinating Old Wood Moka backsplash tile.
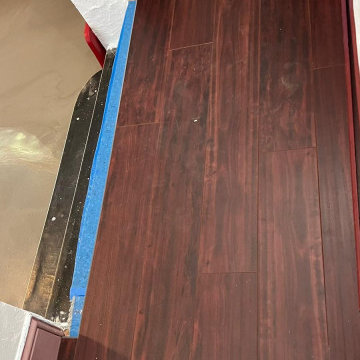 MD Flooring Solutions, LLC
- Do NOT remove VCT tiles!
- To Level Floors using self-leveling concrete ON TOP of 12x12" VCT tiles in Living Room Only
- To install QuietWalk Premium underlayment in living room, dining room, hallway on concrete subfloor - 306.04 sqft
- To Install click and lock floating, glueless Luxury Vinyl Planks ON TOP of parquet floors in dining room, hallway and on self-leveling concrete in living room - 306.04 sqft
- To Install reducers: 3LFT+ 3LFT+ 2.5LFT+ 2.5 LFT for hallway
- To install Stair nosings 5.5 LFT + 4.75 LFT for kitchen & hallway
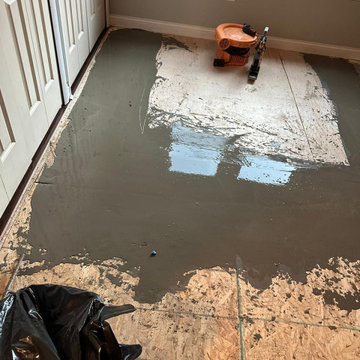 MD Flooring Solutions, LLC
- To repair subfloor
- To install 3-1/4" wide Bruce Prefinished Nailed Down Hardwood Floors in Living room, hallway, closet, coffee room, laundry room & 2 bedrooms - 781.82 sqft (NOT in the kitchen)
- To install 4-1/4" Primed White Baseboards in Living room, hallway, closet, coffee room, laundry room & 2 bedrooms - 261.9 LFT
- To Install Shoe Molding in Living room, hallway, closet, coffee room, laundry room & 2 bedrooms - 781.82 sqft
- To Install 4x reducer moldings: 3LFT + 3 LFT+ 4 LFT + 2 LFT
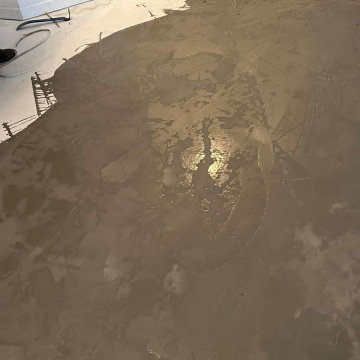 MD Flooring Solutions, LLC
Apartment condo at 2nd level: Living room & dining room, office, master bedroom (subfloor concrete beneath):
- To move 20x pieces of furniture out and back in
- To take up carpet & padding and haul away - 776 sqft
- To pour 3x bags of self-leveling concrete
- To install laminate floating flooring 776 SQFT
- To install GLUED DOWN 6x reducer pieces 3.5LFT, 3LFT, 4LFT, 4LFT, 3.5 LFT, 6LFT
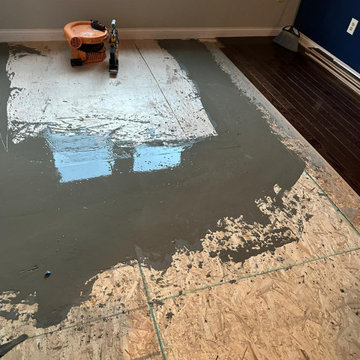 MD Flooring Solutions, LLC
- To repair subfloor
- To install 3-1/4" wide Bruce Prefinished Nailed Down Hardwood Floors in Living room, hallway, closet, coffee room, laundry room & 2 bedrooms - 781.82 sqft (NOT in the kitchen)
- To install 4-1/4" Primed White Baseboards in Living room, hallway, closet, coffee room, laundry room & 2 bedrooms - 261.9 LFT
- To Install Shoe Molding in Living room, hallway, closet, coffee room, laundry room & 2 bedrooms - 781.82 sqft
- To Install 4x reducer moldings: 3LFT + 3 LFT+ 4 LFT + 2 LFT
35