
Search results for "Subfloor" in Home Design Ideas

 MHI Interiors
Full bathroom remodel. We demo to the studs and subfloor, updated electrical, plumbing and added insulation as needed. Updated all fixtures and tile.
 Sage Hill Design & Build
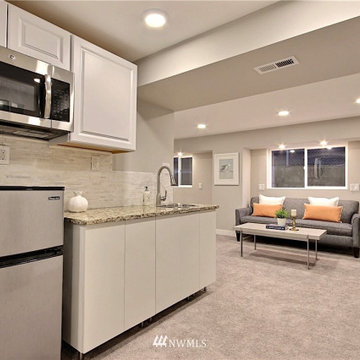
This used to be an unfinished basement with six-foot ceilings. After excavating the subfloor, we created standard 8 ft ceilings and transformed this into a functional ADU.

 CarpetsPlus ColorTile Missoula
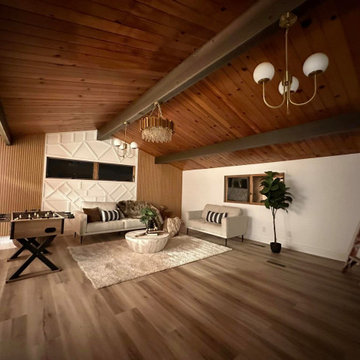
Large trendy formal and open concept vinyl floor and brown floor living room photo with brown walls, no fireplace and no tv
Find the right local pro for your project


 Elegant Hardwood Floors
5" Rift and Quarter Sawn White Oak | This house is all concrete - and the homeowner made the most of it! We glued down Owens engineered 5" unfinished rift and quarter sawn white oak and finished it with a natural sealer and polyurethane. Congratulations to DFS Construction for their great work on this massive project!


 Bright Nest Renovations LLC
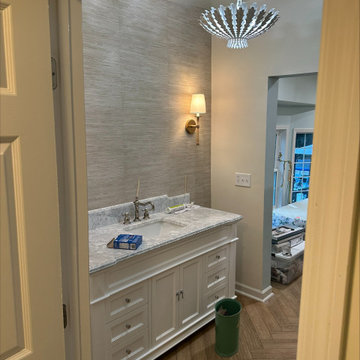
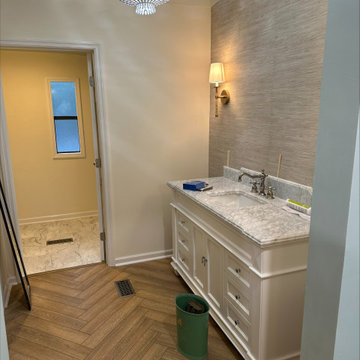
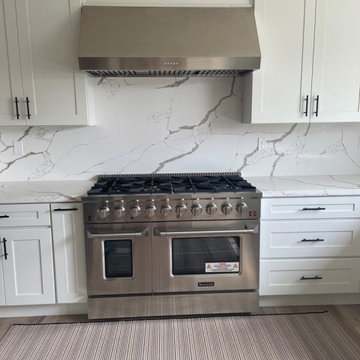
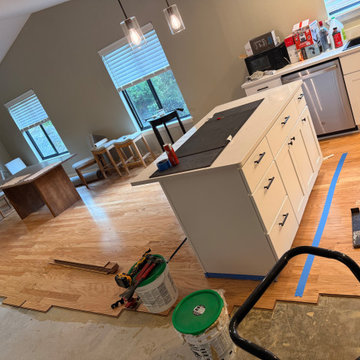
Hardwood flooring in progress — wider view of light oak hardwood being installed in an open kitchen and dining area, with blue tape lines on the new floor, buckets and tools in the foreground and the subfloor still exposed, Kissimmee, FL. Bright Nest Renovations LLC.
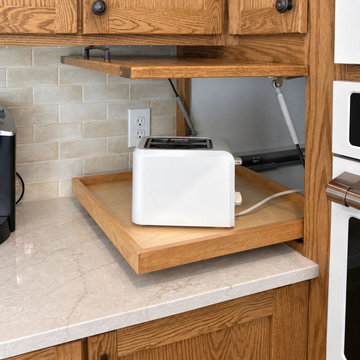
 Honey-Doers
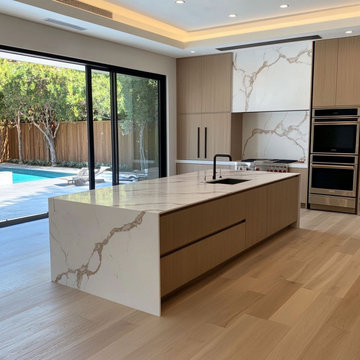
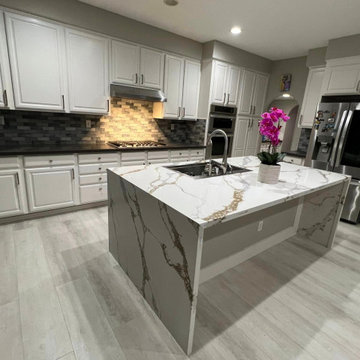
Built in 1994, this Lakeville kitchen got custom red oak shaker cabinets with an appliance garage, Lumataj quartz, and grouted LVT over a self-leveled subfloor. Finished in 8 weeks, ahead of a 10-12 week estimate. Full case study at honey-doers.com.

 Metroflor
This living room features 100 percent waterproof Engage Inception floors are suitable for installation in baths, laundry rooms, kitchens and basements. And, due to its premium attached HDPE (High Density Polyethylene) foam underlayment, the product offers sound absorption, reduces sound transmission as well as foot fatigue and conceals subfloor imperfections. Learn more here: http://bit.ly/2Ht9iBA
 MHI Interiors
Full bathroom remodel. We demo to the studs and subfloor, updated electrical, plumbing and added insulation as needed. Updated all fixtures and tile.

 Best Flooring Center
Example of a transitional laminate floor and gray floor front door design in Orlando with a glass front door
 MHI Interiors
Full bathroom remodel. We demo to the studs and subfloor, updated electrical, plumbing and added insulation as needed. Updated all fixtures and tile.


 Unique Projects
This was a back to studs project for our Client, we did a full rework of interior walls and structural beam to allow for the open concept, All brand new from the exterior Hardi-board and subfloor to finishes inside.
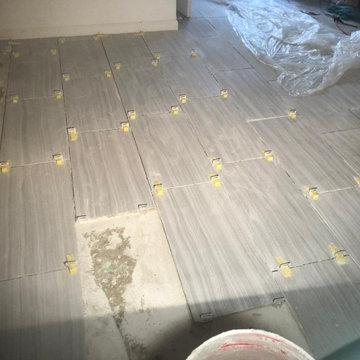
 Pray on it Corp
The beginning set up of a 848 square foot basemant floor for a kind lady for a kind Salvadorian Lady over at Jamaica Queens
38