
Search results for "Subfloor" in Home Design Ideas
 A & WEZ CONSTRUCTION
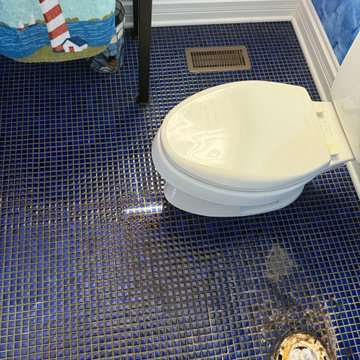
Bathroom floor demolition
Toilet flange demolition
Powder room - mediterranean powder room idea in Indianapolis
Powder room - mediterranean powder room idea in Indianapolis


 Penncraft Contracting
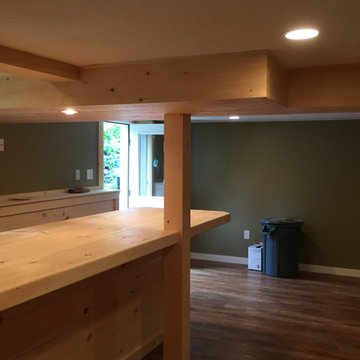
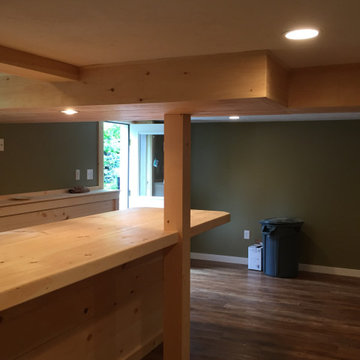
This basement located in Groton, MA was a fun one to build. We installed ship lap half way up around all of the walls, constructed a bar, boxed in beams, electrical and plumbing. Underneath the laminate flooring is 3/4" subfloor interlocking underlayment to keep all moisture out of the basement.
Find the right local pro for your project
 Penncraft Contracting
This basement located in Groton, MA was a fun one to build. We installed ship lap half way up around all of the walls, constructed a bar, boxed in beams, electrical and plumbing. Underneath the laminate flooring is 3/4" subfloor interlocking underlayment to keep all moisture out of the basement.

 208 Design+Build Custom Homes and Renovations
View of the exposed beams, joists tongue and groove pine subfloor and Simpson Strong-Tie Outdoor Accents structural hardware.
Family room - mid-sized rustic enclosed dark wood floor and brown floor family room idea in Boise with no fireplace
Family room - mid-sized rustic enclosed dark wood floor and brown floor family room idea in Boise with no fireplace

 Hawkona Contracting Ltd.
Mid-sized elegant enclosed carpeted living room photo in Toronto with gray walls, a standard fireplace and a wood fireplace surround




 JR Floors and Window Coverings
Today’s resilient vinyl flooring offers the look of ceramic tile and hardwood floors with less expense and hassle.
Resilient vinyl tile and plank flooring is a heavy duty vinyl floor made of solid moisture resistant PVC or virgin vinyl. It ranges in thickness from 2 mm to 9 mm and above. As with most flooring, the thicker it is, the more it costs and the more durable it will be. In addition, a thicker vinyl floor reduces the chances of imperfections in the subfloor showing through.


 Penncraft Contracting
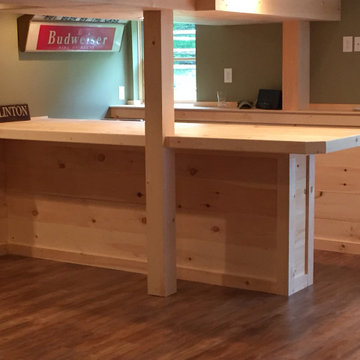
This basement located in Groton, MA was a fun one to build. We installed ship lap half way up around all of the walls, constructed a bar, boxed in beams, electrical and plumbing. Underneath the laminate flooring is 3/4" subfloor interlocking underlayment to keep all moisture out of the basement.
 Penncraft Contracting
This basement located in Groton, MA was a fun one to build. We installed ship lap half way up around all of the walls, constructed a bar, boxed in beams, electrical and plumbing. Underneath the laminate flooring is 3/4" subfloor interlocking underlayment to keep all moisture out of the basement.
 Adonis Kitchen & Bath
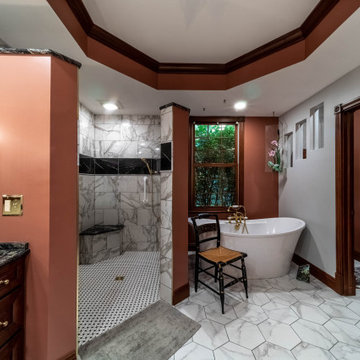
The traditional bathroom remodel in Chagrin Falls, Ohio included the works!
From semi-custom cabinetry with custom fabricated quartz countertops, to a curbless, zero entry shower and freestanding tub
We relocated plumbing and electrical, installed new subfloor, reframed the shower, and installed custom decorative windows allowing light from the main bath into the water closet.

 Penncraft Contracting
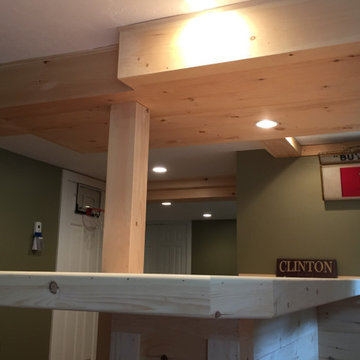
This basement located in Groton, MA was a fun one to build. We installed ship lap half way up around all of the walls, constructed a bar, boxed in beams, electrical and plumbing. Underneath the laminate flooring is 3/4" subfloor interlocking underlayment to keep all moisture out of the basement.

 Alaska Wood Flooring Supply
Inspiration for a mid-sized craftsman light wood floor hallway remodel with white walls

 Victor Mulbauer
Installation of Castle Combe Gloucester engineered floor in Bloomfield Hills, MI. The subfloor was sanded in preparation for the installation of the wood. The Castle Combe Gloucester Engineered Wood Floors were installed thereafter, and a refresher was applied on top to help keep the floors in their highest state of quality.
 Stover Home Services LLC
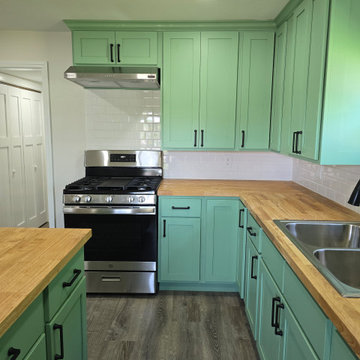
This old house suffered severe termite damage, and had to be gutted down to the studs and rebuild from the inside out. We build all new floor joists, subfloor, walls, electrical, plumbing, drywall, kitchen, bathroom, flooring, paint, trim and interior/exterior doors.
43