
Search results for "Subfloor" in Home Design Ideas

 Alaska Wood Flooring Supply
Inspiration for a mid-sized timeless formal and open concept medium tone wood floor living room remodel with yellow walls
 Blackline Renovations
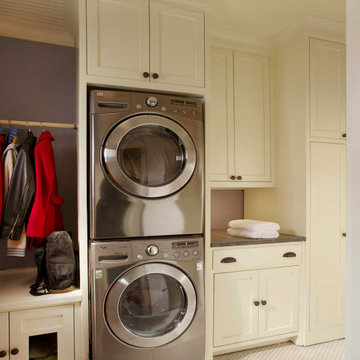
With the original, unfinished laundry room located in the enclosed porch with plywood subflooring and bare shiplap on the walls, our client was ready for a change.
To create a functional size laundry/utility room, Blackline Renovations repurposed part of the enclosed porch and slightly expanded into the original kitchen footprint. With a small space to work with, form and function was paramount. Blackline Renovations’ creative solution involved carefully designing an efficient layout with accessible storage. The laundry room was thus designed with floor-to-ceiling cabinetry and a stacked washer/dryer to provide enough space for a folding station and drying area. The lower cabinet beneath the drying area was even customized to conceal and store a cat litter box. Every square inch was wisely utilized to maximize this small space.

 ODS Architecture
Large high ceiling living room faces a two-story concrete fireplace wall with floor to ceiling windows framing the view. The hardwood floors are set over Warmboard radiant heating subflooring.
Russell Abraham Photography
Find the right local pro for your project
 Home Guru Inc.
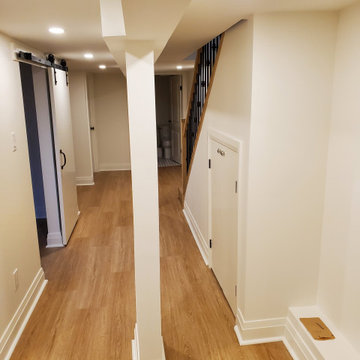
BASEMENT- York
Luxury Vinyl Flooring on the insulated subfloor
New stair railing
Turn rough space into a bedroom, bathroom, laundry area, and furnace/utility room.
Storage under stairs.

 Mill & Woods
Rugged sophistication most accurately describes of this floor. An intense mixture of the browns and tans offer an understated sense of refinement.
Suitable to nail, glue or float over any subfloor

 Harry Braswell Inc.
The rear addition allowed a spacious kitchen expansion and opened up the family room to bring the outdoors indoors with large windows.
Working to make additions to older homes appear seamless can be challenging. Here, the additions’ floors are wood subfloors with lightweight concrete and heating tubes inside that needed to align with an out of level existing floor system.
Photography: Greg Hadley
 Home Guru Inc.
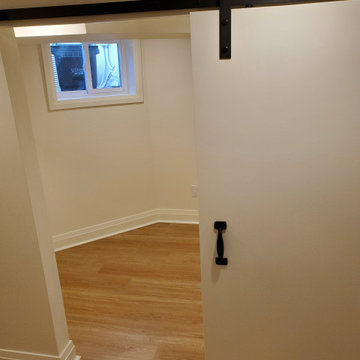
BASEMENT- York
Luxury Vinyl Flooring on the insulated subfloor
New stair railing
Turn rough space into a bedroom, bathroom, laundry area, and furnace/utility room.
Storage under stairs.

 Purpose Renovations and Contracting
Complete bathroom Design & build (including WEDI Shower and subfloor install) by Purpose Renovations and contracting Tile install by Weisz Tile & Stone, Edmonton.
Includes Energy star items such as Broan whisper quiet exhaust fan (with integrated bluetooth speakers) and all Energy star LED lighting system.

 Knockout Renovation
white bathroom with large marble tiles for elegant transitional look, Renovation of 2-bedroom apt. app. 1000SF. Complete
remodel of bathroom. Painting and floor sanding/stain
throughout. Prime and paint with Benjamin Moore one color walls, one
color ceilings, semi gloss doors and moldings, Replace all windows, Install new porcelain floor tile straight pattern 115SF over
existing subfloor, Install 2 matching stone saddles, Template and install silestone or granite C-top, Install ceramic or porcelain backsplash tile in straight pattern
on sink and stove wall


 All Wood Flooring -Sasha Taylor
Carpet removal, tack strips etc...
Hardwood Nail Down on plywood subfloor.
Brazilian Cherry from Bellawood Premium - Sasha Taylor
Large minimalist open concept dark wood floor living room photo in DC Metro
Large minimalist open concept dark wood floor living room photo in DC Metro
 Alaska Wood Flooring Supply
Inspiration for a small craftsman guest light wood floor bedroom remodel with blue walls


 Adonis Kitchen & Bath
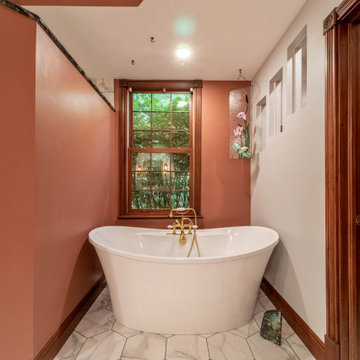
The traditional bathroom remodel in Chagrin Falls, Ohio included the works!
From semi-custom cabinetry with custom fabricated quartz countertops, to a curbless, zero entry shower and freestanding tub
We relocated plumbing and electrical, installed new subfloor, reframed the shower, and installed custom decorative windows allowing light from the main bath into the water closet.
 VKW Homes
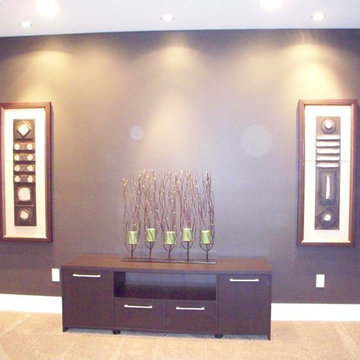
Home design - large modern underground carpeted home design idea with blue walls and no fireplace


 Adonis Kitchen & Bath
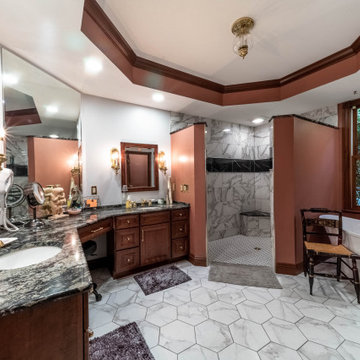
The traditional bathroom remodel in Chagrin Falls, Ohio included the works!
From semi-custom cabinetry with custom fabricated quartz countertops, to a curbless, zero entry shower and freestanding tub
We relocated plumbing and electrical, installed new subfloor, reframed the shower, and installed custom decorative windows allowing light from the main bath into the water closet.

 Penncraft Contracting
This basement located in Groton, MA was a fun one to build. We installed ship lap half way up around all of the walls, constructed a bar, boxed in beams, electrical and plumbing. Underneath the laminate flooring is 3/4" subfloor interlocking underlayment to keep all moisture out of the basement.

 208 Design+Build Custom Homes and Renovations
View of the exposed beams, joists tongue and groove pine subfloor and Simpson Strong-Tie Outdoor Accents structural hardware.
Inspiration for a mid-sized rustic enclosed dark wood floor and brown floor family room remodel in Boise with no fireplace
Inspiration for a mid-sized rustic enclosed dark wood floor and brown floor family room remodel in Boise with no fireplace
41