
Search results for "Subfloor" in Home Design Ideas
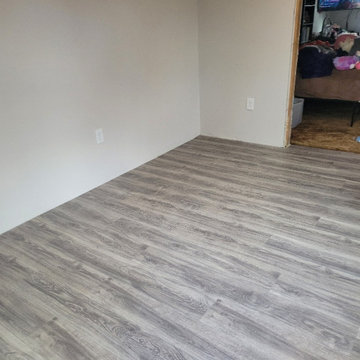

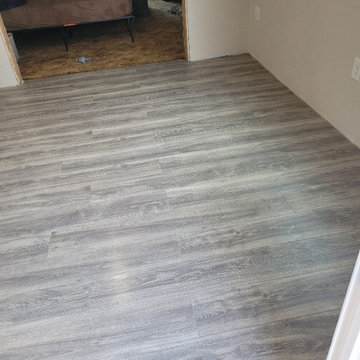
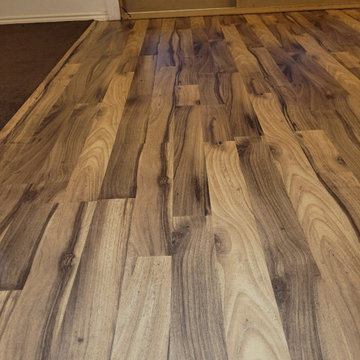
 Huggins Wood Floor Specialist
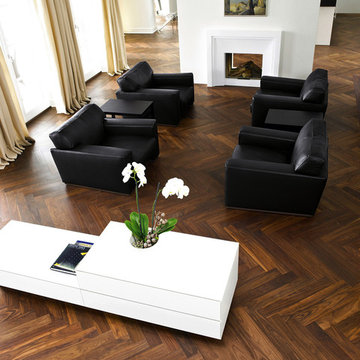
WALNUT USA Piccolino WALNUT USA in compact multilayer structure with all-round tongue and groove for infinitely extendable installation. Top layer approx. 4 mm. Sealed cracks up to 10 mm diameter, small knots, and sapwood up to max. 2 cm are possible.
INSTALLATION: Full surface gluing on standard subfloor with appropriate adhesive.
Find the right local pro for your project
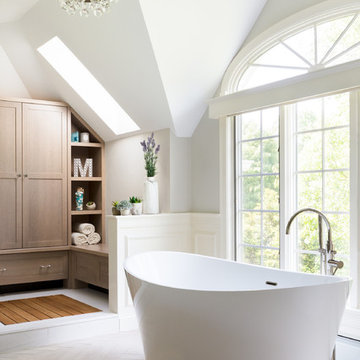


 Aria Homes, Inc.
Jessie Preza Photography
Inspiration for a large contemporary master gray tile and porcelain tile porcelain tile and gray floor wet room remodel in Jacksonville
Inspiration for a large contemporary master gray tile and porcelain tile porcelain tile and gray floor wet room remodel in Jacksonville

 Eco-Friendly Flooring Inc.
Our Bambus cork works very well in homes with pets. The surface texture of the flooring prevents animals from losing their footing. Cork is naturally anti-static, so pet hair and dust will not cling to it. Cork is also very insulating, so it will not transfer the cold from your subfloor. This little Bulldog is cozy and warm for her afternoon naps!

 TRP Construction LLC
Grabell Phase 1 – In this phase of the project, we transformed the entire first floor by gutting it down to studs and subfloor. We replaced rotted exterior walls, completely removed all exterior siding and installed vinyl simulated cedar shingle siding. We removed the chimney and installed central AC and gas heat and on demand hot water. We then installed white oak floors, recessed lights, and converted front porch into a mudroom with a coat closet and custom bench. We created a completely redesigned kitchen, living room, bathroom and two bedrooms to complete the first floor.

 CG&S Design-Build
We couldn’t save the original floor in the kitchen due to existing structural problems that needed to be corrected, which triggered building a subfloor under the new floor and adding insulation to bring the home up to code. And that in turn required reflowing new floors throughout the first level of the home. But the new Douglas fir floor, stained to stately rich dark brown, blends perfectly with the new moulding, baseboards, and casements specially cut to match the existing detailing. We installed a custom-made pot rack by Two Hills Studio in the renovated kitchen, providing an interesting—almost steam-punk—stylistic counterpoint amidst the white and grey paint and grey Silestone surfaces.
Photography by Ryan Davis | CG&S Design-Build

 Birdseye Hardwoods LLC
Myrtlewood is not something we get to work with all the time, but Northwest Sustainable in Portland, OR does mill custom flooring using local myrtlewood trees. This project for us included carpet removal, subfloor installation, installation of the new floors, and site sand and finishing.
Photo Credit: Jeremy Christensen
 Stover Home Services LLC
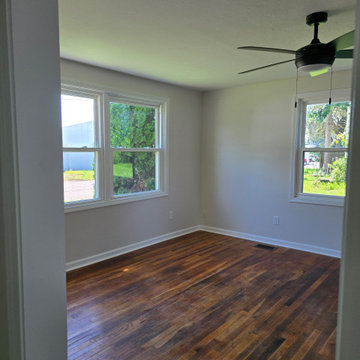
This old house suffered severe termite damage, and had to be gutted down to the studs and rebuild from the inside out. We build all new floor joists, subfloor, walls, electrical, plumbing, drywall, kitchen, bathroom, flooring, paint, trim and interior/exterior doors.
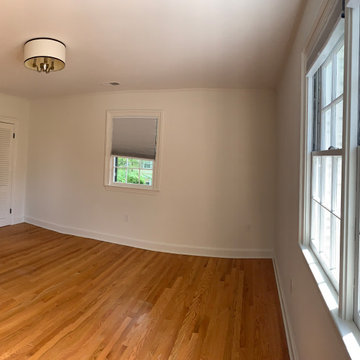
 Sarceno Contractors LLC
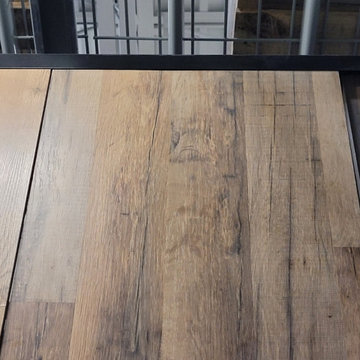
Custom trim installation. High end finish painting. Partial floor demolition, subfloor repair, floor installation and refinished floors.
Example of a large classic guest medium tone wood floor bedroom design in DC Metro
Example of a large classic guest medium tone wood floor bedroom design in DC Metro
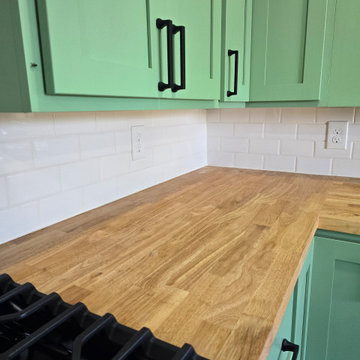 Stover Home Services LLC
This old house suffered severe termite damage, and had to be gutted down to the studs and rebuild from the inside out. We build all new floor joists, subfloor, walls, electrical, plumbing, drywall, kitchen, bathroom, flooring, paint, trim and interior/exterior doors.
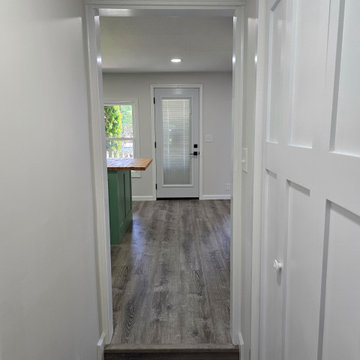 Stover Home Services LLC
This old house suffered severe termite damage, and had to be gutted down to the studs and rebuild from the inside out. We build all new floor joists, subfloor, walls, electrical, plumbing, drywall, kitchen, bathroom, flooring, paint, trim and interior/exterior doors.

 All Wood Flooring -Sasha Taylor
Carpet removal, tack strips etc...
Hardwood Nail Down on plywood subfloor.
Brazilian Cherry from Bellawood Premium -Sasha Taylor
Inspiration for a large modern open concept dark wood floor living room remodel in DC Metro
Inspiration for a large modern open concept dark wood floor living room remodel in DC Metro

 Mill & Woods
Master bedroom with desk. Reclaimed heart pine floors, prefinished in custom color. Random width, engineered profile. Suitable to nail, glue or float over any subfloor. Photo: Ric J Photography

 General Assembly
Joe Fletcher
Mid-sized danish medium tone wood floor hallway photo in New York with white walls
Mid-sized danish medium tone wood floor hallway photo in New York with white walls
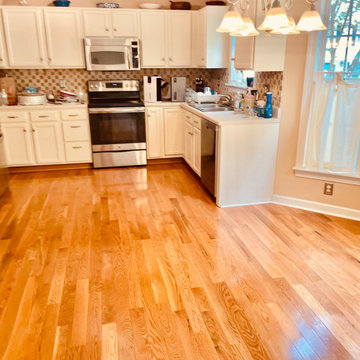
 The Flooring Professionals
 transformed a North Raleigh home by replacing worn carpet and bouncy engineered hardwood with stunning solid oak floors throughout the downstairs. Meticulous preparation, including subfloor leveling and precise acclimation to maintain 60–80°F and 30–50% RH, ensured a flawless installation. A custom picture frame border around the fireplace added a unique, elegant touch to the cohesive design. The result is a durable, beautiful floor that feels solid underfoot and elevates the entire home. See the full transformation at https://www.theflooringprofessionals.com/blog/updated-flooring-transformation/.
44