
Search results for "Subfloor" in Home Design Ideas
 Home Guru Inc.
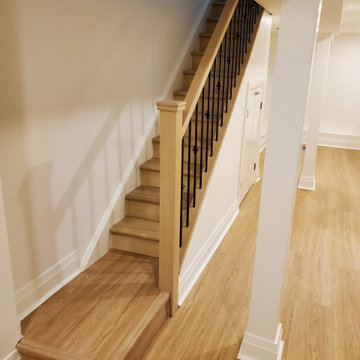
BASEMENT- York
Luxury Vinyl Flooring on the insulated subfloor
New stair railing
Turn rough space into a bedroom, bathroom, laundry area, and furnace/utility room.
Storage under stairs.


 208 Design+Build Custom Homes and Renovations
View of the exposed beams, joists tongue and groove pine subfloor and Simpson Strong-Tie Outdoor Accents structural hardware.
Inspiration for a mid-sized rustic enclosed dark wood floor and brown floor family room remodel in Boise with no fireplace
Inspiration for a mid-sized rustic enclosed dark wood floor and brown floor family room remodel in Boise with no fireplace
Find the right local pro for your project

 JR Floors and Window Coverings
Today’s resilient vinyl flooring offers the look of ceramic tile and hardwood floors with less expense and hassle.
Resilient vinyl tile and plank flooring is a heavy duty vinyl floor made of solid moisture resistant PVC or virgin vinyl. It ranges in thickness from 2 mm to 9 mm and above. As with most flooring, the thicker it is, the more it costs and the more durable it will be. In addition, a thicker vinyl floor reduces the chances of imperfections in the subfloor showing through.
 User
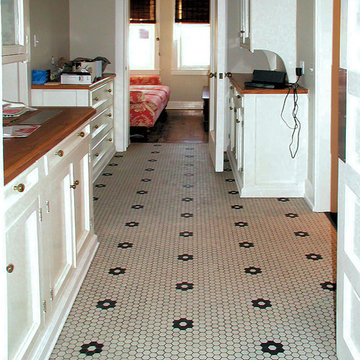
Butler's pantry remodel in a 1908 Henry Trost home. Removed old rose-colored marble flooring, corrected out-of-level condition of subfloor, installed concrete backer board and unglazed 1" hexagons in this flower pattern plus new built-up base moldings. Cabinets, doors and trim were all refinished. Walls had a combed texture and the clients opted for a level 5 smooth drywall surface throughout. Photo by Probilt Construction LLC.

 Councell Craftsmen
We removed the old stairs, and installed new stringers at a slightly sharper angle to create more headroom. The risers, treads, railings, spindles are all new. Also in background, the walls used to be wood paneling. We filled joints and covered with a wallpaper type material, and painted. Now it looks like sheetrock. We also installed new pre-finished hardwood flooring with 3/4 Advantec subfloor glued and ramset over concrete floor.

 American Contracting Services, LLC
Replaced All Flooring and Subflooring and Painted Trim and Walls
Mid-sized elegant master dark wood floor bedroom photo with beige walls and no fireplace
Mid-sized elegant master dark wood floor bedroom photo with beige walls and no fireplace
 Adonis Kitchen & Bath
The traditional bathroom remodel in Chagrin Falls, Ohio included the works!
From semi-custom cabinetry with custom fabricated quartz countertops, to a curbless, zero entry shower and freestanding tub
We relocated plumbing and electrical, installed new subfloor, reframed the shower, and installed custom decorative windows allowing light from the main bath into the water closet.



 Penncraft Contracting
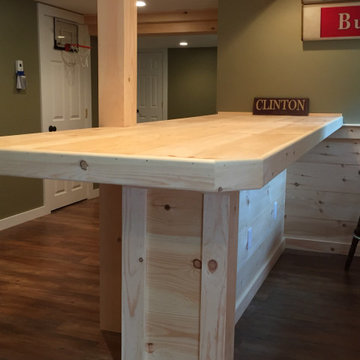
This basement located in Groton, MA was a fun one to build. We installed ship lap half way up around all of the walls, constructed a bar, boxed in beams, electrical and plumbing. Underneath the laminate flooring is 3/4" subfloor interlocking underlayment to keep all moisture out of the basement.

 Adonis Kitchen & Bath
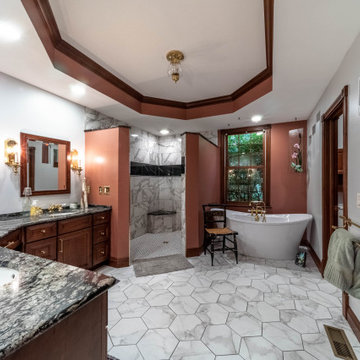
The traditional bathroom remodel in Chagrin Falls, Ohio included the works!
From semi-custom cabinetry with custom fabricated quartz countertops, to a curbless, zero entry shower and freestanding tub
We relocated plumbing and electrical, installed new subfloor, reframed the shower, and installed custom decorative windows allowing light from the main bath into the water closet.
 VKW Homes
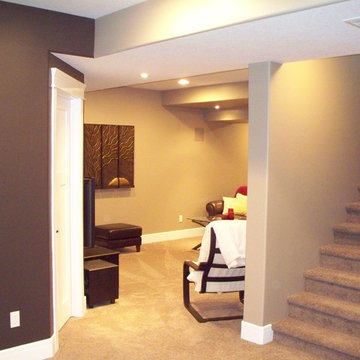
Home design - large modern underground carpeted home design idea with blue walls and no fireplace

 Adonis Kitchen & Bath
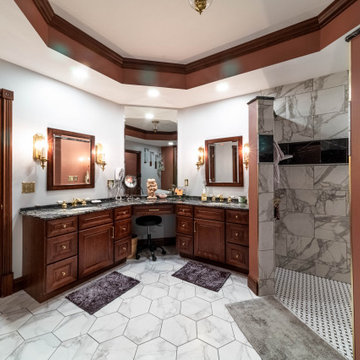
The traditional bathroom remodel in Chagrin Falls, Ohio included the works!
From semi-custom cabinetry with custom fabricated quartz countertops, to a curbless, zero entry shower and freestanding tub
We relocated plumbing and electrical, installed new subfloor, reframed the shower, and installed custom decorative windows allowing light from the main bath into the water closet.
 Adonis Kitchen & Bath
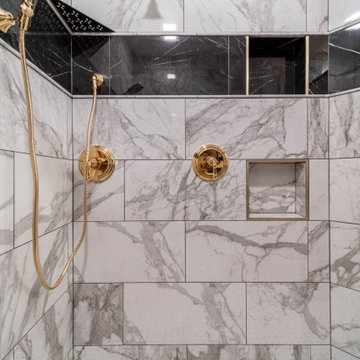
The traditional bathroom remodel in Chagrin Falls, Ohio included the works!
From semi-custom cabinetry with custom fabricated quartz countertops, to a curbless, zero entry shower and freestanding tub
We relocated plumbing and electrical, installed new subfloor, reframed the shower, and installed custom decorative windows allowing light from the main bath into the water closet.
 Penncraft Contracting
This basement located in Groton, MA was a fun one to build. We installed ship lap half way up around all of the walls, constructed a bar, boxed in beams, electrical and plumbing. Underneath the laminate flooring is 3/4" subfloor interlocking underlayment to keep all moisture out of the basement.
42