
Search results for "Subject" in Home Design Ideas
 Battle Associates, Architects
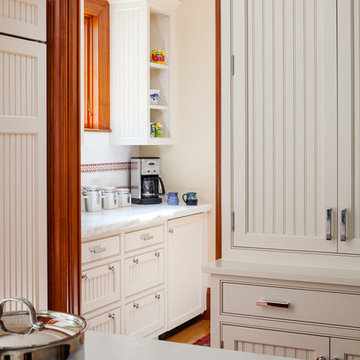
This project is a renovation and addition of a prominent historic house in Concord, Massachusetts. All of the design work was subject to the review of the Concord Historic Districts Commission to ensure the continuity of its historic character. All systems were fully modernized to current standards while the historic qualities of the house were restored and retained.
Photographer: Greg Premru
 Areabranca
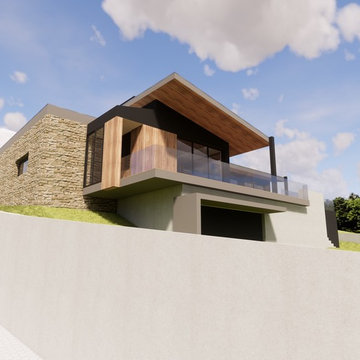
In an uneven terrain both in form and slope, with a pre-existing construction, a house is built integrated in the land whose main access, both car and pedestrian is located north of the land, aiming to provide privacy to the housing due to its surroundings .
Developing in an L-shaped, it makes a clear separation between the technical and social areas and the more private areas.
Having, the client, aimed at a "non-cubic" but still contemporary home, the sloped cover promotes a set of volumes.
One of the requirements for the development of the project relies on the low maintenance of the house resulting in the choice of materials and tones less subject to temporal degradation.

 Morgan Mural Studios
This peaceful river scene is a hand painted mural on the side of the garage, which is actually the main view from their patio. The subject is a collage of the clients' favorite places, tied together into one cohesive image. They have a beautiful view of Half Dome, their family vacation home, and a golf course tucked into the scene. This wall can be seen from several rooms in the house, and it provides a lovely view from the patio.
Find the right local pro for your project

 YS-Art Gallery
✅ 100% handmade. The subjects of the painting - our author's development.
✅ It is possible to adapt the hand-painted painting to the size you need. The frame color is specified basic, you can choose any other from our catalog. We will replace the frame color free of charge.
Link to site: https://www.ysart-gallery.com/https://www.ysart-gallery.com/products/bright-abstraction-on-canvas-orange-expression-1
 Jessica Koltun Home
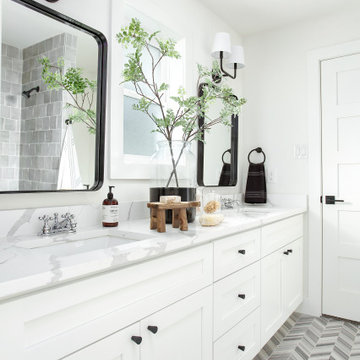
One of a kind opportunity to own a California Contemporary ranch style dream home, beautifully renovated by S3 Real Estate with interior design by Jessica Koltun. Situated on a gracious lot with lush landscaping, this dream home is filled with an abundance of natural light & luxury details around every turn. A well thought out floor plan features two dining areas, an oversized living room, & an island that can seat six. Designer details include luxury finishes & fixtures including Walker Zanger marble, Rejuvenation fixtures & Bedrosians tile. Guest suite with ensuite bath, two bedrooms with a Jack & Jill, and an Owner's suite you must see to believe. Design boards are conceptual & subject to change!
 User
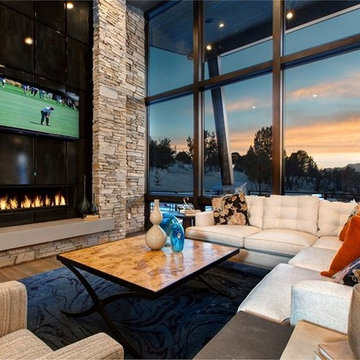
UserRed Ledges is premier community located nor Heber Valley in the mountains of Utah 45 minutes from Salt Lake City International Airport ... It is characterized by beautiful topography, wide open spaces, fascinating terrain formations and some of the most beautiful mountain views in any Place ... Starting at $ 1,900,000 USD.
* This property is subject to change of value and confirmation of availability without previous notice. The informative data should be confirmed by documents provided by the owner or official authorities.
 Katie Hutchison Studio
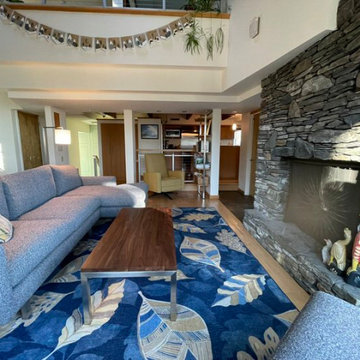
Custom-built in the early eighties, this contemporary home was cloaked in all brown board siding with brown windows and a cumbersome street-facing carport. The current owners had raised their family there on property that borders serene conservation land. Now they were ready for a new, brighter exterior look that would include all new windows to take in the exquisite view, unobscured by the fog of failing window seals; new siding that wouldn’t be subject to woodpecker wear and tear; a refinished screen porch; a new garage to replace the undersized carport; and new entry access. On the interior, they wanted the new, fresh vibe to extend to the design of three renovated modern bathrooms.
In response, KHS proposed black-framed windows throughout in simpler configurations; fiber-cement (and PVC) exterior cladding in three textures to differentiate functions and features; a unifying light-gray and white palette teamed with clear-finished mahogany/sapele to carry across the exterior as well as the bathroom renovations; a stream-lined screen porch with cable rails; a new shed-roofed garage to resolve the exterior massing; and a new covered walkway entrance delivering those arriving into a repurposed interior space.
Once the overall design was resolved, the owners elected to complete the work in phases over several years. Phase 1 included renovating the powder room, guest bathroom, and primary bathroom, and refreshing the screen porch. See the reconceived modern bathrooms here on the KHS website. Next came constructing the new garage and entry, which on the interior included new floor tile and a new entry wall-paneling system to conceal electrical, solar, and security panels/controls. Phase III involved installing the rest of the new windows and completing the comprehensive new exterior cladding and palette to tie the earlier phases together. To cap it off, KHS worked with the owners to select new clean-lined furnishings for the living area in colors inspired by their coastal view.
 FormLA Landscaping
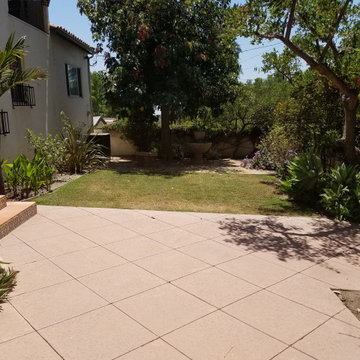
By replacing low foliage near the home with more expansive greenery and removing hardscape at the far end of this space, we were able to open up a view of the sunset without subjecting the home to its heat.
 Bridget Havercroft Photography
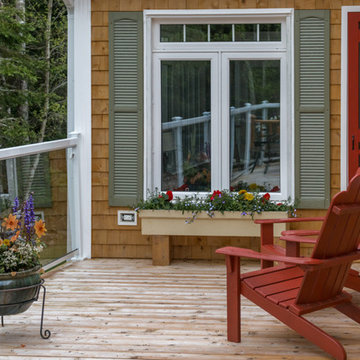
This beautiful lake side home sold (subject to completion deadlines) within days of these pictures being published Photographs and Copyright by Bridget Havercroft of Bridget Havercroft Photography Photography
 Echo Systems
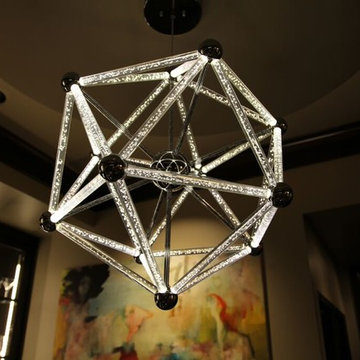
Lighting design is more than meets the eye; when done correctly it sets the tone for a specific space. Not always meant to be the object of attention in a room, but always the extension of beautiful interior and exterior design. We have more than a few ways to help you approach the subject.
Lighting controls can easily duplicate the appearance of occupancy in your home while you are away or eliminate a large bank of light switches with a single lighting keypad that controls a large area . . . we are experts in this field.
 User
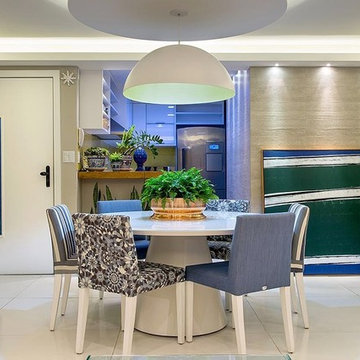
UserRemarkable residence 3 bedrooms, suite, and large balcony facing the ocean ... Redistributed plant with extended living + 2 suites ... Sophisticated and cozy decoration, delux concept, noble materials / design, custom cabinets ... Stunning view to the ocean in almost all environments, open living that merges into outer space ... This unique and stylish property offers all the features and amenities one could wish for, no expense was spared on the quality of the material used to create a home from top quality radiant charm available ... Perfect, nothing to do ... Stunning architecture building, and extraordinary recreation area, swimming pool, soccer field, fitness, cinema, and more.
* This property is subject to change of value and confirmation of availability without previous notice. The informative data should be confirmed by documents provided by the owner or official authorities.
 Embark Team at Keller Williams
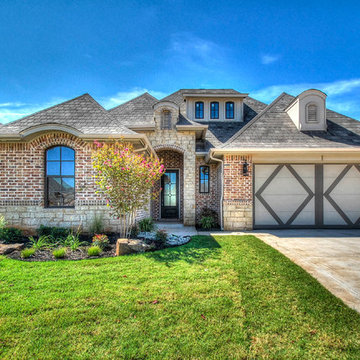
Nicknamed "Uptown Funk" this clever new design exhibits a wonderful mix of contemporary fixtures & features. The design artistry includes undertones of brass, & wood throughout and tactile elements in every room. Did your jaw just drop as you walked into the living room with its coffered ceiling & eureka-moment fireplace? Twin Bridges Village is a BRAND NEW community within Twin Bridges, focused on affording you the lifestyle you want in quality, well-appointed homes sized to fit your needs! It is a Gated, Low-Maintenance community where the HOA dues include front lawn maintenance (back yard may be included as an option) & access to Twin Bridges' pool, clubhouse, splash pads, fishing on the lake, and more! *Plans, sqft., amenities, & pricing subject to change without notice.
 Areabranca
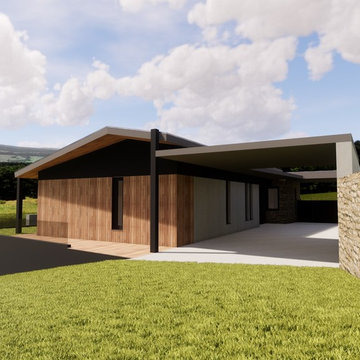
In an uneven terrain both in form and slope, with a pre-existing construction, a house is built integrated in the land whose main access, both car and pedestrian is located north of the land, aiming to provide privacy to the housing due to its surroundings .
Developing in an L-shaped, it makes a clear separation between the technical and social areas and the more private areas.
Having, the client, aimed at a "non-cubic" but still contemporary home, the sloped cover promotes a set of volumes.
One of the requirements for the development of the project relies on the low maintenance of the house resulting in the choice of materials and tones less subject to temporal degradation.
 Georgeta Fondos
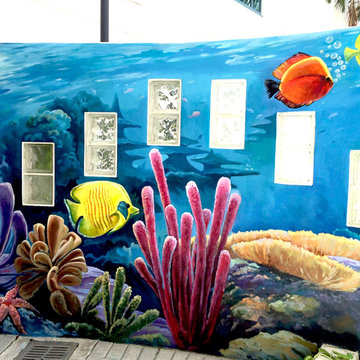
This subject would make a great mural for a pool area in your backyard or in a commercial space, like a pool, a playground, or a kindergarten.
Patio - large modern backyard patio idea in Miami
Patio - large modern backyard patio idea in Miami

 legalguide
 LegalGuide is a student-friendly platform created especially for law students who want simple, clear, and reliable support during their academic journey. From semester-wise notes for LL.B. and integrated courses to easy explanations of important case laws, the website helps students understand even the most complex legal topics without confusion. Subjects like Constitutional Law, Contract Law, Criminal Law, Family Law, and more are organized according to exam needs, making preparation smoother and stress-free.
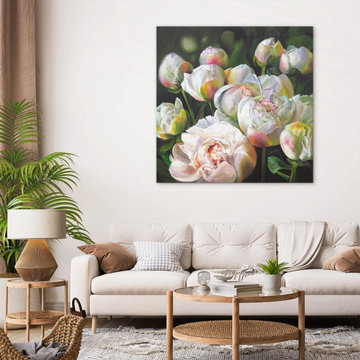 YS-Art Gallery
✅ 100% handmade. The subjects of the painting - our author's development.
✅ It is possible to adapt the hand-painted painting to the size you need. The frame color is specified basic, you can choose any other from our catalog. We will replace the frame color free of charge.
Link to site: https://www.ysart-gallery.com/collections/abstract-landscape-painting/products/flower-canvas-painting-prosperity
 Envision Web
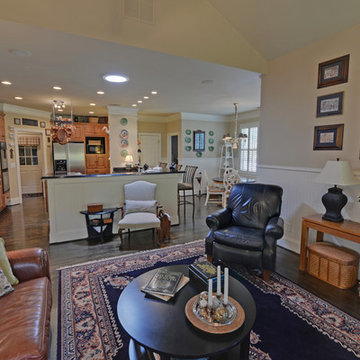
Stuart Wade, Envision Virtual Tours
Welcome to Royal Lakes Golf and Country Club in Flowery Branch, Georgia
Located in the lake side community of Flowery Branch, Georgia, Royal Lakes Golf and Country Club is one of premier Country Club communities of North Atlanta. The neighborhood is minutes from I-85 and I-985 and is within short driving distance to up-scale shopping, dining and entertainment.
Situated on 150 acres of majestically landscaped rolling hills and lakes, the recently renovated, 18 - Hole Arthur L. Davis designed golf course is the crown jewel of the community. The neighborhood offers an impressive selection of luxury homes in many price ranges as has available lots for new construction as well. Residents of Royal Lakes enjoy an outstanding amenities package including a handsome Clubhouse offering fine and casual dining, Junior Olympic Swimming Pool complete with Waterslide and professionally maintained Tennis Center.
Royal Lakes Golf and Country Club Amenities:
18 - Hole Arthur L. Davis designed Golf Course
Golf Clubhouse featuring Fine and Casual Dining
Golf Pro Shop
Outdoor Dining Patio
Pool Pavilion
Junior Olympic size Swimming Pool
Kids Water Slide
3 Tennis Courts
Tennis Pavilion
Basketball Courts
19 + Acres of Private Neighborhood Lakes
** HOA Fees - $350/annual - Swim/Tennis $300/annual (Optional)
** All information and fees subject to change without notice and cannot be guaranteed
 Ancient Surfaces
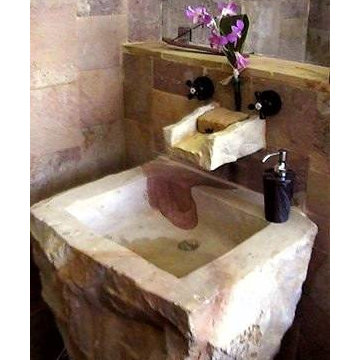
Image by 'Ancient Surfaces'
Product name: Antique Stone sink in Modern Powder Room.
Contacts: (212) 461-0245
Email: Sales@ancientsurfaces.com
Website: www.AncientSurfaces.com
Those are the crème de la crème of ancient marble and stone sinks. Their composition, textures and subject are unique. If you want to own a fine sink that is both functional and art historic for your master bath, powder or kitchen look no further.
Those sinks would have been a badge of honor in any grand architect or master designer's house. The likes of Wallace Neff, Addison Mizner or Michael Taylor would have designed an entire room or even a house around them...
 Walters Remodeling
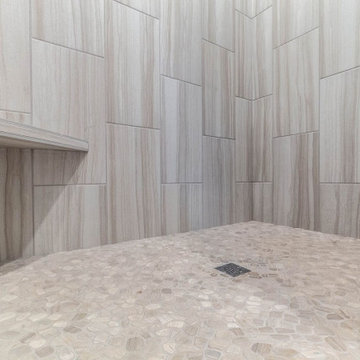
As general contractors in San Mateo, Walters Remodeling offers professional services for kitchen and bath remodeling in San Mateo. As a room, the kitchen is subjected to more wear and tear than any other area of the house. Our dedicated team of kitchen and bathroom remodelers in San Mateo will transform all components of your kitchen including the lighting, tile floor, dry wall, tape, and texture.
General Contractors, Kitchen and Bathroom Renovation in San Mateo, CA - http://www.waltersremodeling.com/
 User
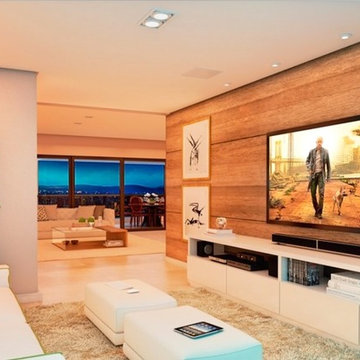
UserNoble and Sophisticated, in the best of Rua da Graça ... 4 suites, 241 m², 4 garages + deposit, 17 units, diverse entertainment amenities and good construction standard.
* This property is subject to change of value and confirmation of availability without previous notice. The informative data should be confirmed by documents provided by the owner or official authorities.
74