
Search results for "Substances" in Home Design Ideas

 Green Smart Windows, Doors & Blinds
Artisan Drapery
Drawn with Detail
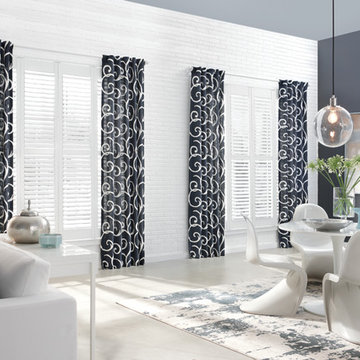
Graber Artisan Drapery is created with elegant details - double-turned hems, mitered corners, sewn-in liners, and bottom weights to ensure that your drapes hang beautifully. Choose from an exclusive collection of sophisticated fabrics, including solids, prints, stripes, jacquards, and sheers. Then add a touch of designer style to your décor with coordinating top treatments or pillows.
Great Lengths
Frame your windows with drapery that either falls straight down, hovers near a sill, or puddles on the floor.
Heading Up Your Look
Our drapery fabric can take on the structure of a sturdy pleat, the flat profile of a classic tab, the modern look of grommets, or the ruched gathers of rod pockets.
A Full Line of Liners
Your drapes hang more beautifully with the body and substance that liners provide. Choose from a variety of lining options to protect fabric from outside elements, regulate the light, and insulate your windows.

 Complete Flooring
Chris Golden
Inspiration for a transitional carpeted living room remodel in Phoenix with beige walls, a standard fireplace and a tile fireplace
Inspiration for a transitional carpeted living room remodel in Phoenix with beige walls, a standard fireplace and a tile fireplace
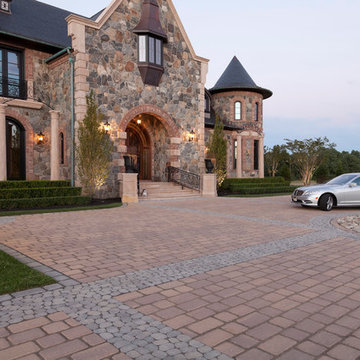
 Techo-Bloc
Techo-Bloc, North America’s leading manufacturer of innovative concrete paving products, believes in style with substance making R&D both a core competency and a passionate pursuit. To that end, we build production facilities of the highest caliber and equip them with the latest technology including our own inventions. We ensure the landscape and masonry products we design and produce are functional, durable, and astonishingly beautiful. Find everything you’ll need to design your outdoor space at www.techo-bloc.com or call 1.877.832.4625.
Find the right local pro for your project
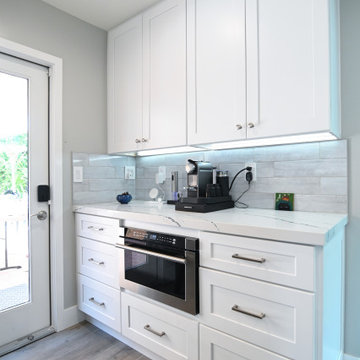
 Pine Tree Design & Construction, inc
Transform your kitchen into a masterpiece. This dreamy kitchen is truly the ultimate fusion of style and substance. We have been working with those incredible homeowners and assisted in bringing their vision to life.
From design to installation, we’re with you every step of the way, ensuring your satisfaction and on-time completion.
Whether you’re looking for a modern update or a classic touch, our expertise can make your dream kitchen a reality!
Let’s start your kitchen remodeling project today! Contact us for a free consultation and estimate.

 MTR Contractors | My Thatch Roof
We hand grind every single piece of cedar wood we used on this bar to ensure smoothness. Words can't explain the feeling you get when discovering how soft and smooth such a strong wood can be! We also use a special coating for our countertops to make it shine, yet be very sturdy. Some clients like to provide us with pictures, post cards, drawings, coasters, and souvenirs to personalize the countertop and then get covered by the cool substance we use.


 Phantom Screens
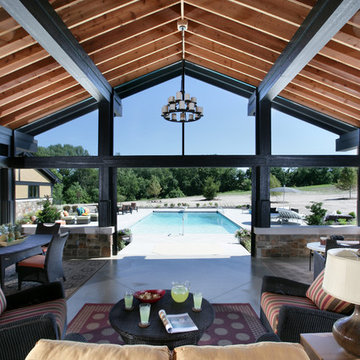
The Stafford showcases a desire for simple beauty and honest craftsmanship. It features classic styles for contemporary living without sacrificing style or substance. Exterior details include timber, cedar shake, and stone, giving the Stafford a timeless appeal. On the first floor, a spacious foyer leads to an octagon-shaped living room. Nearby, a large kitchen and the hearth room boast raised ceilings and serve as the heart of the home. The adjacent octagonal dining room is open to the second floor, while a nearby large screen porch and hot tub off the kitchen blends indoor and outdoor spaces. With the addition of Phantom’s motorized retractable screens, the porch is transformed into an outdoor living space that’s protected from the elements.
 Chr DAUER Architects
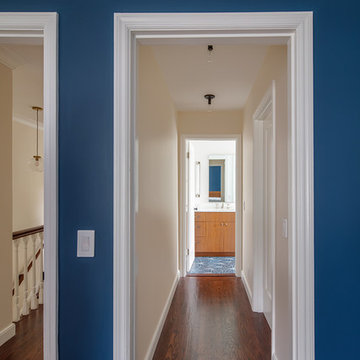
An interior remodel of a 1940’s French Eclectic home includes a new kitchen, breakfast, laundry, and three bathrooms featuring new cabinetry, fixtures, and patterned encaustic tile floors. Complementary in detail and substance to elements original to the house, these spaces are also highly practical and easily maintained, accommodating heavy use by our clients, their kids, and frequent guests. Other rooms, with somewhat “well-loved” woodwork, floors, and plaster are rejuvenated with deeply tinted custom finishes, allowing formality and function to coexist.
ChrDAUER: Kristin Mjolsnes, Christian Dauer
General Contractor: Saturn Construction
Photographer: Eric Rorer
 Pine Tree Design & Construction, inc
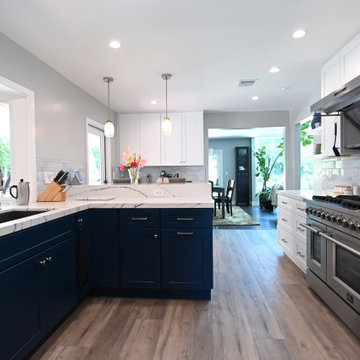
Transform your kitchen into a masterpiece. This dreamy kitchen is truly the ultimate fusion of style and substance. We have been working with those incredible homeowners and assisted in bringing their vision to life.
From design to installation, we’re with you every step of the way, ensuring your satisfaction and on-time completion.
Whether you’re looking for a modern update or a classic touch, our expertise can make your dream kitchen a reality!
Let’s start your kitchen remodeling project today! Contact us for a free consultation and estimate.
 Pine Tree Design & Construction, inc
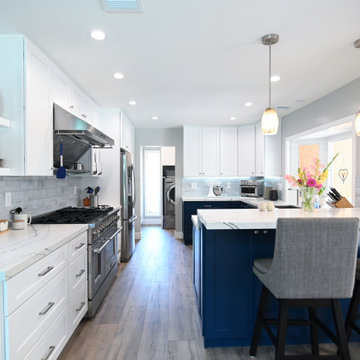
Transform your kitchen into a masterpiece. This dreamy kitchen is truly the ultimate fusion of style and substance. We have been working with those incredible homeowners and assisted in bringing their vision to life.
From design to installation, we’re with you every step of the way, ensuring your satisfaction and on-time completion.
Whether you’re looking for a modern update or a classic touch, our expertise can make your dream kitchen a reality!
Let’s start your kitchen remodeling project today! Contact us for a free consultation and estimate.
 Century Stair Company
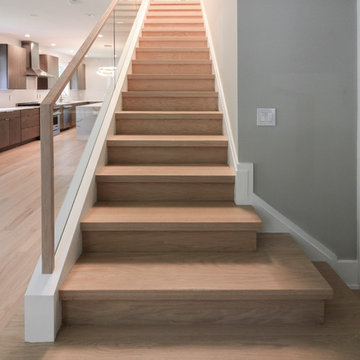
This contemporary staircase features a frameless glass balustrade that creates an invisible barrier, allowing natural light to flow freely into the living area while maintaining clean, uncluttered sightlines. The glass panels are held by a grooved top handrail and wide bottom stringer, creating a sleek, modern profile.
Thick squared-off oak treads and matching risers provide warmth and substance against the transparency of the glass. The combination of natural wood and frameless glass enhances the home's modern aesthetic, proving that the right balustrade choice can transform how a space feels and functions.
1976-2026 © Century Stair Company
 Hudson Place Realty
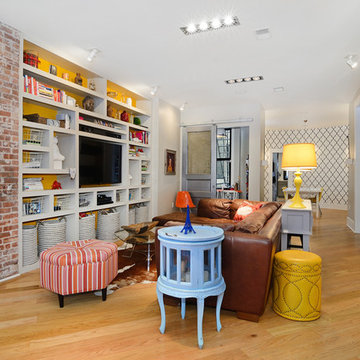
Property Marketed by Hudson Place Realty - Style meets substance in this circa 1875 townhouse. Completely renovated & restored in a contemporary, yet warm & welcoming style, 295 Pavonia Avenue is the ultimate home for the 21st century urban family. Set on a 25’ wide lot, this Hamilton Park home offers an ideal open floor plan, 5 bedrooms, 3.5 baths and a private outdoor oasis.
With 3,600 sq. ft. of living space, the owner’s triplex showcases a unique formal dining rotunda, living room with exposed brick and built in entertainment center, powder room and office nook. The upper bedroom floors feature a master suite separate sitting area, large walk-in closet with custom built-ins, a dream bath with an over-sized soaking tub, double vanity, separate shower and water closet. The top floor is its own private retreat complete with bedroom, full bath & large sitting room.
Tailor-made for the cooking enthusiast, the chef’s kitchen features a top notch appliance package with 48” Viking refrigerator, Kuppersbusch induction cooktop, built-in double wall oven and Bosch dishwasher, Dacor espresso maker, Viking wine refrigerator, Italian Zebra marble counters and walk-in pantry. A breakfast nook leads out to the large deck and yard for seamless indoor/outdoor entertaining.
Other building features include; a handsome façade with distinctive mansard roof, hardwood floors, Lutron lighting, home automation/sound system, 2 zone CAC, 3 zone radiant heat & tremendous storage, A garden level office and large one bedroom apartment with private entrances, round out this spectacular home.
 Century Stair Company
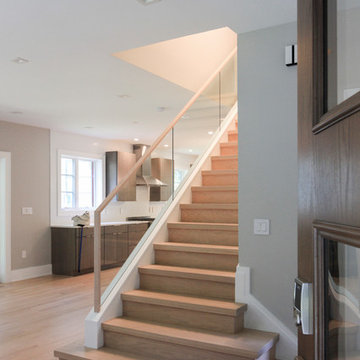
This contemporary staircase features a frameless glass balustrade that creates an invisible barrier, allowing natural light to flow freely into the living area while maintaining clean, uncluttered sightlines. The glass panels are held by a grooved top handrail and wide bottom stringer, creating a sleek, modern profile.
Thick squared-off oak treads and matching risers provide warmth and substance against the transparency of the glass. The combination of natural wood and frameless glass enhances the home's modern aesthetic, proving that the right balustrade choice can transform how a space feels and functions.
1976-2026 © Century Stair Company
 Lim Design Studio, Inc
Jamie Hayhurst Photography

Example of a large transitional master dark wood floor bedroom design in Boston with white walls, a two-sided fireplace and a stone fireplace
Example of a large transitional master dark wood floor bedroom design in Boston with white walls, a two-sided fireplace and a stone fireplace
 Miramar Kitchen and Bath
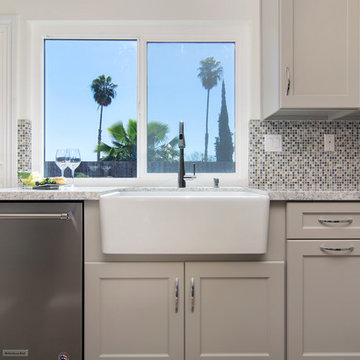
Mid-sized transitional u-shaped porcelain tile and gray floor kitchen photo in San Diego with a farmhouse sink, shaker cabinets, gray cabinets, quartz countertops, multicolored backsplash, mosaic tile backsplash, stainless steel appliances, no island and multicolored countertops
 Hudson Place Realty
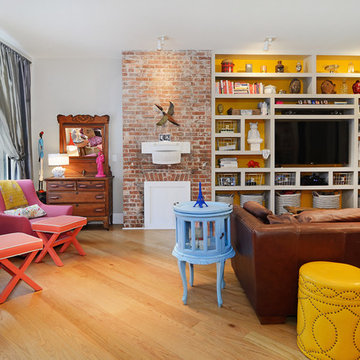
Property Marketed by Hudson Place Realty - Style meets substance in this circa 1875 townhouse. Completely renovated & restored in a contemporary, yet warm & welcoming style, 295 Pavonia Avenue is the ultimate home for the 21st century urban family. Set on a 25’ wide lot, this Hamilton Park home offers an ideal open floor plan, 5 bedrooms, 3.5 baths and a private outdoor oasis.
With 3,600 sq. ft. of living space, the owner’s triplex showcases a unique formal dining rotunda, living room with exposed brick and built in entertainment center, powder room and office nook. The upper bedroom floors feature a master suite separate sitting area, large walk-in closet with custom built-ins, a dream bath with an over-sized soaking tub, double vanity, separate shower and water closet. The top floor is its own private retreat complete with bedroom, full bath & large sitting room.
Tailor-made for the cooking enthusiast, the chef’s kitchen features a top notch appliance package with 48” Viking refrigerator, Kuppersbusch induction cooktop, built-in double wall oven and Bosch dishwasher, Dacor espresso maker, Viking wine refrigerator, Italian Zebra marble counters and walk-in pantry. A breakfast nook leads out to the large deck and yard for seamless indoor/outdoor entertaining.
Other building features include; a handsome façade with distinctive mansard roof, hardwood floors, Lutron lighting, home automation/sound system, 2 zone CAC, 3 zone radiant heat & tremendous storage, A garden level office and large one bedroom apartment with private entrances, round out this spectacular home.

 Century Stair Company

This contemporary staircase features a frameless glass balustrade that creates an invisible barrier, allowing natural light to flow freely into the living area while maintaining clean, uncluttered sightlines. The glass panels are held by a grooved top handrail and wide bottom stringer, creating a sleek, modern profile.
Thick squared-off oak treads and matching risers provide warmth and substance against the transparency of the glass. The combination of natural wood and frameless glass enhances the home's modern aesthetic, proving that the right balustrade choice can transform how a space feels and functions.
1976-2026 © Century Stair Company
 Green Smart Windows, Doors & Blinds
Artisan Drapery
Drawn with Detail
Graber Artisan Drapery is created with elegant details - double-turned hems, mitered corners, sewn-in liners, and bottom weights to ensure that your drapes hang beautifully. Choose from an exclusive collection of sophisticated fabrics, including solids, prints, stripes, jacquards, and sheers. Then add a touch of designer style to your décor with coordinating top treatments or pillows.
Great Lengths
Frame your windows with drapery that either falls straight down, hovers near a sill, or puddles on the floor.
Heading Up Your Look
Our drapery fabric can take on the structure of a sturdy pleat, the flat profile of a classic tab, the modern look of grommets, or the ruched gathers of rod pockets.
A Full Line of Liners
Your drapes hang more beautifully with the body and substance that liners provide. Choose from a variety of lining options to protect fabric from outside elements, regulate the light, and insulate your windows.
 Benham Builders
Matthew Benham Photography
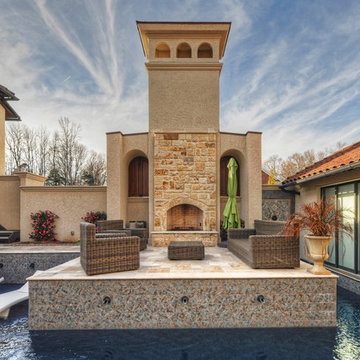
Hot tub - small mediterranean courtyard stone and custom-shaped hot tub idea in Charlotte
Hot tub - small mediterranean courtyard stone and custom-shaped hot tub idea in Charlotte
31