
Search results for "Substantial" in Home Design Ideas
 WORKS by Jesse DeBenedictis, LLC
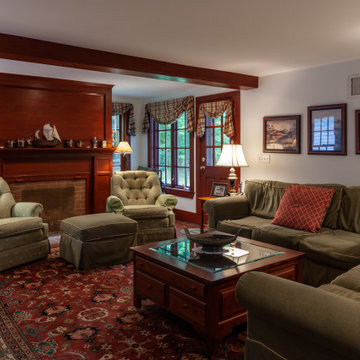
This South Hamilton, MA living room blends classic comfort with timeless architectural detail. A rich wood beam frames the space, complementing the substantial fireplace mantel and warm wood trim throughout. Plush upholstered seating is arranged for conversation around a central coffee table, while a traditional patterned rug anchors the room. Natural light filters through multi-pane windows with tailored valances, enhancing the inviting atmosphere. Thoughtful furnishings and classic finishes create a cozy, refined space ideal for everyday living and entertaining.
 Affinity Homes LLC

Inspiration for a large contemporary single-wall medium tone wood floor and brown floor open concept kitchen remodel in Portland with a drop-in sink, flat-panel cabinets, medium tone wood cabinets, granite countertops, beige backsplash, stainless steel appliances, an island and beige countertops
 Sheila Rich Interiors, LLC
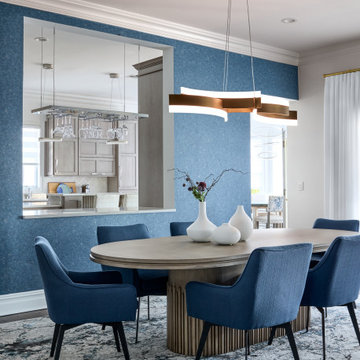
Centered within the dining room, the substantial pedestal table establishes a sculptural presence while eliminating hard edges and intrusive legs for a softer, more fluid aesthetic. Above, a striking LED brass pendant introduces a sense of modern geometry, creating an artistic focal point that anchors the space. Textured navy wallpaper with a subtle stone effect accents the wall with depth and sophistication, seamlessly coordinating with the custom area rug and tailored swivel chairs. A thoughtfully integrated pass-through between the kitchen and dining room enhances functionality for entertaining while reinforcing the home’s open, connected flow.
Find the right local pro for your project
 lavish
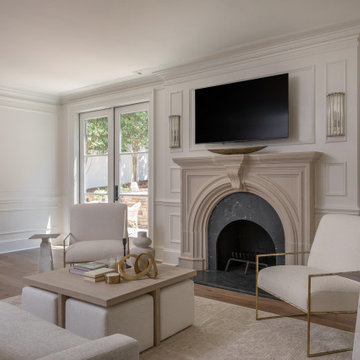
This Raleigh, NC home was reimagined from the ground up — not room by room, but as a single, cohesive expression of how a family lives, gathers, and rests.
The architecture drove every decision. Custom millwork and panel molding were carried through every space, creating a visual language that connects the entry to the living room, the dining room to the primary suite. It's what makes the home feel complete — not like a collection of individually finished rooms.
In the kitchen, a full marble slab backsplash reads as one uninterrupted surface — giving the room its presence without competing with the custom white inset cabinetry and brushed nickel hardware. The dining room lives in deliberate contrast: deep-toned oak table, delicate botanical wallpaper, antique mirror. Light and organic, yet entirely considered.
The living room was designed around its connection to the outside — French doors that open directly to a substantial outdoor kitchen and entertaining space, anchored on the interior by a cast stone fireplace with an arched surround that commands the room.
The entry sets the expectation for everything that follows: a double-height foyer, geometric pendants cascading from above, large-scale original artwork, and a carved console that makes the first impression without overstating it.
Designed and executed by Lavish — Raleigh, NC's full-service interior design and remodeling firm.
 Ryan A. Jones & Associates
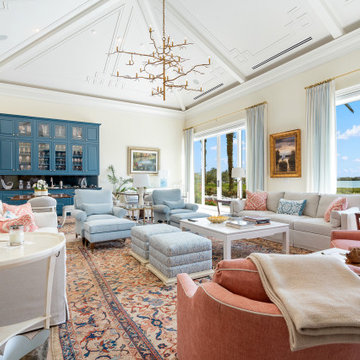
This outstanding Johns Island Riverfront Estate home underwent a substantial maximum renovation. No detail was overlooked, craftsmanship was a top priority and the result is stunning.
 MartinPatrick 3
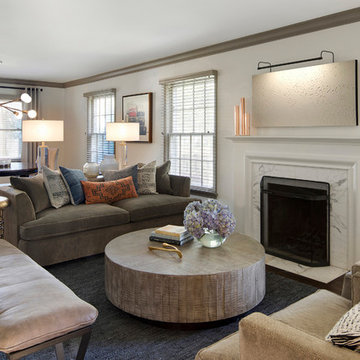
Transitional formal and open concept dark wood floor living room photo in Minneapolis with white walls, a standard fireplace and a stone fireplace
 BedfordBrooks Design Inc.
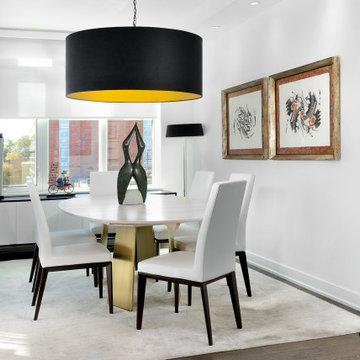
This couple hired us to merge their two homes together so they start a life together in a new, shared space.
They are serious art lovers and have an eclectic art collection from their travels all around the world.
Based on their feedback, the design we created for them was clean, bright and transitional. These snow birds wanted a substantial seating area for entertaining while they're in Toronto during the warmer months.



 Klopf Architecture
Set on a narrow hillside lot overlooking the San Francisco Bay in Point Richmond, California, Bay Heirloom is a Mid-Century Modern family home restored, modernized and adapted for contemporary living. Oriented south-southwest toward the Marin Headlands, with views of the Golden Gate Bridge, the residence captures shifting Bay light throughout the day, from fog-muted mornings to vivid, glowing sunsets.
The home was built by Karlyn Neel’s grandfather, the owner of the construction company Flo-Crete, one of the Bay Area’s early concrete pumping firms. Flo-Crete completed the foundation and structural concrete work, with family photographs documenting the original cinderblock walls and pours. The firm also contributed to major regional infrastructure projects, including the Transbay BART tube and Candlestick Park, situating the house within a broader legacy of Bay Area construction. Growing up, Neel spent considerable time in the home, developing an early appreciation for mid-century modern principles. Instead of parting with this family heirloom, she purchased the home from her grandfather’s estate.
While her grandfather continued to live in the Point Richmond house, Neel purchased a Mid-Century Modern residence in Palm Desert. In contrast to the Bay Area’s cool temperatures, salt air, and persistent winds, the desert home is shaped by heat and sun and requires a different material response. A substantial renovation she led there emphasized thermal performance, filtered light, and restrained detailing. The experience later informed the restoration of her Bay Area family home.
What began as a modest Mid-Century Modern update expanded when decades of exposure to marine conditions revealed leaks and significant structural and seismic deficiencies. Neel was determined to honor her grandfather’s perseverance and without hesitation pivoted to a much more intensive project. Addressing these challenges required close coordination between Neel, Klopf Architecture and Kasten Builders, with architectural restraint and construction precision guiding each intervention. Rather than alter the home’s defining features, the project focused on reinforcing the structure from within. Discreet beams were embedded along the rear facade and in an upstairs wall, strengthening the building while maximizing the wall of glass facing the Bay and opening the wall between the kitchen and the living space. These structural interventions allowed the space to open fully to the Bay without visual interruption, with the kitchen repositioned as the social and functional core of an open, continuous living space. The building envelope was updated using weather- and corrosion-resistant materials appropriate to the marine environment.
The house unfolds vertically from the street, beginning with a modest garage level and workshop, with the main living spaces located below. Original slate flooring at the entry was preserved, along with select furnishings and artwork collected by Neel’s grandfather, anchoring the restored interior in its past. A restrained palette of black accents and pale, natural finishes replaces darker wood tones, reinforcing openness and calm. A naturally illuminated stair connects to the lowest level, where a former basement was transformed into a guest suite and family room opening onto a deck. From there, steps lead directly to a small concrete boat ramp at the water’s edge.
Throughout the project, decisions were guided by continuity rather than transformation for its own sake. Lessons drawn from both desert and coastal climates informed a material strategy rooted in performance and restraint. Bay Heirloom stands as a measured evolution of a family house, structurally renewed and carefully modernized, grounded in the discipline and care that first shaped it.
Klopf Architecture Project Team: John Klopf, AIA, Angela Todorova and Fernanda Bernardes
Landscape Architect: Huettl Landscape Architecture
General Contractor: Kasten Builders
Photography: ©2025 Mariko Reed
Year Completed: 2022
Location: Point Richmond, CA
 Melanie Giolitti Interior Design
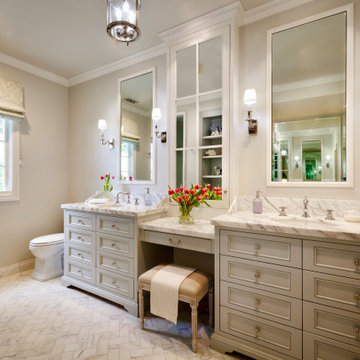
Remodel of Primary Bathroom consisting of new space plan to accommodate modern life.
Inspiration for a coastal marble floor, white floor and double-sink bathroom remodel in Los Angeles with gray cabinets, a two-piece toilet, an undermount sink, marble countertops, white countertops, a built-in vanity, recessed-panel cabinets and beige walls
Inspiration for a coastal marble floor, white floor and double-sink bathroom remodel in Los Angeles with gray cabinets, a two-piece toilet, an undermount sink, marble countertops, white countertops, a built-in vanity, recessed-panel cabinets and beige walls

 M-Squared Contracting Inc.
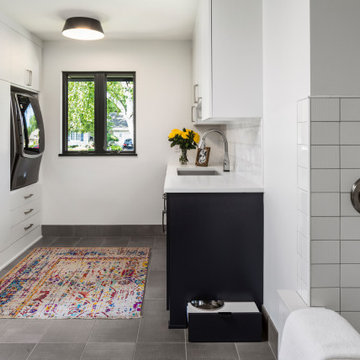
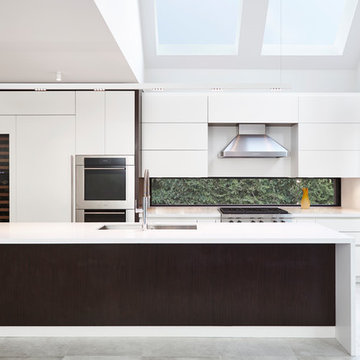
This expansive turn-of-the-century home in the heart of Summerhill was previously renovated in a classic ‘80’s style and needed a substantial makeover. The front half remained traditional while the back of the home was completely opened up and styled in a very modern aesthetic complete with huge windows, oversized skylights, custom exterior metal panels, and natural thermally modified Ash cladding. The wide open kitchen is a chef's dream and the ceiling soars up 20 feet!
 Cooper Interiors
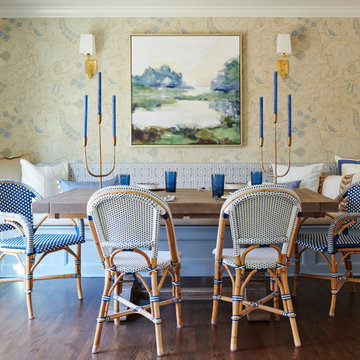
This charming kitchen dining area combines casual comfort with a polished blue-and-white palette. A built-in banquette with layered patterned pillows creates a cozy backdrop for the substantial wood table, while woven bistro-style chairs add texture and relaxed elegance. Soft botanical wallpaper, a colorful landscape painting, brass sconces, and sculptural blue candles bring warmth, personality, and a beautifully collected feel to the space.
 Geshtalt homes
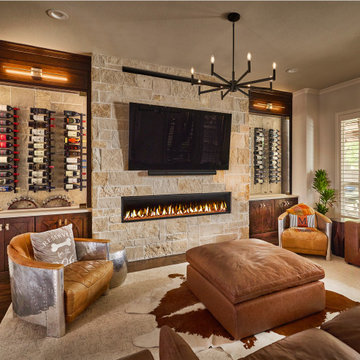
Designed and built by Geshtalt Homes, this luxury Colleyville, Texas renovation reimagines the heart of the home through a sophisticated open-concept great room that seamlessly connects the kitchen and family living areas. The design embraces warmth, craftsmanship, and timeless elegance, creating a space that is equally suited for everyday living and entertaining.
At the center of the kitchen, a substantial island with waterfall-edge quartzite countertops serves as both a visual focal point and a functional gathering space. Rich, dark-stained custom cabinetry establishes a sense of depth and refinement, while select cabinet elevations feature decorative custom grilles backed with French antique mirror, introducing texture, character, and subtle reflection throughout the room. Beneath the cabinetry, dark hand-scraped wood flooring grounds the space and complements the home's sophisticated palette.
The adjoining family room is anchored by a dramatic linear fireplace framed with a floor-to-ceiling stone surround, creating a striking architectural feature that draws the eye upward and reinforces the room's scale. Custom built-in wine storage on either side of the fireplace adds both function and visual balance while enhancing the home's entertainment-focused design.
Thoughtfully planned and meticulously executed, this multi-room renovation reflects Geshtalt Homes' commitment to creating distinctive living environments that blend luxury materials, architectural detail, and everyday comfort into a cohesive and highly personalized home.
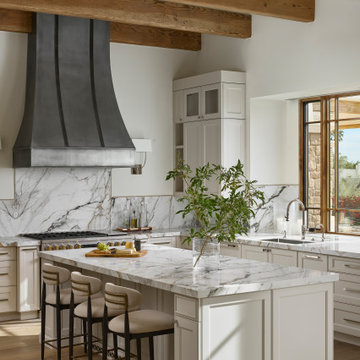

 Anderson & Rodgers Construction

This is an example of a large country concrete porch design in Other with a roof extension.
 Murdock Solon Architects
Rachael Stollar
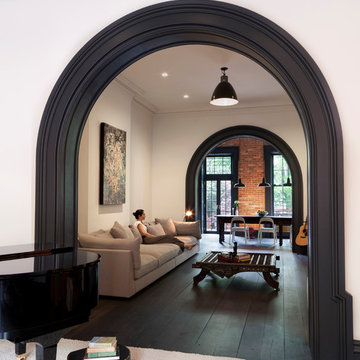
Living room - mid-sized industrial open concept dark wood floor living room idea in New York with white walls
Living room - mid-sized industrial open concept dark wood floor living room idea in New York with white walls
 FINNE Architects
Benjamin Benschneider
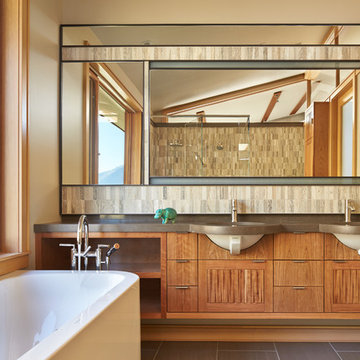
Example of a mid-sized trendy master stone tile porcelain tile bathroom design in Seattle with an undermount sink, medium tone wood cabinets, quartz countertops and flat-panel cabinets
Example of a mid-sized trendy master stone tile porcelain tile bathroom design in Seattle with an undermount sink, medium tone wood cabinets, quartz countertops and flat-panel cabinets

 Zola European Windows
Located in, Summit Park, Park City UT lies one of the most efficient houses in the country. The Summit Haus – designed and built by Chris Price of PCD+B, is an exploration in design and construction of advanced high performance housing. Seeing a rising demand for sustainable housing along with rising Carbon emissions leading to global warming, this house strives to show that sensible, good design can create spaces adequate for today’s housing demands while adhering to strict standards. The house was designed to meet the very rigid Passiv House rating system – 90% more efficient than a typical home in the area.
The house itself was intended to nestle neatly into the 45 degree sloped site and to take full advantage of the limited solar access and views. The views range from short, highly wooded views to a long corridor out towards the Uinta Mountain range towards the east. The house was designed and built based off Passiv Haus standards, and the framing and ventilation became critical elements to maintain such minimal energy requirements.
Zola triple-pane, tilt-and-turn Thermo uPVC windows contribute substantially to the home’s energy efficiency, and takes advantage of the beautiful surrounding of the location, including forrest views from the deck off of the kitchen.
Photographer: Douglas Burke
 HomeClick
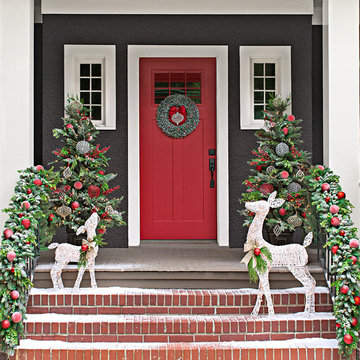
Nothing is more inviting to guests than a festive entryway!!
Exterior home photo in New York
Exterior home photo in New York

 Charlotte DreamScapes
This beautiful, all-cedar privacy fence warmly welcomes visitors and keeps the eyes looking around the yard. The arbor extends over the patio to continue the green-black trim to better frame the white house. The HVAC units have been fenced in with a visual screen that lets airflow through - and the panels are removable for maintenance access. We also replaced the old planter boxes on the front windows.
30