
Search results for "Substitute" in Home Design Ideas
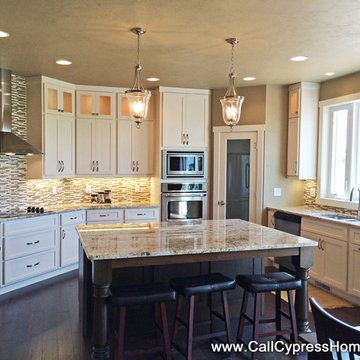
 Cypress Homes, Inc.
Eat-in kitchen - mid-sized craftsman u-shaped dark wood floor eat-in kitchen idea in Milwaukee with an undermount sink, shaker cabinets, white cabinets, granite countertops, multicolored backsplash, glass tile backsplash, stainless steel appliances and an island
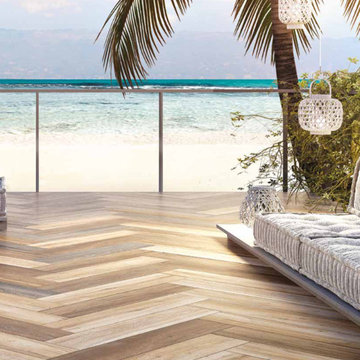
 Padexpo Stone & Covering - Miami, Florida
 The series comes with wood pattern variations in order to give a full natural look. It is an ideal substitute to trending up Scandinavian Nordic wood.

 Forte Building Group, LLC
Garett & Carrie Buell of Studiobuell / studiobuell.com
Living room - transitional open concept travertine floor and blue floor living room idea in Nashville with white walls
Living room - transitional open concept travertine floor and blue floor living room idea in Nashville with white walls
Find the right local pro for your project
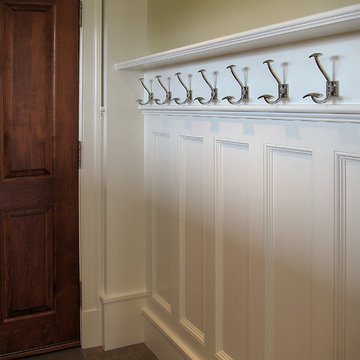
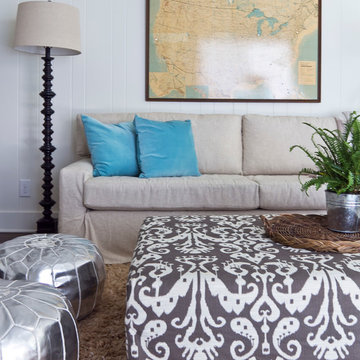


 Hill Construction Services
Mid-sized elegant master carpeted bedroom photo in Minneapolis with gray walls and no fireplace
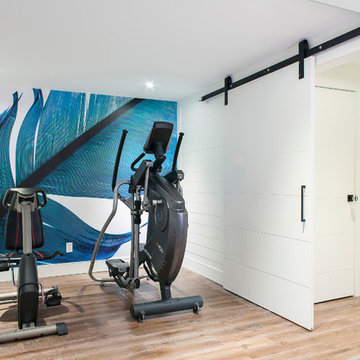
 Leslie Goodwin Photography
© Leslie Goodwin Photography
Design + Architecture by Strickland Mateljan, http://smda.ca
Interior Design by One Three Design, http://www.onethreedesign.ca

 Geberit
The bright white shower tile and wall-mounted toilet with Geberit in-wall system make a bold statement against dark-wooden walls and floors.
James Netz Photography
 April Case Underwood
Stacy Zarin Goldberg

Inspiration for a large transitional l-shaped medium tone wood floor and brown floor eat-in kitchen remodel in Chicago with an undermount sink, recessed-panel cabinets, beige cabinets, quartz countertops, green backsplash, ceramic backsplash, stainless steel appliances, an island and white countertops
Inspiration for a large transitional l-shaped medium tone wood floor and brown floor eat-in kitchen remodel in Chicago with an undermount sink, recessed-panel cabinets, beige cabinets, quartz countertops, green backsplash, ceramic backsplash, stainless steel appliances, an island and white countertops
 Ki Arts

The tea room has an exposed beam ceiling. The structural beams are Port Orford cedar. Western red cedar panels cover the underside of the roof held in place by Port Orford cedar framing.
 Isabelle Lemire Designer
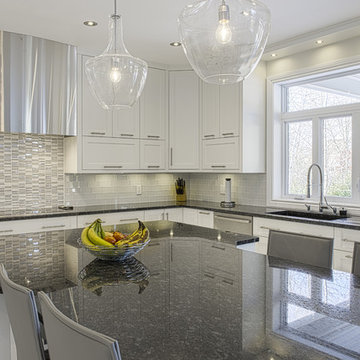
Inspiration for a large contemporary u-shaped ceramic tile and beige floor eat-in kitchen remodel in Montreal with an undermount sink, shaker cabinets, white cabinets, granite countertops, white backsplash, glass tile backsplash, stainless steel appliances, an island and black countertops
 LEAD Studios - Architecture and Design
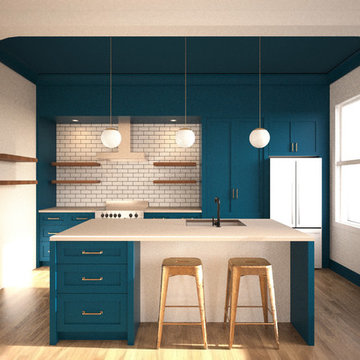
Inspiration for a small transitional single-wall light wood floor eat-in kitchen remodel in New York with an undermount sink, shaker cabinets, blue cabinets, solid surface countertops, white backsplash, subway tile backsplash, stainless steel appliances and an island

 Regan Baker Design Inc.
Stylish brewery owners with airline miles that match George Clooney’s decided to hire Regan Baker Design to transform their beloved Duboce Park second home into an organic modern oasis reflecting their modern aesthetic and sustainable, green conscience lifestyle. From hops to floors, we worked extensively with our design savvy clients to provide a new footprint for their kitchen, dining and living room area, redesigned three bathrooms, reconfigured and designed the master suite, and replaced an existing spiral staircase with a new modern, steel staircase. We collaborated with an architect to expedite the permit process, as well as hired a structural engineer to help with the new loads from removing the stairs and load bearing walls in the kitchen and Master bedroom. We also used LED light fixtures, FSC certified cabinetry and low VOC paint finishes.
Regan Baker Design was responsible for the overall schematics, design development, construction documentation, construction administration, as well as the selection and procurement of all fixtures, cabinets, equipment, furniture,and accessories.
Key Contributors: Green Home Construction; Photography: Sarah Hebenstreit / Modern Kids Co.

 Tuck-Bernstein Design, LLC
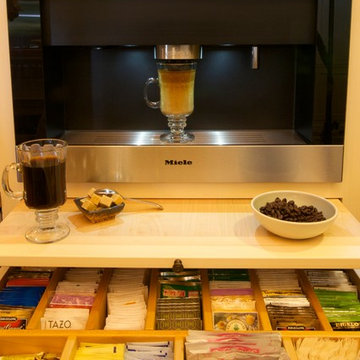
Miele coffee & cappuccino maker, Yorktown Cabinetry
Kitchen - huge eclectic kitchen idea in San Francisco
Kitchen - huge eclectic kitchen idea in San Francisco
 User
UserASID Design Excellence First Place Residential – Kitchen and Bathroom: Michael Merrill Design Studio was approached three years ago by the homeowner to redesign her kitchen. Although she was dissatisfied with some aspects of her home, she still loved it dearly. As we discovered her passion for design, we began to rework her entire home--room by room, top to bottom.


 Reyes Landscape Construction

New front yard landscape with terraced stone walls, boulders, plantings and concrete walkway
This is an example of a small modern full sun front yard mulch retaining wall landscape in San Francisco for summer.
This is an example of a small modern full sun front yard mulch retaining wall landscape in San Francisco for summer.
 Pine Street Carpenters & The Kitchen Studio
Pine Street Carpenters & The Kitchen Studio
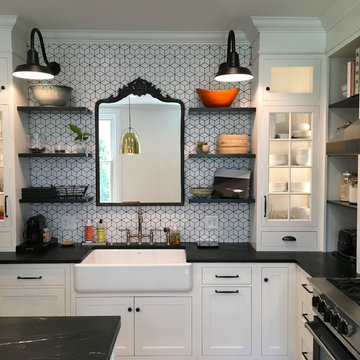
Kitchen - eclectic kitchen idea in Philadelphia with a farmhouse sink, white cabinets, an island and black countertops
Kitchen - eclectic kitchen idea in Philadelphia with a farmhouse sink, white cabinets, an island and black countertops

15