
Search results for "Substitute" in Home Design Ideas

 Lauren Levant

Double shower - large contemporary master gray tile gray floor and concrete floor double shower idea in Other with flat-panel cabinets, medium tone wood cabinets, a one-piece toilet, gray walls, a vessel sink, a hinged shower door, black countertops and concrete countertops

Find the right local pro for your project
 Pineapple House Interior Design

Around the corner in the kitchen, the stained rift sawn walnut is repeated on some of the cabinetry and the vent hood, again providing a warm contrast to the cool white pallet. The porcelain countertops and backsplash are a convincing substitute for Calacatta gold at a fraction of the price and much more durability, and the 2” mitered edge and waterfall sides add luxury. The glass stacks back into the wall and allows seamless access to the home’s stunning outdoor kitchen, dining and lounge.
 The Garden Route Company
Richard Radford

Inspiration for a mid-sized mediterranean drought-tolerant and partial sun backyard gravel landscaping in San Francisco.
Inspiration for a mid-sized mediterranean drought-tolerant and partial sun backyard gravel landscaping in San Francisco.
 Luxury Outdoor Living, Inc.

A once over grown front yard received a much deserved makeover resulting in an inviting walkway and sitting area near a water feature. The complete project was implemented by Professional Image Landscaping, Inc.
 Nip Tuck Remodeling
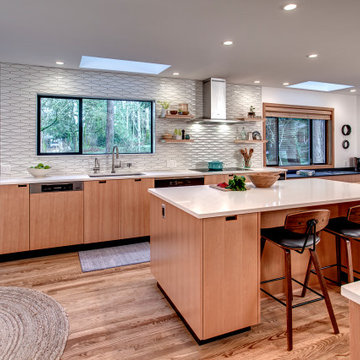
The chef-inspired sink area boasts a durable and stylish Elkay Crosstown Single Basin sink, complemented by a practical Wolverine Brass-Chrome Basket Strainer. The sophisticated Brizo Litze Smart Touch Single Lever Kitchen Faucet adds a touch of modern convenience and elegance.
 Stepstone, LLC
Studio H. Landscape Architecture, Inc.

Example of a mid-sized minimalist backyard concrete paver patio design in Orange County
Example of a mid-sized minimalist backyard concrete paver patio design in Orange County

 Caela McKeever
Photo: Caela McKeever © 2015 Houzz
Inspiration for a transitional home design remodel in Seattle
Inspiration for a transitional home design remodel in Seattle

 Wiedeman Heating & Electric Inc.
Living room - mid-sized contemporary formal and open concept gray floor and concrete floor living room idea in Cincinnati with white walls, a ribbon fireplace and a metal fireplace
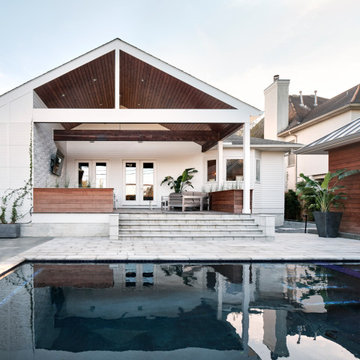
 Nathan Fell Architecture
Porch Addition, Pool and Pool Cabana
Minimalist exterior home photo in New Orleans
Minimalist exterior home photo in New Orleans

 Douglas Nance

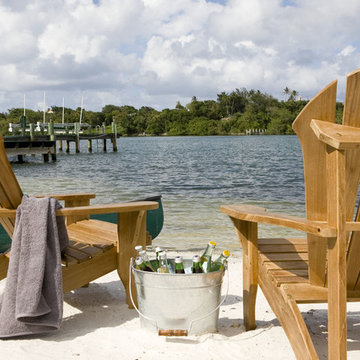
The Avondale Adirondack Chair is our premier design. The deeply contoured back, wide arms and curved seat make this chair our top seller! The chair whispers comfort and relaxation as you sit and rest. Enjoy life - order an Avondale today!
The Douglas Nance philosophy about teak furniture is different than most. While all around we see designs and styles that minimize the use of teak wood by substituting with aluminum or adding sling fabric material, we have gone the other direction. Slim and sleek won't be found in descriptions of our furniture. Instead you'll read masterful, bold and rock solid. Everything in the design of our styles has been about making a statement with teak. We've added thickness to our parts to give unheard of stability and strength. We've also added extra dimension to provide more room and comfort than any teak designs we have ever seen.
 Usable Space Interiors, LLC

This master bathroom was a complete renovation.
Inspiration for a mid-sized modern master white tile and ceramic tile ceramic tile bathroom remodel in Nashville with an integrated sink, shaker cabinets, dark wood cabinets, concrete countertops, a one-piece toilet and gray walls
Inspiration for a mid-sized modern master white tile and ceramic tile ceramic tile bathroom remodel in Nashville with an integrated sink, shaker cabinets, dark wood cabinets, concrete countertops, a one-piece toilet and gray walls
 Terhaar Builders LLC
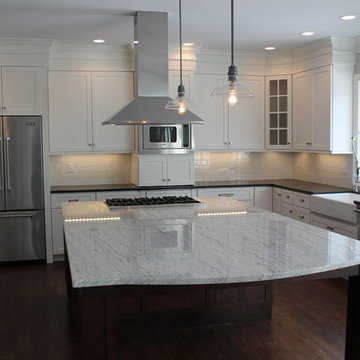
Custom kitchen in Easton, CT. Large sit-in island with white carrara marble counter top. White shaker style cabinets with brushed nickle fixtures, chef's faucet, farm sink, honed black galaxy granite counter tops, stainless steel Viking appliances and industrial lighting fixtures.



 Bohannon Design Team
This new, four square home was custom designed under guidelines from Fairmount Historical society.
Example of a large arts and crafts red two-story wood exterior home design in Dallas
Example of a large arts and crafts red two-story wood exterior home design in Dallas
 Callier & Thompson Kitchens, Baths and Appliances
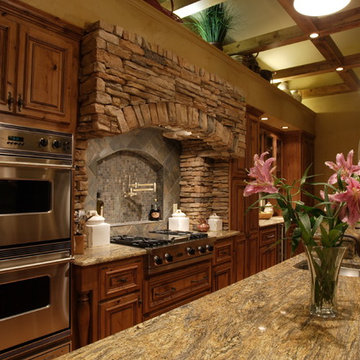
Example of a mountain style eat-in kitchen design in St Louis with an undermount sink, raised-panel cabinets, medium tone wood cabinets, granite countertops and stainless steel appliances
 Bosler Earth Design
Daniel Bosler Photography

Inspiration for a large contemporary drought-tolerant backyard concrete paver garden path in Los Angeles.
Inspiration for a large contemporary drought-tolerant backyard concrete paver garden path in Los Angeles.

 Regan Baker Design Inc.
Stylish brewery owners with airline miles that match George Clooney’s decided to hire Regan Baker Design to transform their beloved Duboce Park second home into an organic modern oasis reflecting their modern aesthetic and sustainable, green conscience lifestyle. From hops to floors, we worked extensively with our design savvy clients to provide a new footprint for their kitchen, dining and living room area, redesigned three bathrooms, reconfigured and designed the master suite, and replaced an existing spiral staircase with a new modern, steel staircase. We collaborated with an architect to expedite the permit process, as well as hired a structural engineer to help with the new loads from removing the stairs and load bearing walls in the kitchen and Master bedroom. We also used LED light fixtures, FSC certified cabinetry and low VOC paint finishes.
Regan Baker Design was responsible for the overall schematics, design development, construction documentation, construction administration, as well as the selection and procurement of all fixtures, cabinets, equipment, furniture,and accessories.
Key Contributors: Green Home Construction; Photography: Sarah Hebenstreit / Modern Kids Co.
In this photo:
A canvas-like linen was used as a headboard in the guest bedroom. It has a leather trim and is hung with oversized iron nails. And a spiffy hanging plant about the faux headboard completes the look.
14