
Search results for "Subtle color" in Home Design Ideas
 Endless Ideas Interiors Inc.
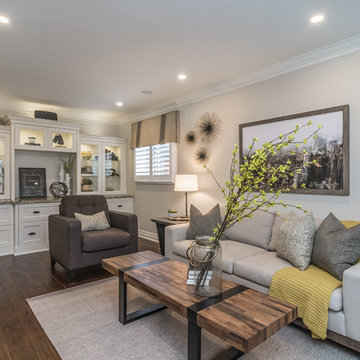
A pop of yellow helps pull together the warm metals and distressed wood finishes in this great room space.
Photo Credit: Stephanie Brown Photography
Example of a mid-sized transitional open concept brown floor and dark wood floor living room design in Other with gray walls
Example of a mid-sized transitional open concept brown floor and dark wood floor living room design in Other with gray walls

 Lucy Harris Studio
Notable design elements include: Roll and Hill Bluff City pendant.
Photography: Francesco Bertocci
Small trendy dark wood floor kitchen photo in New York with an integrated sink, flat-panel cabinets, black cabinets, stainless steel countertops, metallic backsplash and no island
Small trendy dark wood floor kitchen photo in New York with an integrated sink, flat-panel cabinets, black cabinets, stainless steel countertops, metallic backsplash and no island
 Boulder Builders
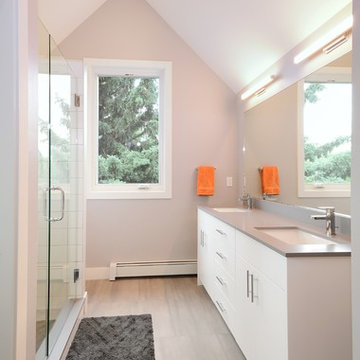
Inspiration for a transitional 3/4 white tile brown floor alcove shower remodel in Denver with flat-panel cabinets, white cabinets, gray walls, an undermount sink, a hinged shower door and gray countertops
Find the right local pro for your project

 Lulu Designs
Jeff Thayer Photography
Inspiration for a transitional family room library remodel in Los Angeles
Inspiration for a transitional family room library remodel in Los Angeles
 Oakbridge Timberframing
Oakbridge Timber Framing/Kris Miller Photographer
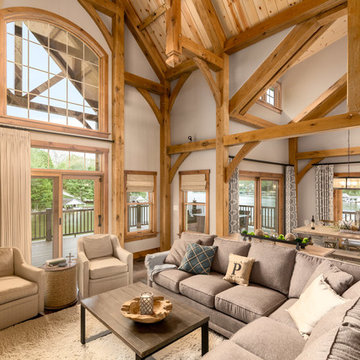
Living room - rustic formal and open concept dark wood floor and brown floor living room idea in Columbus with beige walls
Living room - rustic formal and open concept dark wood floor and brown floor living room idea in Columbus with beige walls
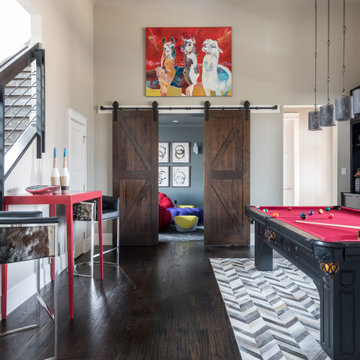


 w.b. builders
Photo Cred: Seth Hannula
Inspiration for a mid-sized transitional dark wood floor and brown floor kitchen remodel in Minneapolis with shaker cabinets, blue cabinets, quartz countertops, white backsplash, ceramic backsplash, paneled appliances, a single-bowl sink and white countertops
Inspiration for a mid-sized transitional dark wood floor and brown floor kitchen remodel in Minneapolis with shaker cabinets, blue cabinets, quartz countertops, white backsplash, ceramic backsplash, paneled appliances, a single-bowl sink and white countertops

Sponsored
Columbus, OH

Structural Remodeling
Franklin County's Heavy Timber Specialists | Best of Houzz 2020!

 SHM Architects
Photography: Dan Piassick
Transitional living room library photo in Dallas with white walls and a standard fireplace
Transitional living room library photo in Dallas with white walls and a standard fireplace

 Adie Courtney Architect
Tatjana Plitt
Eat-in kitchen - mid-sized mid-century modern l-shaped concrete floor and gray floor eat-in kitchen idea in Melbourne with an undermount sink, flat-panel cabinets, white cabinets, stainless steel countertops, black backsplash, porcelain backsplash, black appliances and an island
Eat-in kitchen - mid-sized mid-century modern l-shaped concrete floor and gray floor eat-in kitchen idea in Melbourne with an undermount sink, flat-panel cabinets, white cabinets, stainless steel countertops, black backsplash, porcelain backsplash, black appliances and an island
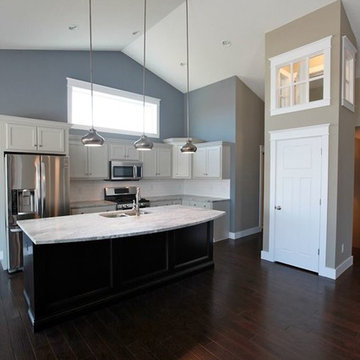
 Village Home Stores
Clerestory windows installed above the pantry space add interest and ambient light to each area.
Applestone Homes (Davenport, IA)
Open concept kitchen - mid-sized transitional l-shaped dark wood floor open concept kitchen idea in Chicago with an undermount sink, shaker cabinets, white cabinets, granite countertops, white backsplash, ceramic backsplash, stainless steel appliances and an island
Open concept kitchen - mid-sized transitional l-shaped dark wood floor open concept kitchen idea in Chicago with an undermount sink, shaker cabinets, white cabinets, granite countertops, white backsplash, ceramic backsplash, stainless steel appliances and an island

 Sonoma Building Company
Master bathroom with clawfoot tub, chandalier, planked wood walls, farmhouse
Large farmhouse master mosaic tile floor and gray floor bathroom photo in Other with white walls, a console sink, marble countertops, shaker cabinets and white cabinets
Large farmhouse master mosaic tile floor and gray floor bathroom photo in Other with white walls, a console sink, marble countertops, shaker cabinets and white cabinets
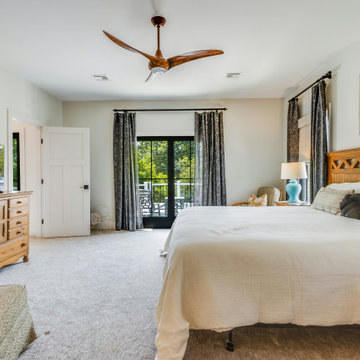
 Turnstone Custom Homes
A modern master bedroom featuring a neutral color palette. A wooden bedframe and matching dresser are adorned with geometric designs. Natural light flows through windows and French doors leading outside to a second story balcony.
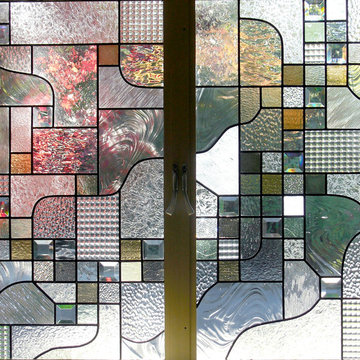
 Legacy Glass Studios
Custom leaded glass panels with subtle color, hanging in bathroom for privacy while using bevels to still allow for a "peek" outside
Glass: square bevels and pops of subtle colored cathedral glass with clear textured glass (hammered, small hammered, rough rolled, baroque, glue chip, crossreed, waterglass)
Lead: 3/16" rounded
Size: 2 @ ~20" x 40" x 1/4" thick
*This product was commissioned and made-to-order. If you're interested in this design, let's chat! We can recreate it for you to your specified dimensions, or we can discuss any design changes you'd like, as well as additional options for materials (glass texture, color, lead size, etc.). Reach out to hello@legacyglass.com to get started!


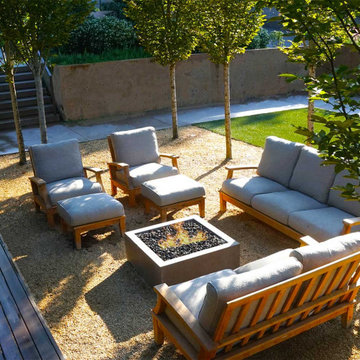
 Cambium Inc.
Architectural concrete walls paired with refined greenery offer sophistication and intimacy to this outdoor seating area.
Photo of a modern landscaping in Seattle.
Photo of a modern landscaping in Seattle.
 Cambium Inc.
Color is carefully orchestrated amongst a sandstone façade, grasses, crushed granite, and concrete.
This is an example of a modern landscaping in Seattle.
This is an example of a modern landscaping in Seattle.
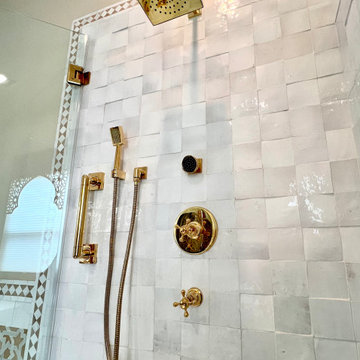
 West Designs - Full Service K+B Designer/Builder
The lustrous finishes each sparkle & hold their own place in this textural collection of materials -
Elegant & Timeless.
Mid-sized transitional master beige tile limestone floor and double-sink bathroom photo in Sacramento with medium tone wood cabinets, an undermount sink, quartz countertops, white countertops and a freestanding vanity
Mid-sized transitional master beige tile limestone floor and double-sink bathroom photo in Sacramento with medium tone wood cabinets, an undermount sink, quartz countertops, white countertops and a freestanding vanity
 Village Home Stores
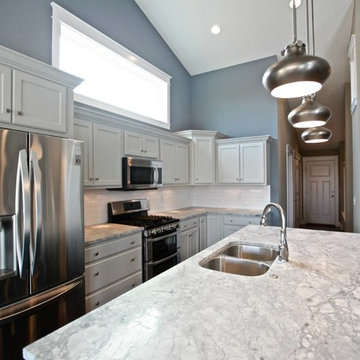
A cool paint palette surrounds this serene kitchen we supplied for Applestone Homes. A subtle "Oyster" painted Koch cabinet is paired with "Super White" stone tops and a classic subway tile back splash.
Applestone Homes (Davenport, IA)

Sponsored
Columbus, OH

Hope Restoration & General Contracting
Columbus Design-Build, Kitchen & Bath Remodeling, Historic Renovations
 Cambium Inc.
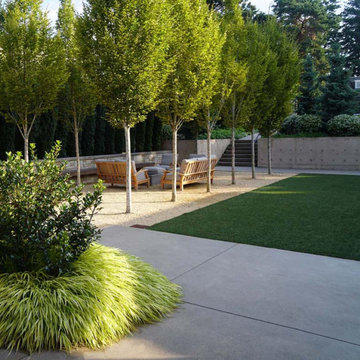
A formal allée of Hornbeam trees embraces a conversation terrace.
Inspiration for a modern landscaping in Seattle.
Inspiration for a modern landscaping in Seattle.
 Village Home Stores
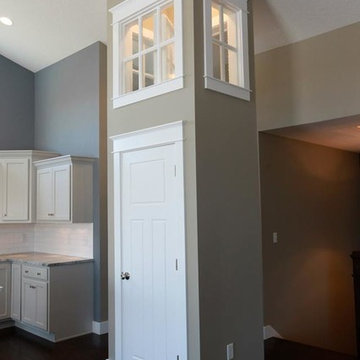
Clerestory windows installed above the pantry space add interest and ambient light to each area.
Applestone Homes (Davenport, IA)
Inspiration for a mid-sized transitional l-shaped dark wood floor open concept kitchen remodel in Chicago with an undermount sink, shaker cabinets, white cabinets, granite countertops, white backsplash, ceramic backsplash, stainless steel appliances and an island
Inspiration for a mid-sized transitional l-shaped dark wood floor open concept kitchen remodel in Chicago with an undermount sink, shaker cabinets, white cabinets, granite countertops, white backsplash, ceramic backsplash, stainless steel appliances and an island
 Cambium Inc.
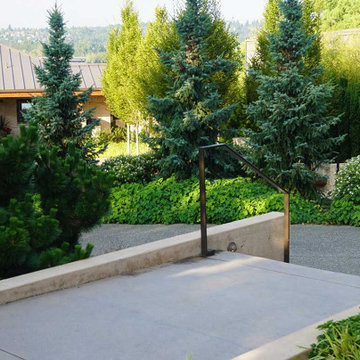
Complimentary evergreens add grace and elegance.
Design ideas for a modern landscaping in Seattle.
Design ideas for a modern landscaping in Seattle.
11