
Search results for "Subtle color" in Home Design Ideas
 Turnstone Custom Homes
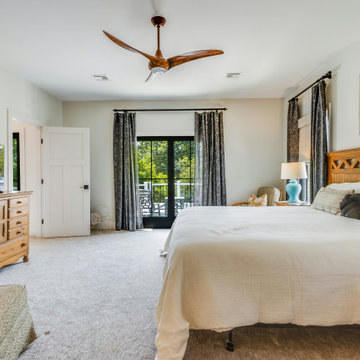
A modern master bedroom featuring a neutral color palette. A wooden bedframe and matching dresser are adorned with geometric designs. Natural light flows through windows and French doors leading outside to a second story balcony.
 Legacy Glass Studios
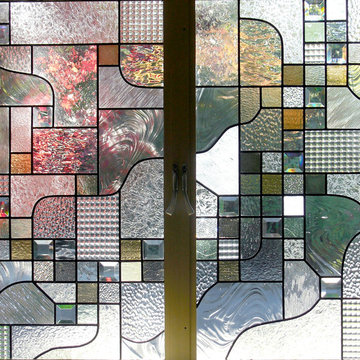
Custom leaded glass panels with subtle color, hanging in bathroom for privacy while using bevels to still allow for a "peek" outside
Glass: square bevels and pops of subtle colored cathedral glass with clear textured glass (hammered, small hammered, rough rolled, baroque, glue chip, crossreed, waterglass)
Lead: 3/16" rounded
Size: 2 @ ~20" x 40" x 1/4" thick
*This product was commissioned and made-to-order. If you're interested in this design, let's chat! We can recreate it for you to your specified dimensions, or we can discuss any design changes you'd like, as well as additional options for materials (glass texture, color, lead size, etc.). Reach out to hello@legacyglass.com to get started!
 Main Street Homes
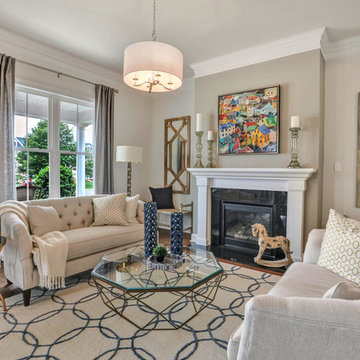
Inspiration for a timeless dark wood floor and brown floor living room remodel in Richmond with gray walls and a standard fireplace
Find the right local pro for your project


 TRG Architecture + Interior Design
Bernard Andre
Inspiration for a mid-sized contemporary formal dark wood floor and gray floor living room remodel in San Francisco with white walls, no fireplace and no tv
Inspiration for a mid-sized contemporary formal dark wood floor and gray floor living room remodel in San Francisco with white walls, no fireplace and no tv
 Lucas Eilers Design Associates, LLP
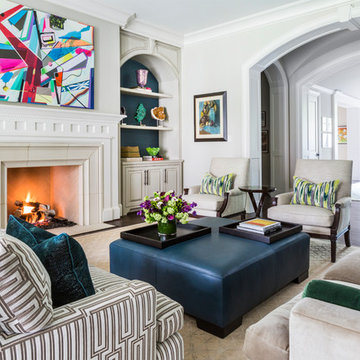
Family room - transitional dark wood floor family room idea in Houston with gray walls and a standard fireplace
 Benjamin Andres Architekt
Photography: Regan Wood Photography
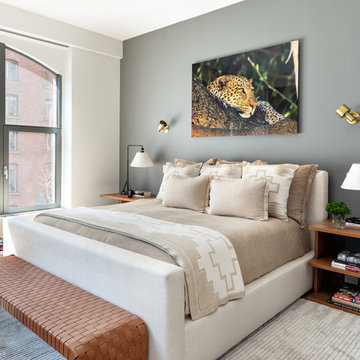
Bedroom - large contemporary master light wood floor and beige floor bedroom idea in New York with gray walls and no fireplace
Bedroom - large contemporary master light wood floor and beige floor bedroom idea in New York with gray walls and no fireplace

Sponsored
Columbus, OH

Trish Takacs Design
Award Winning & Highly Skilled Kitchen & Bath Designer in Columbus

 Jamie Keskin Design
Inspiration for a mid-sized transitional wallpaper powder room remodel in Boston with a pedestal sink, blue walls and a freestanding vanity

 Texas Construction Company
Photo by Ryann Ford
Example of a danish formal and open concept light wood floor living room design in Austin with no tv, white walls, a standard fireplace and a stone fireplace
Example of a danish formal and open concept light wood floor living room design in Austin with no tv, white walls, a standard fireplace and a stone fireplace

 Schloegel Design Remodel
Matt Kocourek
Bathroom - traditional bathroom idea in Kansas City with raised-panel cabinets, white cabinets and green walls
Bathroom - traditional bathroom idea in Kansas City with raised-panel cabinets, white cabinets and green walls

 Corynne Pless
Photo: Corynne Pless Photography © 2014 Houzz
Example of a transitional open concept medium tone wood floor family room design in New York with beige walls and a tv stand
Example of a transitional open concept medium tone wood floor family room design in New York with beige walls and a tv stand
 User
UserHigh Res Media

Example of a mid-sized tuscan multicolored tile terra-cotta tile powder room design in Phoenix with a vessel sink, white walls and tile countertops
Example of a mid-sized tuscan multicolored tile terra-cotta tile powder room design in Phoenix with a vessel sink, white walls and tile countertops

Sponsored
Delaware, OH

Buckeye Basements, Inc.
Central Ohio's Basement Finishing ExpertsBest Of Houzz '13-'21
 Holder Parlette Architecture + Landscapes
Serena & Lily store, Westport CT
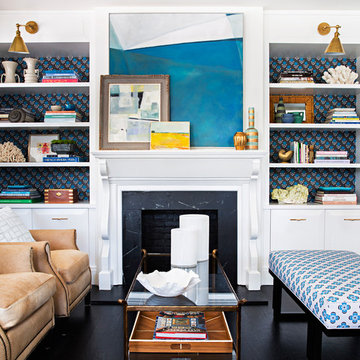
Inspiration for a large transitional open concept and formal dark wood floor living room remodel in New York with white walls, a standard fireplace, a stone fireplace and no tv
Inspiration for a large transitional open concept and formal dark wood floor living room remodel in New York with white walls, a standard fireplace, a stone fireplace and no tv

 Blum SEA
A U-shape kitchen can be further illuminated with cove lightning, widening the space up!
Photo credits: Fauzi Anuar of http://www.zeeandmarina.com
 Malgosia Migdal, ASID, CID

We created a spa-like retreat by the use of natural materials, soft textures and subtle colors.
Large trendy master beige tile and stone tile limestone floor bathroom photo in Los Angeles with an integrated sink, flat-panel cabinets, dark wood cabinets and white walls
Large trendy master beige tile and stone tile limestone floor bathroom photo in Los Angeles with an integrated sink, flat-panel cabinets, dark wood cabinets and white walls

 Four Brothers Design + Build
Greg Hadley
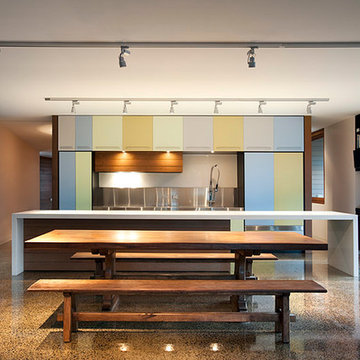
Eat-in kitchen - mid-sized contemporary single-wall medium tone wood floor eat-in kitchen idea in DC Metro with a single-bowl sink, flat-panel cabinets, brown cabinets, granite countertops, red backsplash, porcelain backsplash, stainless steel appliances and an island
Eat-in kitchen - mid-sized contemporary single-wall medium tone wood floor eat-in kitchen idea in DC Metro with a single-bowl sink, flat-panel cabinets, brown cabinets, granite countertops, red backsplash, porcelain backsplash, stainless steel appliances and an island

Sponsored
Sunbury, OH

J.Holderby - Renovations
Franklin County's Leading General Contractors - 2X Best of Houzz!

 Laura Lee Home
When you dad is a professional pitcher, it is pretty easy to decide that you want a baseball themed bedroom. Our client had various pitching grips photographed which are the focal point of this space and will be an heirloom for the family. Stripes in muted tones wrap around the entire room and will be a backdrop as the little boy grows up. A classic iron bed topped with vintage baseball themed bedding add subtle color and pattern. Reading lamps above the bed make bedtime story time easy.
 KB Construction and Design

Inspiration for a small transitional marble floor and white floor powder room remodel in Santa Barbara with a two-piece toilet, gray walls, a pedestal sink, solid surface countertops and white countertops
12