
Search results for "Subtle color" in Home Design Ideas

 Larry Gabriel, Architect
LGA offers hands-on experience on every phase of every project from programming, planning and building design through construction management.
Example of a minimalist kitchen design in San Luis Obispo
Example of a minimalist kitchen design in San Luis Obispo
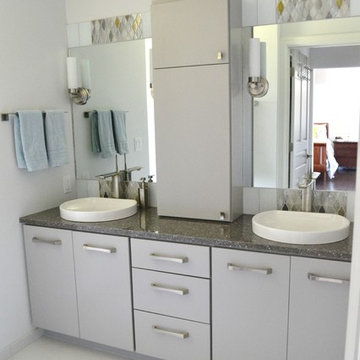
 Souris River Designs / Outdoor Comfort Solutions
The goal of the Master Bathroom was to create a calming retreat with light finishes. White tile floors and shower are accented with a beautiful iridescent glass to bring in very subtle color and pattern. Brushed NIckel faucets, lighting, and cabinet hardware are reflected by the Sparkle in Cambria's "Minera" quartz countertops.
Photos by: Erika Kelly

 Santa Cruz Green Builders
Inspiration for a mid-sized coastal blue two-story concrete fiberboard exterior home remodel in San Francisco
Find the right local pro for your project

 Elms Interior Design
Michael J. Lee
Inspiration for a large contemporary master medium tone wood floor and brown floor bedroom remodel in Boston with gray walls
Inspiration for a large contemporary master medium tone wood floor and brown floor bedroom remodel in Boston with gray walls

 Merola Tile
Create a fascinating look with the SomerTile Antiguo collection that is all the rage. With varying patterns and finishes, this ceramic tile will impress everyone. Nothing compares to this transitional style which can fit with any design imaginable.

 Seaside Builders Of Delray Beach, Florida
Trendy master medium tone wood floor and brown floor bedroom photo in Miami with white walls
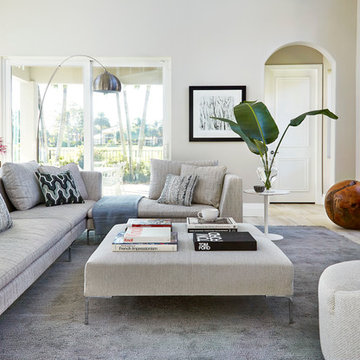
 Krista + Home
Frenchmen's Club Mod by Krista Watterworth Design Studio. Photography by Mark Roskams
Transitional light wood floor living room photo in Miami with gray walls
Transitional light wood floor living room photo in Miami with gray walls



 Chango
Park Slope Townhouse Living Room
Interior design, custom furniture design & art curation by Chango & Co.
Photography by Ball & Albanese
Hallway - mid-sized transitional light wood floor hallway idea in New York with white walls
Hallway - mid-sized transitional light wood floor hallway idea in New York with white walls

 ASA Cabinets Corp
Beach Style bathroom with custom cabinets
Bathroom - small coastal 3/4 white tile marble floor bathroom idea in Detroit with a console sink, furniture-like cabinets, light wood cabinets, a one-piece toilet and gray walls
Bathroom - small coastal 3/4 white tile marble floor bathroom idea in Detroit with a console sink, furniture-like cabinets, light wood cabinets, a one-piece toilet and gray walls

 Paintzen, Inc.
When we imagine the homes of our favorite actors, we often think of picturesque kitchens, artwork hanging on the walls, luxurious furniture, and pristine conditions 24/7. But for celebrities with children, sometimes that last one isn’t always accurate! Kids will be kids – which means there may be messy bedrooms, toys strewn across their play area, and maybe even some crayon marks or finger-paints on walls or floors.
Lucy Liu recently partnered with One Kings Lane and Paintzen to redesign her son Rockwell’s playroom in their Manhattan apartment for that reason. Previously, Lucy had decided not to focus too much on the layout or color of the space – it was simply a room to hold all of Rockwell’s toys. There wasn’t much of a design element to it and very little storage.
Lucy was ready to change that – and transform the room into something more sophisticated and tranquil for both Rockwell and for guests (especially those with kids!). And to really bring that transformation to life, one of the things that needed to change was the lack of color and texture on the walls.
When selecting the color palette, Lucy and One Kings Lane designer Nicole Fisher decided on a more neutral, contemporary style. They chose to avoid the primary colors, which are too often utilized in children’s rooms and playrooms.
Instead, they chose to have Paintzen paint the walls in a cozy gray with warm beige undertones. (Try PPG ‘Slate Pebble’ for a similar look!) It created a perfect backdrop for the decor selected for the room, which included a tepee for Rockwell, some Tribal-inspired artwork, Moroccan woven baskets, and some framed artwork.
To add texture to the space, Paintzen also installed wallpaper on two of the walls. The wallpaper pattern involved muted blues and grays to add subtle color and a slight contrast to the rest of the walls. Take a closer look at this smartly designed space, featuring a beautiful neutral color palette and lots of exciting textures!

 Rachel Ashwell Shabby Chic Couture
Hammocks are a big part of the Shabby Chic world: a humble luxury, they find their way into myriad Shabby environments. Lily considers her garden her garden as another room in her cottage, hence her addition of a pretty plastic and practical rug.
Photo Credit: Amy Neunsinger
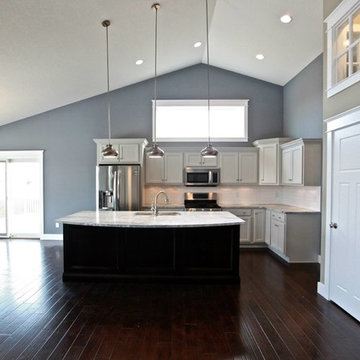
 Village Home Stores
A cool paint palette surrounds this serene kitchen we supplied for Applestone Homes. A subtle "Oyster" painted Koch cabinet is paired with "Super White" stone tops and a classic subway tile back splash.
Applestone Homes (Davenport, IA)
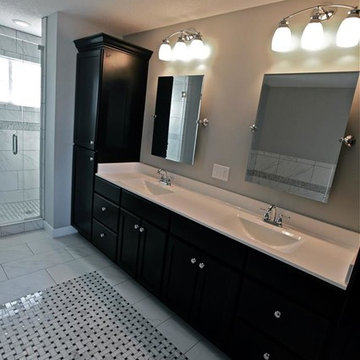 Village Home Stores
Dark stained cabinets are a perfect contrast to the white cultured marble double vanity top in this Master Bathroom. The "Wave" bowl style has become our most sought-after style from The Onyx Collection.
Applestone Homes (Davenport, IA)



 KCL-IDESIGN, LLC - Kimberly C. Lyons
A revamped room with a subtle color palette and the minimal use of decorative objects completely changed the space. The client's desire for the original furniture placement remained the same, so the need to get creative became a top priority.
Credit: Photography by Apollo's Bow

 Monika Hibbs
Tracey Ayton Photography
Transitional master carpeted bedroom photo in Vancouver with white walls
Transitional master carpeted bedroom photo in Vancouver with white walls

 Arevco Lighting
Example of a mid-sized trendy light wood floor kitchen/dining room combo design in Ottawa with gray walls and no fireplace



 Alykhan Velji Design

Transitional gender-neutral dark wood floor nursery photo in Calgary with multicolored walls
 Urban Development Inc

Inspiration for a 1960s formal medium tone wood floor living room remodel in Toronto
 Tailored Interior Inc

Girls bedroom, modern bedroom, gold, silver, pink , Edmonton interior designer, Edmonton home stager, Edmonton home stager, modern country bedroom , yeg designer, yeg decorator, yeg designer, girls room decor, bedroom ideas for girls rooms
8