
Search results for "Subtle color" in Home Design Ideas

 Frances Herrera Interior Design
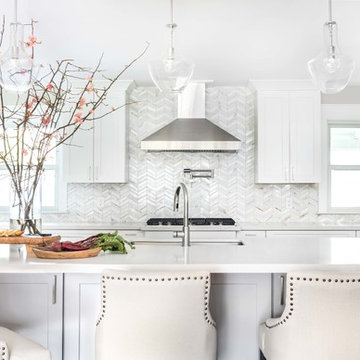
My team took a fresh approach to traditional style in this home. Inspired by fresh cut blossoms and a crisp palette, we transformed the space with airy elegance. Exquisite natural stones and antique silhouettes coupled with chalky white hues created an understated elegance as romantic as a love poem.

 Denise Davies
JANE BEILES
Inspiration for a mid-sized transitional u-shaped dark wood floor and brown floor enclosed kitchen remodel in New York with a farmhouse sink, shaker cabinets, white cabinets, marble countertops, stone tile backsplash, stainless steel appliances, an island and gray backsplash
Inspiration for a mid-sized transitional u-shaped dark wood floor and brown floor enclosed kitchen remodel in New York with a farmhouse sink, shaker cabinets, white cabinets, marble countertops, stone tile backsplash, stainless steel appliances, an island and gray backsplash
 Alykhan Velji Design
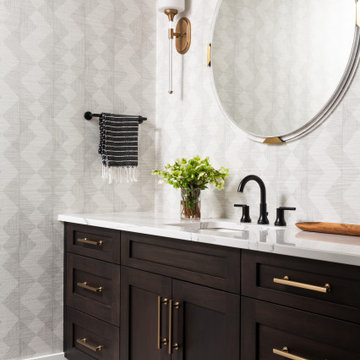
Bathroom - contemporary gray floor bathroom idea in Calgary with shaker cabinets, dark wood cabinets, gray walls, an undermount sink and white countertops
Find the right local pro for your project
 Eisenmann Architecture
Mark Compton - Photographer

Example of a mid-sized transitional master brown floor and light wood floor bedroom design in San Francisco with gray walls, a standard fireplace and a tile fireplace
Example of a mid-sized transitional master brown floor and light wood floor bedroom design in San Francisco with gray walls, a standard fireplace and a tile fireplace
 Studio RT Staging & Design
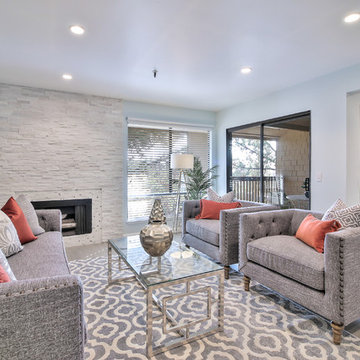
Living room - transitional formal and enclosed gray floor living room idea in San Francisco with blue walls, a ribbon fireplace and a stone fireplace

Living room - transitional light wood floor and beige floor living room idea in Dallas with white walls, a ribbon fireplace, a brick fireplace and a wall-mounted tv

 Blackband Design
The family room, with a stunning view of the Pacific Ocean, reflects casual coastal living. Weathered candlesticks, jute, and coral all nod to the sea, while the blue spindle occasional chairs give the room a traditional balance and a pop of color.
Renovation and Interior Design:
Blackband Design. Phone: 949.872.2234

Sponsored
Westerville, OH

Custom Home Works
Franklin County's Award-Winning Design, Build and Remodeling Expert
 Juxtaposed Interiors
Inspiration for a large transitional u-shaped dark wood floor kitchen remodel in Sacramento with shaker cabinets, white cabinets, quartz countertops, white backsplash, marble backsplash, an island, white countertops and an undermount sink
 Living Stone Design + Build
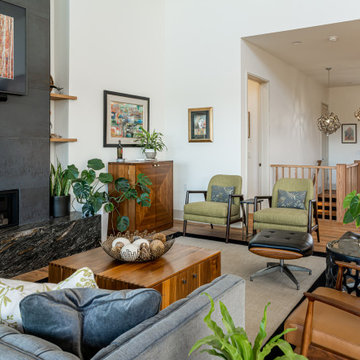
The contemporary living room of the Amato Residence in Asheville, NC, features sleek lines, modern furnishings, and expansive windows that frame stunning mountain views. This space blends luxury with sustainability, creating a warm, inviting atmosphere.
 Diane Stein Design for Sheffield Furniture

Stunning master bedroom design. Elegant, sophisticated and beautiful is what this room is all about. A color palette spa, taupe, cream and gray are the perfect setting for this busy couple to unwind and relax. Tones of soft warm gray lead up to the tray which is highlighted by the beautiful flocked iridescent wallpaper. A laying of textures, neutrals with subtle color along with deliberately placed accents are the key elements to this space. The homeowners are thrilled with our latest project!
 Innova-Interiors
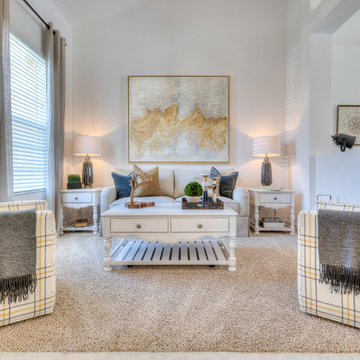
Inspiration for a mid-sized transitional formal and enclosed carpeted and beige floor living room remodel in Tampa with white walls

 Delphinium Design

Transitional kitchen and family room remodel by Delphinium Design in Charlotte, NC features eat-in dining space with round white table and large brass pendant light fixture, greige inset cabinets, large kitchen island with quartz mitered edge countertop and farmhouse sink, brass hardware, polished nickel plumbing and hot water spout, and dark hardwoods floors


 Eco Outdoor USA
Architect: B.E Architecture
Builder: LBA Construction Group
Photographer: Peter Clarke
Example of a minimalist gray tile gray floor bathroom design in Los Angeles with flat-panel cabinets, gray cabinets, red walls, an integrated sink and gray countertops
Example of a minimalist gray tile gray floor bathroom design in Los Angeles with flat-panel cabinets, gray cabinets, red walls, an integrated sink and gray countertops

 Lisa Gabrielson Design
Suburban kitchen remodel for a crisp urban farmhouse look. Photo: Lauren Rubinstein
Example of a transitional u-shaped eat-in kitchen design in Atlanta with a farmhouse sink, shaker cabinets, white cabinets, white backsplash, subway tile backsplash, stainless steel appliances and granite countertops
Example of a transitional u-shaped eat-in kitchen design in Atlanta with a farmhouse sink, shaker cabinets, white cabinets, white backsplash, subway tile backsplash, stainless steel appliances and granite countertops

 Nathalie Priem Photography
Nathalie Priem Photography
Inspiration for a mid-sized contemporary open concept living room remodel in London with white walls
Inspiration for a mid-sized contemporary open concept living room remodel in London with white walls

 Bardwell Homes
 Louisiana style, fresh approach to Classic Louisiana style of A. Hays Town.
Photo by Craig Saucier
Inspiration for a mid-sized timeless white two-story brick house exterior remodel in New Orleans with a hip roof and a shingle roof
Inspiration for a mid-sized timeless white two-story brick house exterior remodel in New Orleans with a hip roof and a shingle roof

Sponsored
Columbus, OH

Structural Remodeling
Franklin County's Heavy Timber Specialists | Best of Houzz 2020!


 MASSIMO interiors
Stu Morley
Example of a huge eclectic master carpeted and brown floor bedroom design in Melbourne with multicolored walls and no fireplace
Example of a huge eclectic master carpeted and brown floor bedroom design in Melbourne with multicolored walls and no fireplace

10