
Search results for "Subtlety" in Home Design Ideas

 Pascal Liguori & Son
Front Exterior

Mid-sized mediterranean beige one-story concrete house exterior idea in Miami with a hip roof and a shingle roof
Mid-sized mediterranean beige one-story concrete house exterior idea in Miami with a hip roof and a shingle roof
 Debra May Himes, ASID, IIDA, LEED AP
Dino Tonn

Large trendy formal and open concept marble floor living room photo in Phoenix with a two-sided fireplace, a tile fireplace, beige walls and a wall-mounted tv
Large trendy formal and open concept marble floor living room photo in Phoenix with a two-sided fireplace, a tile fireplace, beige walls and a wall-mounted tv
Find the right local pro for your project
 JMDG Architecture | Planning + Interiors
 Photos by Giovanni Photography

Inspiration for a large transitional brown one-story exterior home remodel in Miami
Inspiration for a large transitional brown one-story exterior home remodel in Miami


 CARBO Landscape Architecture
Steep slopes along the ravine were subtlety regraded and planted continuously through the forest with natives to stabilize erosion during high water events. The ravine became an enhanced natural feature visible from adjacent walking paths. Photo Credit :Chipper Hatter
 Elaine Musiwa
Photo: Elaine Musiwa © 2015 Houzz
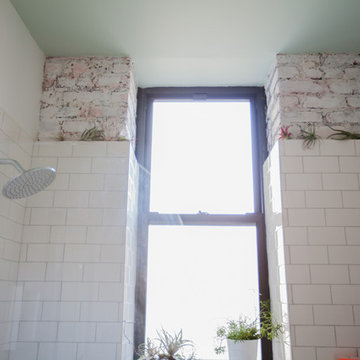
Inspiration for an eclectic bathroom remodel in New York
Inspiration for an eclectic bathroom remodel in New York
 building Lab, inc.

Eichler in Marinwood - At the larger scale of the property existed a desire to soften and deepen the engagement between the house and the street frontage. As such, the landscaping palette consists of textures chosen for subtlety and granularity. Spaces are layered by way of planting, diaphanous fencing and lighting. The interior engages the front of the house by the insertion of a floor to ceiling glazing at the dining room.
Jog-in path from street to house maintains a sense of privacy and sequential unveiling of interior/private spaces. This non-atrium model is invested with the best aspects of the iconic eichler configuration without compromise to the sense of order and orientation.
photo: scott hargis

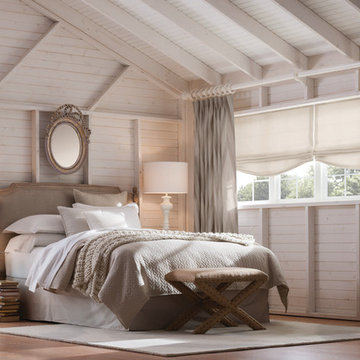
 7 Sisters Interiors

Linen roman shades layered with blackout chevron tone on tone draperies
Roman shades (above the frame). If plenty of wall space exists between the top of the door frame and the ceiling, fill it with a single wide Roman shade treatment that will fold up tightly when not in use but will cover the entire door expanse in one swift motion at nightfall. If you opt for an outside-mounted style like this, keep the design coherent across the room by mounting all the shades at the same level.
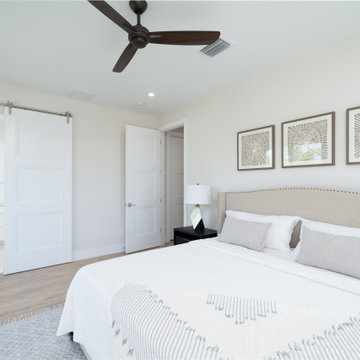
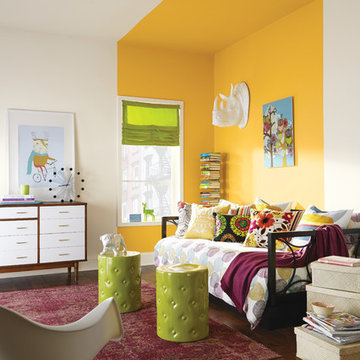
An Inspiration for a trendy bedroom with white walls and light hardwood floors.
Roman shades, patterned bedding
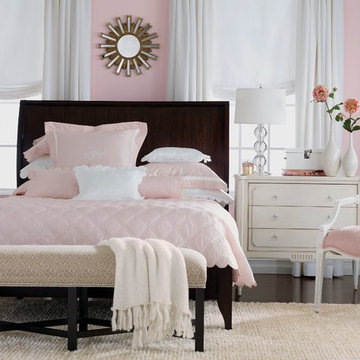



 db Designs
One Amp Studios

Double shower - large transitional master gray tile and stone tile ceramic tile double shower idea in Raleigh with an undermount sink, furniture-like cabinets, dark wood cabinets, marble countertops, a two-piece toilet and gray walls
Double shower - large transitional master gray tile and stone tile ceramic tile double shower idea in Raleigh with an undermount sink, furniture-like cabinets, dark wood cabinets, marble countertops, a two-piece toilet and gray walls

 Charles Martin Custom Homes
Wade Blissard
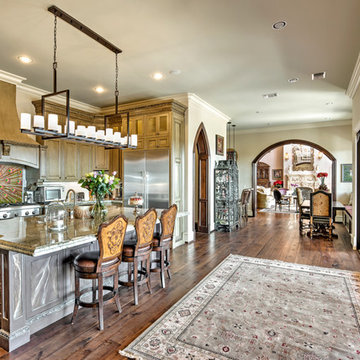
Huge tuscan u-shaped medium tone wood floor and brown floor eat-in kitchen photo in Austin with a farmhouse sink, beaded inset cabinets, distressed cabinets, granite countertops, green backsplash, porcelain backsplash, stainless steel appliances and an island
Huge tuscan u-shaped medium tone wood floor and brown floor eat-in kitchen photo in Austin with a farmhouse sink, beaded inset cabinets, distressed cabinets, granite countertops, green backsplash, porcelain backsplash, stainless steel appliances and an island
 Andrews Home Design Group LLC
Home Office / Den
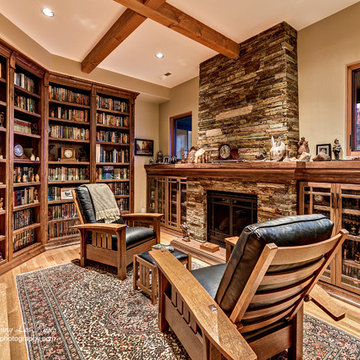
Home office - southwestern home office idea in Salt Lake City
Home office - southwestern home office idea in Salt Lake City
 Hoffman Grayson Architects LLP

On this narrow site, the only place for a basketball court was the front yard. A subtle pattern in the pavers establishes key markings.
Photo of a small coastal full sun courtyard concrete paver driveway in New York for summer.
Photo of a small coastal full sun courtyard concrete paver driveway in New York for summer.
 Bereman Carpets Inc.

Example of a mid-sized classic carpeted and beige floor enclosed dining room design in Other with white walls
 User

UserGlo European Windows A7 series was carefully selected for the Elk Ridge Passive House because of their High Solar Heat Gain Coefficient which allows the home to absorb free solar heat, and a low U-value to retain this heat once the sunsets. The A7 windows were an excellent choice for durability and the ability to remain resilient in the harsh winter climate. Glo’s European hardware ensures smooth operation for fresh air and ventilation. The A7 windows from Glo were an easy choice for the Elk Ridge Passive House project.
Gabe Border Photography
4