
Search results for "Subtlety" in Home Design Ideas

 Caitlin Jones Design
Vivian Johnson
Large farmhouse l-shaped light wood floor and brown floor kitchen pantry photo in San Francisco with a single-bowl sink, flat-panel cabinets, gray cabinets, quartz countertops, white backsplash, ceramic backsplash, black appliances, an island and gray countertops
Large farmhouse l-shaped light wood floor and brown floor kitchen pantry photo in San Francisco with a single-bowl sink, flat-panel cabinets, gray cabinets, quartz countertops, white backsplash, ceramic backsplash, black appliances, an island and gray countertops

 building Lab, inc.
Eichler in Marinwood - At the larger scale of the property existed a desire to soften and deepen the engagement between the house and the street frontage. As such, the landscaping palette consists of textures chosen for subtlety and granularity. Spaces are layered by way of planting, diaphanous fencing and lighting. The interior engages the front of the house by the insertion of a floor to ceiling glazing at the dining room.
Jog-in path from street to house maintains a sense of privacy and sequential unveiling of interior/private spaces. This non-atrium model is invested with the best aspects of the iconic eichler configuration without compromise to the sense of order and orientation.
photo: scott hargis
 Heaton and Co
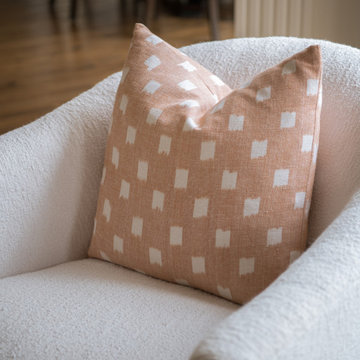
Texture and neutral subtlety make this custom upholstered pillow and chair pair a perfect match!
Transitional living room photo in Dallas
Transitional living room photo in Dallas
Find the right local pro for your project


 Black Forest Design and Build
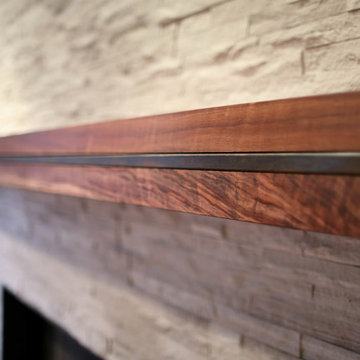
Close up highlights the subtlety of detail that went into the mantles construction. Dissimilar grain patterns, cut off by the steel piece, creates a deliberate lack of uniformity, that our customer really loved.
 Fireclay Tile

This Glazed Thin Brick backsplash in bright Olympic lets the subtleties stand out for an effortless farmhouse feeling from ceiling planks to cabinet hardware.
DESIGN
Monika Hibbs
PHOTOS
Monika Hibbs
LOCATION
Langley, BC CANADA
TILE SHOWN
Brick in Olympic

 Midland Cabinet Company
It may be petite, but this cozy space offers up a fully functioning bar, with refrigerator, storage and faucets tucked into recessed cubbyholes. Photo by Rusty Reniers

 J. Kurtz Design
Amy Bartlam
Example of a small classic medium tone wood floor powder room design in Los Angeles with beaded inset cabinets, white cabinets, a two-piece toilet, an undermount sink and marble countertops
Example of a small classic medium tone wood floor powder room design in Los Angeles with beaded inset cabinets, white cabinets, a two-piece toilet, an undermount sink and marble countertops

 The Great Room
Master Headboard Disguised as Art: The fabric on this master headboard speaks subtlety of Asian sensibilities or nature’s beauty. The wall behind is a pebble and mica wallpaper – adding to the organic concept.

 Artistic Interiors by Dollahon Designs
Murals don't always have to be realistic or a precise image of something. This technique is very effective in giving you a sense of the outdoors without the image dominating the space. Subtlety is sometimes the best option, especially in such a small space as an under the stairwell Powder Bathroom.

 Spinnaker Development
Will Edwards
Kitchen - contemporary kitchen idea in Orange County with an undermount sink, flat-panel cabinets, dark wood cabinets, metallic backsplash, stainless steel appliances, an island and quartzite countertops
Kitchen - contemporary kitchen idea in Orange County with an undermount sink, flat-panel cabinets, dark wood cabinets, metallic backsplash, stainless steel appliances, an island and quartzite countertops

 Koru Landscape Construction
Offset Buff stone slab staircase- accent black granite boulders - LED Vista Professional lighting.
ELCPhoto.com
Photo of a traditional stone garden path in Denver.
Photo of a traditional stone garden path in Denver.


 Blackband Design
Inspiration for a huge coastal master light wood floor and beige floor bedroom remodel in Orange County with white walls

 June Scott Design
Blending a modern sensibility with traditional architecture, this garden features a front yard meadow with native grasses (Carex praecracilis) and wildflowers. Poured-in-place concrete pavers in a meandering pattern slow the approach from the sidewalk to the entry. The modestly-sized backyard has been maximized for entertaining with outdoor dining and lounging areas and subtle landscape lighting. Native plants, herbs, and edibles share the back garden beds, and a raised pond brings the garden to life.
Photo by Martin Cox Photography.
 Morning Star Builders LTD

Transitional brown floor and wallpaper powder room photo in Houston with open cabinets, blue cabinets, brown walls, an undermount sink, marble countertops, multicolored countertops and a built-in vanity

 HAVEN INTERIORS LTD.
Ryan Hainey
Inspiration for a small timeless enclosed dark wood floor and brown floor family room library remodel in Milwaukee with brown walls, a standard fireplace and a brick fireplace
Inspiration for a small timeless enclosed dark wood floor and brown floor family room library remodel in Milwaukee with brown walls, a standard fireplace and a brick fireplace

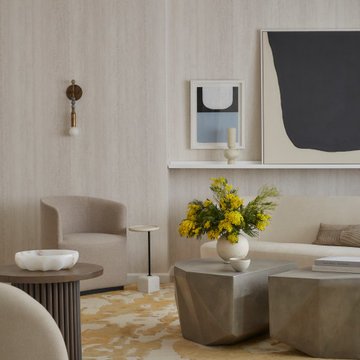
 Tina Ramchandani Creative
The Upper East Side Project was defined by a sense of subtlety, simplicity, and elegance, with focus on the space rather than the things in it. The interiors are bathed in muted neutrals, along with black and white. While using a sophisticated color palette to create a space with a dynamic atmosphere.
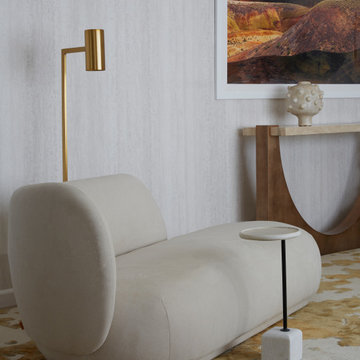 Tina Ramchandani Creative
The Upper East Side Project was defined by a sense of subtlety, simplicity, and elegance, with focus on the space rather than the things in it. The interiors are bathed in muted neutrals, along with black and white. While using a sophisticated color palette to create a space with a dynamic atmosphere.
6