
Search results for "Subtlety" in Home Design Ideas
 Unique by Design
Rose Creek Golf & CC
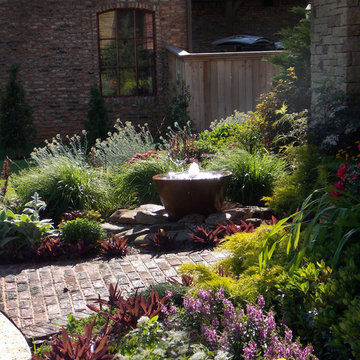
Landscaping & Water Feature: Unique by Design l Helen Weis
Design ideas for a traditional full sun front yard brick water fountain landscape in Oklahoma City for summer.
Design ideas for a traditional full sun front yard brick water fountain landscape in Oklahoma City for summer.
 Bella Designs Studio

Wallpaper in larger scale medallion was installed on fifth wall (ceiling) for subtle sheen and interest. French modern aesthetic was the goal.
Ansel Olson - Photographer
 Neighbors Home Remodeling
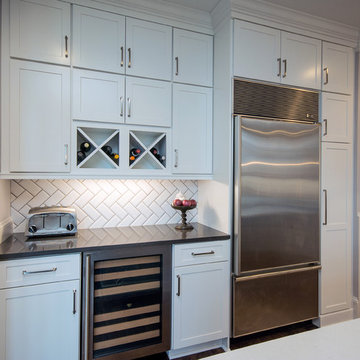
Inspiration for a large transitional l-shaped medium tone wood floor and brown floor open concept kitchen remodel in Atlanta with a farmhouse sink, shaker cabinets, white cabinets, quartzite countertops, white backsplash, subway tile backsplash, stainless steel appliances and an island
Find the right local pro for your project
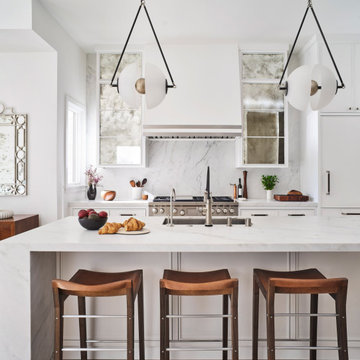
Kitchen - contemporary galley medium tone wood floor and brown floor kitchen idea in San Francisco with an undermount sink, flat-panel cabinets, white cabinets, white backsplash, stone slab backsplash, an island and white countertops
 Vail Cabinets
www.vailcabinets.com
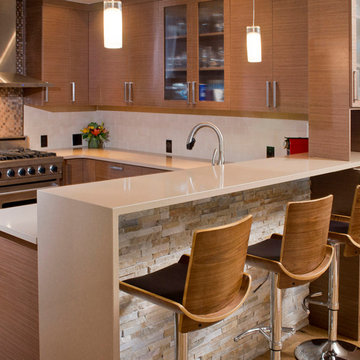
Inspiration for a mid-sized contemporary u-shaped ceramic tile eat-in kitchen remodel in Denver with an undermount sink, flat-panel cabinets, medium tone wood cabinets, quartz countertops, beige backsplash, glass tile backsplash, stainless steel appliances and a peninsula
Inspiration for a mid-sized contemporary u-shaped ceramic tile eat-in kitchen remodel in Denver with an undermount sink, flat-panel cabinets, medium tone wood cabinets, quartz countertops, beige backsplash, glass tile backsplash, stainless steel appliances and a peninsula
 Cosentino North America
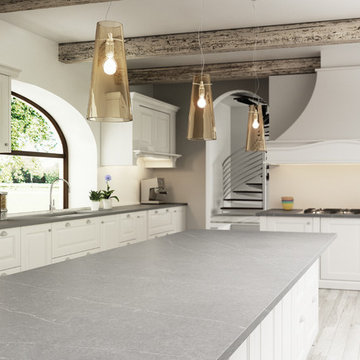
A finish of grey stone with fine, gentle, white lines drawn through to its depths. The subtlety and softness of nature define this distinguished proposal.
 Lyn's Design Style

Beautiful custom kitchen with white oak and white cabinets. Tile backsplash, high end appliances, brass fixtures, pendants and beautiful finishes.
Example of a mid-sized transitional l-shaped medium tone wood floor open concept kitchen design in Boise with an undermount sink, shaker cabinets, quartz countertops, white backsplash, ceramic backsplash, stainless steel appliances, an island and white countertops
Example of a mid-sized transitional l-shaped medium tone wood floor open concept kitchen design in Boise with an undermount sink, shaker cabinets, quartz countertops, white backsplash, ceramic backsplash, stainless steel appliances, an island and white countertops
 Andonian Rugs Sales & Service
Interior design by Beverly Bradshaw Interiors.
Photos by Andrew Webb - Clarity Northwest

Example of a mid-sized transitional formal and enclosed dark wood floor and brown floor living room design in Seattle with white walls, a standard fireplace and a stone fireplace
Example of a mid-sized transitional formal and enclosed dark wood floor and brown floor living room design in Seattle with white walls, a standard fireplace and a stone fireplace


 BGI Design

Design by Barbara Gilbert Interiors in Dallas, TX.
Home bar - small transitional single-wall medium tone wood floor home bar idea in Dallas with no sink, flat-panel cabinets, black cabinets, granite countertops and metal backsplash
Home bar - small transitional single-wall medium tone wood floor home bar idea in Dallas with no sink, flat-panel cabinets, black cabinets, granite countertops and metal backsplash
 C2 | Studio Landscape Architecture
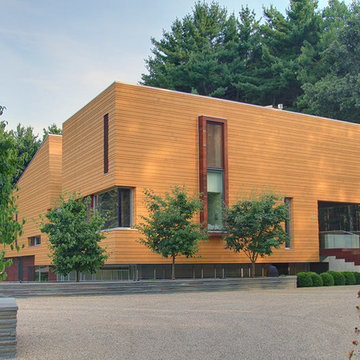
A conceptual framework of long, straight lines anchors the landscape design for this proposed contemporary house set in a rural wetland environment. Against this datum, the site’s subtleties reveal themselves for interpretation and appreciation. The iconic element of a strong axial grass ‘runway’ serves both as a horizontal extrusion against which to read the natural topography and also as a platform for viewing the site’s wetlands. A monolithic retaining wall stratifies the entry area into a lower, private parking court and an upper, public one, which is further defined by a series of rough-hewn stone planters containing formal plantings of dogwoods. These planters break the plane of the retaining wall and extend to the ground, alluding to the substantial bedrock deposits that underlie much of the site. Stepped down from this plane is the fire pit terrace, nestled into the rocky structure of the site and offering views towards a vernal pond.
Scott Carman
 LJLdesigns Inc.
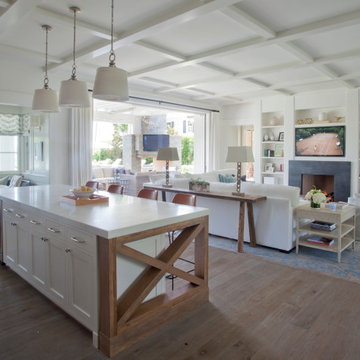
The 5,769 sq. ft. house overlooks Santa Monica from a timelessly bucolic Palisades neighborhood and sits on a 15,500 sq. ft. lot. The clients desire for open, spacious, indoor/ outdoor living is combined with the casual charm and ambiance of traditional beach-town cottage Architecture. Sensitive massing subtlety weaves the home into its street context, and creates a variety of spaces within for the young active family. The main living areas open to one another and the adjoining landscape in a progression of spaces that range from casually elegant to comfortably informal. The primary color used throughout the interior is sunlight. The house traverses the course of a day awash in daydreamy Southern California light, and is rich with subtle surprises: instances of used brick on walls and ceilings, built-in, hand crafted cabinetry, pennies used as flooring in the powder room; Creative uses of tile, fixtures and cabinet hardware differentiate each bathroom.
 TCD Homes
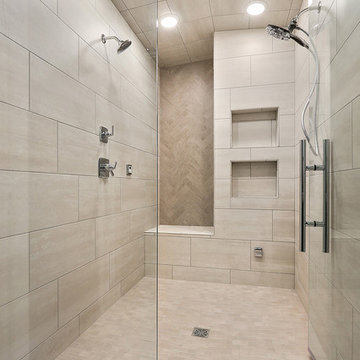
 Large master bathroom walk in steam shower.
Inspiration for a modern master ceramic tile ceramic tile bathroom remodel in Other with a hinged shower door
Inspiration for a modern master ceramic tile ceramic tile bathroom remodel in Other with a hinged shower door
 Amy Storm & Company
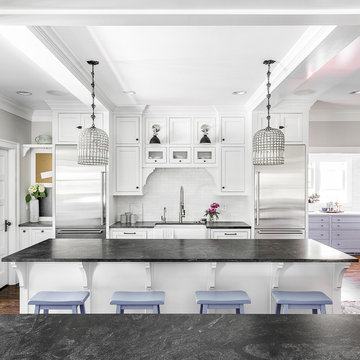
Example of a large cottage medium tone wood floor and brown floor open concept kitchen design in Chicago with a farmhouse sink, beaded inset cabinets, white cabinets, granite countertops, white backsplash, marble backsplash, stainless steel appliances and two islands

 Robert Miller FAIA Architects
Images by Nic LeHoux

Designed as a home and studio for a photographer and his young family, Lightbox is located on a peninsula that extends south from British Columbia across the border to Point Roberts. The densely forested site lies beside a 180-acre park that overlooks the Strait of Georgia, the San Juan Islands and the Puget Sound.
Having experienced the world from under a black focusing cloth and large format camera lens, the photographer has a special fondness for simplicity and an appreciation of unique, genuine and well-crafted details.
The home was made decidedly modest, in size and means, with a building skin utilizing simple materials in a straightforward yet innovative configuration. The result is a structure crafted from affordable and common materials such as exposed wood two-bys that form the structural frame and directly support a prefabricated aluminum window system of standard glazing units uniformly sized to reduce the complexity and overall cost.
Accessed from the west on a sloped boardwalk that bisects its two contrasting forms, the house sits lightly on the land above the forest floor.
A south facing two-story glassy cage for living captures the sun and view as it celebrates the interplay of light and shadow in the forest. To the north, stairs are contained in a thin wooden box stained black with a traditional Finnish pine tar coating. Narrow apertures in the otherwise solid dark wooden wall sharply focus the vibrant cropped views of the old growth fir trees at the edge of the deep forest.
Lightbox is an uncomplicated yet powerful gesture that enables one to view the subtlety and beauty of the site while providing comfort and pleasure in the constantly changing light of the forest.
 A.S.D. Interiors - Shirry Dolgin, Owner

Colorful play room
Photography by Madeline Tolle
Example of a transitional girl dark wood floor and brown floor kids' room design in Los Angeles with pink walls
Example of a transitional girl dark wood floor and brown floor kids' room design in Los Angeles with pink walls
 Case Architects & Remodelers
Project Developer Gizem Ozkaya
Designer Allie Mann
Photography by Stacy Zarin Goldberg
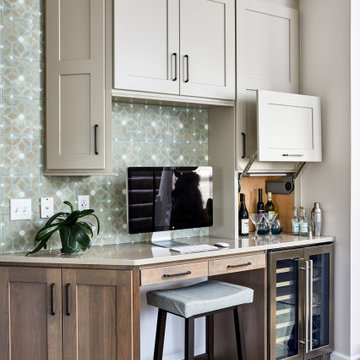
Example of a transitional l-shaped light wood floor eat-in kitchen design in DC Metro with beige cabinets, blue backsplash, stainless steel appliances, an island and beige countertops
Example of a transitional l-shaped light wood floor eat-in kitchen design in DC Metro with beige cabinets, blue backsplash, stainless steel appliances, an island and beige countertops
 Miller Interior Design, LLC
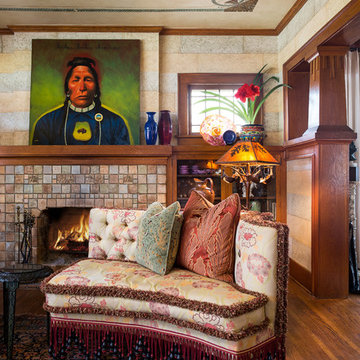
When Nancy found the oil on canvas of a favorite Native American Chief, I was beside myself. The bold color and modern composition are a perfect balance to the opulent subtleties throughout.
...and, yes, those are bronze bats dangling from the Arts & Crafts era lamp. Nancy likes bats.
photography by Steve Voelker
5