
Search results for "Subtly installed" in Home Design Ideas
 Promise Path Landscaping Inc
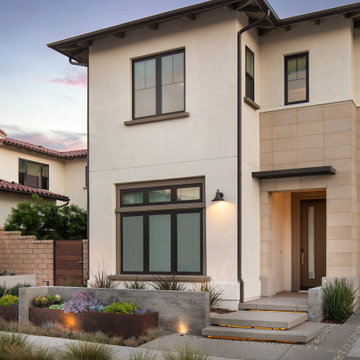
The landscape and hardscape design in this image showcase a contemporary aesthetic that complements the modern architecture of the house. The hardscape elements include a wide, smooth concrete floating steps that lead up to the front entrance, bordered by low, angular planters filled with decorative gravel and minimalistic greenery, enhancing the pathway's structured feel.
The landscape features various types of drought-tolerant plants, including ornamental grasses, succulents, and small shrubs arranged in a linear pattern that follows the hardscape lines. Corten steel or similar metal-edged planters create defined areas for the plants, adding a rustic contrast to the modern hardscape. Low-profile, warm-toned lighting is installed along the pathway and planters, subtly illuminating the landscape at night while enhancing the overall curb appeal. The combination of hard and soft elements balances modern design with a natural touch, making the front yard both inviting and functional.
 Peltier Designs
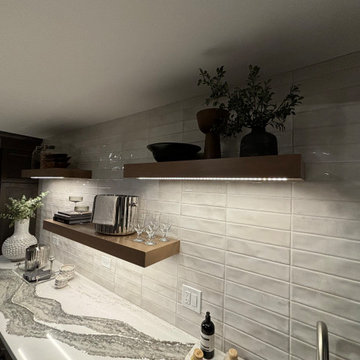
This basement renovation was specifically designed to provide additional and more functional entertaining space. We addressed the previous layout, where the old bar somewhat divided the area, by installing a new bar that seamlessly opens up the floor plan, creating a much more inviting space for gatherings.
We also relocated the main gathering area to the larger open section of the basement. This allowed us to incorporate the big screened TV, making it a focal point for entertainment.
The custom-designed built-in shelving unit serves multiple purposes. It cleverly integrates a necessary support beam into the design while also subtly defining the game table area. Furthermore, this piece offers a stylish wine display and includes concealed shelving for convenient storage.
 Peltier Designs
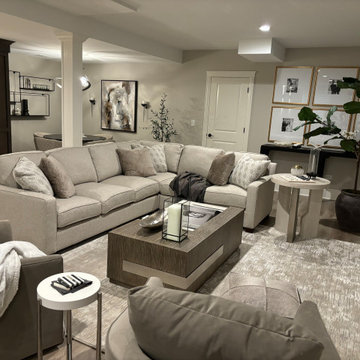
This basement renovation was specifically designed to provide additional and more functional entertaining space. We addressed the previous layout, where the old bar somewhat divided the area, by installing a new bar that seamlessly opens up the floor plan, creating a much more inviting space for gatherings.
We also relocated the main gathering area to the larger open section of the basement. This allowed us to incorporate the big screened TV, making it a focal point for entertainment.
The custom-designed built-in shelving unit serves multiple purposes. It cleverly integrates a necessary support beam into the design while also subtly defining the game table area. Furthermore, this piece offers a stylish wine display and includes concealed shelving for convenient storage.
Find the right local pro for your project
 Peltier Designs
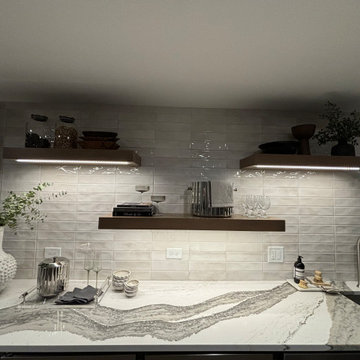
This basement renovation was specifically designed to provide additional and more functional entertaining space. We addressed the previous layout, where the old bar somewhat divided the area, by installing a new bar that seamlessly opens up the floor plan, creating a much more inviting space for gatherings.
We also relocated the main gathering area to the larger open section of the basement. This allowed us to incorporate the big screened TV, making it a focal point for entertainment.
The custom-designed built-in shelving unit serves multiple purposes. It cleverly integrates a necessary support beam into the design while also subtly defining the game table area. Furthermore, this piece offers a stylish wine display and includes concealed shelving for convenient storage.
 Promise Path Landscaping Inc
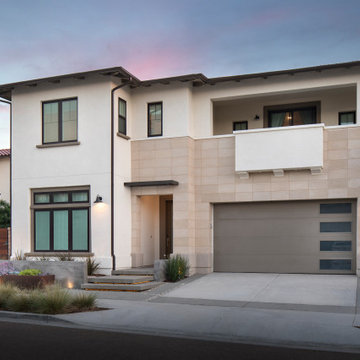
The landscape and hardscape design in this image showcase a contemporary aesthetic that complements the modern architecture of the house. The hardscape elements include a wide, Top cast finish concrete extension on both sides, with floating Steps lead up to the front entrance, bordered by low, angular planters filled with decorative gravel and minimalistic greenery, enhancing the pathway's structured feel.
The landscape features various types of drought-tolerant plants, including ornamental grasses, succulents, and small shrubs arranged in a linear pattern that follows the hardscape lines. Corten steel metal-edged planters create defined areas for the plants, adding a rustic contrast to the modern hardscape. Low-profile, warm-toned lighting is installed along the pathway and planters, subtly illuminating the landscape at night while enhancing the overall curb appeal. The combination of hard and soft elements balances modern design with a natural touch, making the front yard both inviting and functional.
 Innovative Interiors
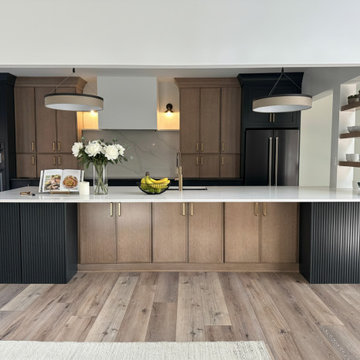
Open concept kitchen remodel in Denver, NC featuring a fluted statement island, quartersawn oak cabinetry, and a concealed HVAC return seamlessly integrated into the design.
This Green Point Lane project reimagines a previously closed-off layout into a refined, open living environment. Two walls were removed to establish a natural connection between the kitchen, dining, and living spaces—enhancing both flow and functionality while maintaining a sense of architectural intention.
A required structural post became an opportunity to create a defining design moment. Paired with a second matching post and floating shelves, it subtly delineates the kitchen from the dining area without compromising openness, adding both structure and visual interest to the space.
The material palette is layered and intentional. Natural quartersawn oak with a ceruse finish is paired with painted Sherwin-Williams Iron Ore cabinetry—a rich, nuanced gray selected to allow the black stainless steel appliances to recede seamlessly into the design. The kitchen blends inset and full overlay cabinetry, adding depth and a tailored, furniture-like quality throughout. A custom inset double oven installation further reinforces this level of detail.
The island serves as both a focal point and a functional centerpiece. Custom-designed fluted panels conceal the HVAC return while maintaining clean lines, with integrated storage on the opposite side to maximize usability. Above, a restrained drywall hood and balanced sconces allow the cabinetry and materiality to remain the focus.
Surface selections were chosen to create subtle contrast and cohesion. A bright quartz countertop highlights the island and continues as a backsplash and shelf detail along the range wall, while the perimeter countertops introduce a soft gray tone that closely mirrors the cabinetry, creating a quiet, tone-on-tone effect.
Brushed brass hardware and plumbing fixtures add warmth, while a black stainless undermount sink blends seamlessly into the composition. Thoughtful organizational elements—including custom pull-outs, tray dividers, and integrated storage—ensure the space performs as beautifully as it presents.
The result is a highly considered kitchen that balances architectural detail, concealed functionality, and understated luxury—designed to feel effortless, yet deeply intentional.
 Peltier Designs
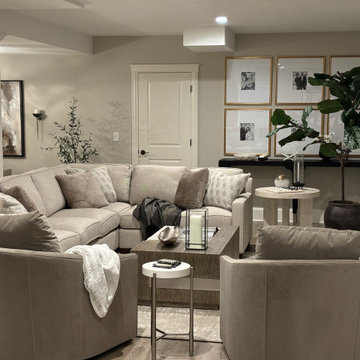
This basement renovation was specifically designed to provide additional and more functional entertaining space. We addressed the previous layout, where the old bar somewhat divided the area, by installing a new bar that seamlessly opens up the floor plan, creating a much more inviting space for gatherings.
We also relocated the main gathering area to the larger open section of the basement. This allowed us to incorporate the big screened TV, making it a focal point for entertainment.
The custom-designed built-in shelving unit serves multiple purposes. It cleverly integrates a necessary support beam into the design while also subtly defining the game table area. Furthermore, this piece offers a stylish wine display and includes concealed shelving for convenient storage.
 Peltier Designs
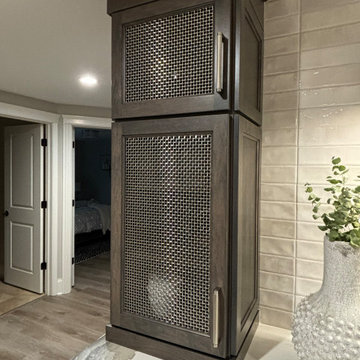
This basement renovation was specifically designed to provide additional and more functional entertaining space. We addressed the previous layout, where the old bar somewhat divided the area, by installing a new bar that seamlessly opens up the floor plan, creating a much more inviting space for gatherings.
We also relocated the main gathering area to the larger open section of the basement. This allowed us to incorporate the big screened TV, making it a focal point for entertainment.
The custom-designed built-in shelving unit serves multiple purposes. It cleverly integrates a necessary support beam into the design while also subtly defining the game table area. Furthermore, this piece offers a stylish wine display and includes concealed shelving for convenient storage.
 Peltier Designs
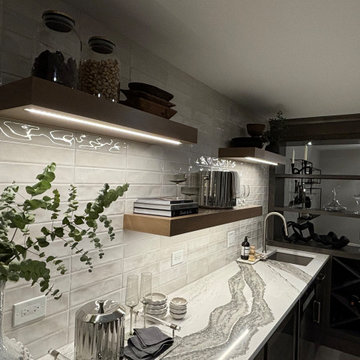
This basement renovation was specifically designed to provide additional and more functional entertaining space. We addressed the previous layout, where the old bar somewhat divided the area, by installing a new bar that seamlessly opens up the floor plan, creating a much more inviting space for gatherings.
We also relocated the main gathering area to the larger open section of the basement. This allowed us to incorporate the big screened TV, making it a focal point for entertainment.
The custom-designed built-in shelving unit serves multiple purposes. It cleverly integrates a necessary support beam into the design while also subtly defining the game table area. Furthermore, this piece offers a stylish wine display and includes concealed shelving for convenient storage.
 Peltier Designs
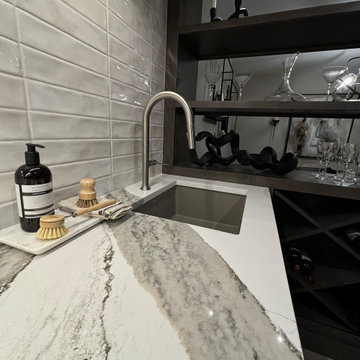
This basement renovation was specifically designed to provide additional and more functional entertaining space. We addressed the previous layout, where the old bar somewhat divided the area, by installing a new bar that seamlessly opens up the floor plan, creating a much more inviting space for gatherings.
We also relocated the main gathering area to the larger open section of the basement. This allowed us to incorporate the big screened TV, making it a focal point for entertainment.
The custom-designed built-in shelving unit serves multiple purposes. It cleverly integrates a necessary support beam into the design while also subtly defining the game table area. Furthermore, this piece offers a stylish wine display and includes concealed shelving for convenient storage.
 Ultimate Outdoor Design
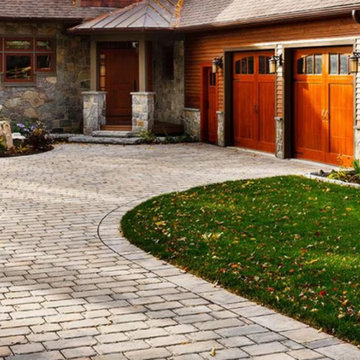
Some driveways are built to blend in. Others are built to speak. Pure™ by Techo-Bloc is for the homeowner who values a natural aesthetic, thoughtful texture, and a surface that feels both organic and refined.
With its hand-split edges and subtly distressed finish, Pure™ offers the rustic elegance of quarried stone without compromising on structure. It’s designed for seamless patterning and can flow gently along curves or line up cleanly for a more formal look. Available in earth-inspired tones, it complements wood, stone, and natural landscapes beautifully.
But Pure™ isn’t just about looks. It’s engineered for strength and longevity, designed to withstand vehicular weight while resisting fading and surface wear over time. Whether it’s a winding entrance or a framed courtyard, Pure™ provides stability with understated charm.
This driveway doesn’t just lead home. It welcomes you back to nature, one stone at a time.
Let’s build your vision with purpose and beauty.
Schedule your consultation today: 516-522-8249
 KabCo Kitchens

We redesigned the kitchen in In two contrasting Homecrest cabinet finishes, Maple Anchor and Maple Iceberg. As a focal point, a custom wood hood with metal straps was built. For the counters, luxurious quartz counters were installed creating a large eat-in island. We chose Orian Blanco by Silestone for the kitchen, island and bar countertop. A stylish hexagon tile was used for the backsplash. Decorate elements of white lines in scattered tiles were subtly incorporated adding an element of fun to the space.
10