
Search results for "Subtly installed" in Home Design Ideas
 Jordan Design Build Group
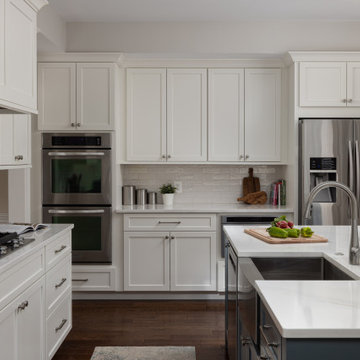
The new kitchen design includes double islands which helped improve circulation and provide direct access to the breakfast nook. At the opening, we opted for a two-tiered countertop with bar-height seating ideal for entertaining. The distinct blue-green island offers a pop of color against the backdrop of white counters, cabinets and backsplash. The textured zellige-style subway tile adds visual interest and pairs beautifully with the subtly veined quartz countertops, keeping the space feeling light and bright.
The new layout transforms the kitchen’s flow and the bright and welcoming breakfast nook is no longer cut off by the old peninsula. The center island provides a generous amount of prep space and storage and houses a stainless farmhouse sink, dishwasher, and trash roll-outs on one side with an additional bank of cabinets on the other. A new 6-burner gas cooktop was installed with a custom wood hood above. We incorporated a new microwave drawer and were able to repurpose our client’s existing double wall ovens and refrigerator that were only a few years old.
 Quartertide Holding Co Inc.
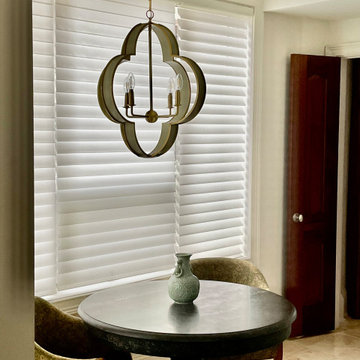
THE MAKEOVER: The sunny easterly interior of the residence received a specialty seven-coat faux wall paint-out mixed with differing sheens to subtly reflect natural flooded sunlight. The kitchen was removed and replaced with Lilly white painted custom painted cabinetry with drawer & pot systems, ample pantry pullouts and a coffee/tea station. A very special waterjet cut partridge backsplash was selected for its uniqueness and ocean reflective colors. A Viking 7th gen column refrigerator and freezer (which also act as an air purifier) were used and a Thermador professional gas range & hood system were installed. A waterfall Cambria quartz countertop was installed for practical longevity along with new lighting and trims and an expansion of the passthrough viewing of the den media room. Trims and mouldings were refitted or replaced and the travertine floor repaired and polished. We kept the original wet bar design and refinished the cabinetry, added lighting and a unique coconut hull countertop.
CONTRACTOR's note: Not everyone looks for a deeper connection with their designer & contractor; but we feel genuine care comes from working to please our clients and friendships develop that last far beyond the work. - Matthew Winchenbach
LOCATION: OMNI AMELIA ISLAND PLANTATION/FERNANDINA BEACH FL
 KabCo Kitchens
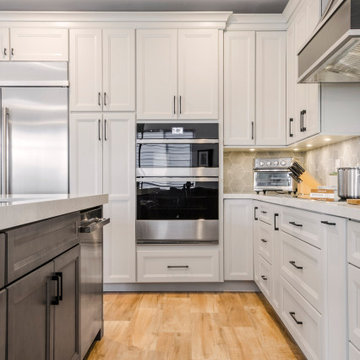
This newly remodeled Weston home features new porcelain wood-look floors a custom wood hood and stainless steel appliances. We redesigned the kitchen using two contrasting Homecrest cabinet finishes, Maple Anchor and Maple Iceberg. For the counters, luxurious quartz counters were installed creating a large eat-in island. We chose Orian Blanco by Silestone for the kitchen, island and bar countertop. A stylish hexagon tile was used for the backsplash. Decorate elements of white lines in scattered tiles were subtly incorporated adding an element of fun to the space.
Find the right local pro for your project
 Peltier Designs
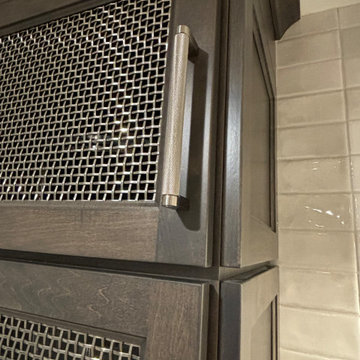
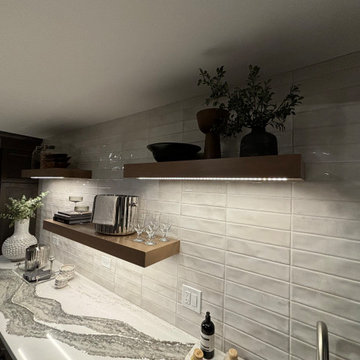
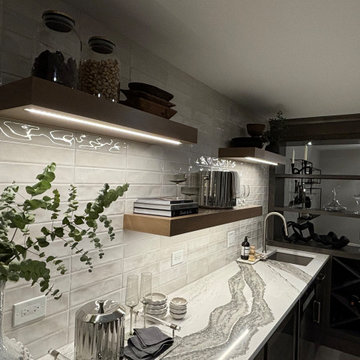
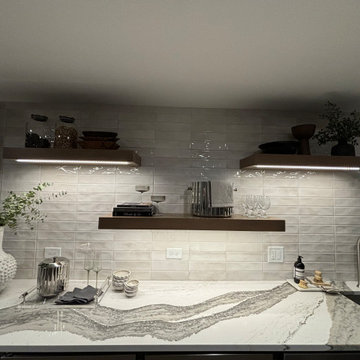
This basement renovation was specifically designed to provide additional and more functional entertaining space. We addressed the previous layout, where the old bar somewhat divided the area, by installing a new bar that seamlessly opens up the floor plan, creating a much more inviting space for gatherings.
We also relocated the main gathering area to the larger open section of the basement. This allowed us to incorporate the big screened TV, making it a focal point for entertainment.
The custom-designed built-in shelving unit serves multiple purposes. It cleverly integrates a necessary support beam into the design while also subtly defining the game table area. Furthermore, this piece offers a stylish wine display and includes concealed shelving for convenient storage.
 Levite Construction Co
Ballard leaking rooftop replacement & a bathroom remodel
To enhance the durability and aesthetic appeal of this Seattle home, a new hardwood rooftop has been installed to replace the old one. This leakproof roofing solution not only provides superior protection against the elements but also adds a touch of elegance to the property.

To create a truly private space, we installed a minimalist double chrome shower heads that is attached to the wall each side, creating an intimate showering experience for two.
Marble creates the ultimate feeling of luxury in any bathroom, and it can be used to great effect in a twin shower. Light in colour and subtly patterned, it is the ideal backdrop for giving the impression of space, especially when used on the floor as well as the walls. Complete the look with a walk in shower gives your bathroom a sense of openness and space. for a sophisticated and spacious bathroom design.
We have installed a stunning double sink vanity with a sleek dark countertop. The vanity is complemented by a generously sized frameless mirror, which adds a touch of elegance to the overall design and a small black and white tiles create a backsplash strip above the countertop. The bottom drawers of the vanity are finished in a crisp white, and feature convenient shelves for ample storage space. This combination of style and functionality is sure to impress even the most discerning of homeowners.
 Kitchen & Bath Masters
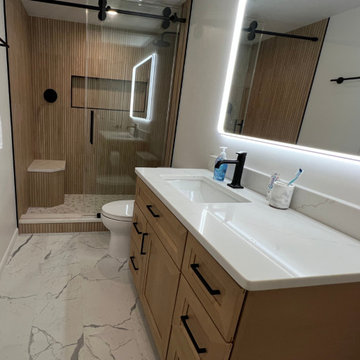
Our client came to us looking to transform their outdated bathroom into a space that felt both modern and in harmony with the rest of their home. The existing materials and layout were no longer working—visually or functionally—so we set out to reimagine the entire space.
To create a more cohesive look with the rest of the home, we installed wood-tone wall tiles, bringing warmth and a natural aesthetic to the bathroom. For contrast and a clean, elevated look, we paired them with Calacatta-style porcelain floor tiles, adding brightness and visual depth to the space.
We updated the shower area with a matte black shower system and matching hardware, introducing a sleek and modern edge. The bathtub was removed and replaced with a walk-in shower, which we enhanced with a built-in bench—offering both comfort and practicality. To add further contrast and detail, we selected a hexagon tile pattern for the shower floor, complementing the overall design while subtly standing out.
To improve daily functionality, we added drawer storage to the vanity, increasing organization potential without sacrificing style. The outdated plain glass mirror was replaced with a backlit LED mirror with an anti-fog feature, offering both better lighting and a cleaner look.
Behind the door, we built pantry-style cabinetry, maximizing storage in an often-overlooked space. At the client's request, we also removed the old heated flooring, which was no longer desired.
For water pressure and shower experience, we installed a 2.5 GPM shower system, tailored to the homeowner’s preferences. Finally, we enclosed the shower with a custom frameless glass door and tied everything together with matte black finishes throughout.
The end result is a serene, stylish, and fully modernized bathroom tailored to the client's taste—warm yet contemporary, practical yet beautiful. We’re thrilled with the transformation and wish our client many relaxing days ahead in their new space!
 Levite Construction Co
Ballard leaking rooftop replacement & a bathroom remodel
To enhance the durability and aesthetic appeal of this Seattle home, a new hardwood rooftop has been installed to replace the old one. This leakproof roofing solution not only provides superior protection against the elements but also adds a touch of elegance to the property.

To create a truly private space, we installed a minimalist double chrome shower heads that is attached to the wall each side, creating an intimate showering experience for two.
Marble creates the ultimate feeling of luxury in any bathroom, and it can be used to great effect in a twin shower. Light in colour and subtly patterned, it is the ideal backdrop for giving the impression of space, especially when used on the floor as well as the walls. Complete the look with a walk in shower gives your bathroom a sense of openness and space. for a sophisticated and spacious bathroom design.
We have installed a stunning double sink vanity with a sleek dark countertop. The vanity is complemented by a generously sized frameless mirror, which adds a touch of elegance to the overall design and a small black and white tiles create a backsplash strip above the countertop. The bottom drawers of the vanity are finished in a crisp white, and feature convenient shelves for ample storage space. This combination of style and functionality is sure to impress even the most discerning of homeowners.
 Peltier Designs
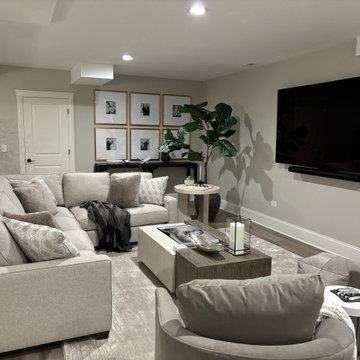
This basement renovation was specifically designed to provide additional and more functional entertaining space. We addressed the previous layout, where the old bar somewhat divided the area, by installing a new bar that seamlessly opens up the floor plan, creating a much more inviting space for gatherings.
We also relocated the main gathering area to the larger open section of the basement. This allowed us to incorporate the big screened TV, making it a focal point for entertainment.
The custom-designed built-in shelving unit serves multiple purposes. It cleverly integrates a necessary support beam into the design while also subtly defining the game table area. Furthermore, this piece offers a stylish wine display and includes concealed shelving for convenient storage.

 Jordan Design Build Group
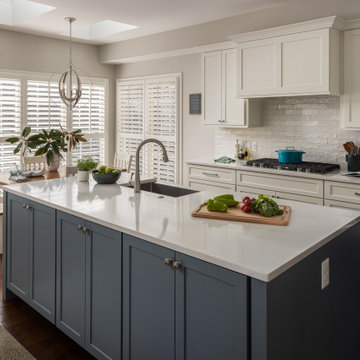
The new kitchen design includes double islands which helped improve circulation and provide direct access to the breakfast nook. At the opening, we opted for a two-tiered countertop with bar-height seating ideal for entertaining. The distinct blue-green island offers a pop of color against the backdrop of white counters, cabinets and backsplash. The textured zellige-style subway tile adds visual interest and pairs beautifully with the subtly veined quartz countertops, keeping the space feeling light and bright.
The new layout transforms the kitchen’s flow and the bright and welcoming breakfast nook is no longer cut off by the old peninsula. The center island provides a generous amount of prep space and storage and houses a stainless farmhouse sink, dishwasher, and trash roll-outs on one side with an additional bank of cabinets on the other. A new 6-burner gas cooktop was installed with a custom wood hood above. We incorporated a new microwave drawer and were able to repurpose our client’s existing double wall ovens and refrigerator that were only a few years old.
 Ultimate Outdoor Design
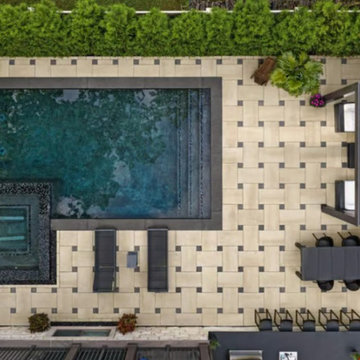
Not all pool decks are created equal. Some are designed to evoke a feeling, a rhythm, a refined coastal energy. That’s exactly what Ocean Grande delivers an elegant slab with soft texture, large format appeal, and modern design flexibility.
Crafted with Techo-Bloc’s HD² technology, Ocean Grande slabs feature ultra-fine surface refinement for exceptional color depth and stain resistance, making them ideal for high-end pools and patios. In this installation, the light-toned slabs contrast subtly with charcoal joints, creating a modern grid layout that visually anchors the entire space.
But these slabs don’t just look good, they perform. Ocean Grande is de-icing salt resistant, UV stable, and cooler underfoot than many other surfaces, even in direct sunlight. With a non-slip finish and low absorption rate, it's a smart and stylish option for families, entertainers, and homeowners who prioritize comfort, safety, and beauty.
Add in its compatibility with geometric patterns and outdoor living zones, and Ocean Grande becomes more than a paver, it becomes the canvas for your poolside lifestyle.
 Kitchen & Bath Masters
Our client came to us looking to transform their outdated bathroom into a space that felt both modern and in harmony with the rest of their home. The existing materials and layout were no longer working—visually or functionally—so we set out to reimagine the entire space.
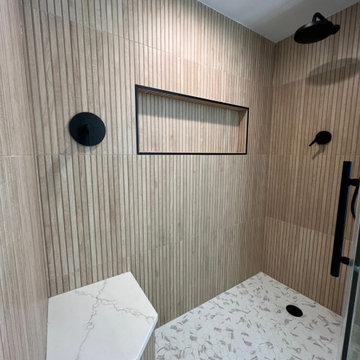
To create a more cohesive look with the rest of the home, we installed wood-tone wall tiles, bringing warmth and a natural aesthetic to the bathroom. For contrast and a clean, elevated look, we paired them with Calacatta-style porcelain floor tiles, adding brightness and visual depth to the space.
We updated the shower area with a matte black shower system and matching hardware, introducing a sleek and modern edge. The bathtub was removed and replaced with a walk-in shower, which we enhanced with a built-in bench—offering both comfort and practicality. To add further contrast and detail, we selected a hexagon tile pattern for the shower floor, complementing the overall design while subtly standing out.
To improve daily functionality, we added drawer storage to the vanity, increasing organization potential without sacrificing style. The outdated plain glass mirror was replaced with a backlit LED mirror with an anti-fog feature, offering both better lighting and a cleaner look.
Behind the door, we built pantry-style cabinetry, maximizing storage in an often-overlooked space. At the client's request, we also removed the old heated flooring, which was no longer desired.
For water pressure and shower experience, we installed a 2.5 GPM shower system, tailored to the homeowner’s preferences. Finally, we enclosed the shower with a custom frameless glass door and tied everything together with matte black finishes throughout.
The end result is a serene, stylish, and fully modernized bathroom tailored to the client's taste—warm yet contemporary, practical yet beautiful. We’re thrilled with the transformation and wish our client many relaxing days ahead in their new space!
 Peltier Designs
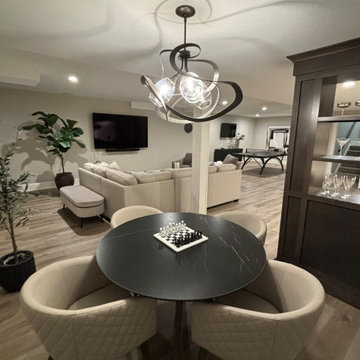
This basement renovation was specifically designed to provide additional and more functional entertaining space. We addressed the previous layout, where the old bar somewhat divided the area, by installing a new bar that seamlessly opens up the floor plan, creating a much more inviting space for gatherings.
We also relocated the main gathering area to the larger open section of the basement. This allowed us to incorporate the big screened TV, making it a focal point for entertainment.
The custom-designed built-in shelving unit serves multiple purposes. It cleverly integrates a necessary support beam into the design while also subtly defining the game table area. Furthermore, this piece offers a stylish wine display and includes concealed shelving for convenient storage.
 Peltier Designs
This basement renovation was specifically designed to provide additional and more functional entertaining space. We addressed the previous layout, where the old bar somewhat divided the area, by installing a new bar that seamlessly opens up the floor plan, creating a much more inviting space for gatherings.
We also relocated the main gathering area to the larger open section of the basement. This allowed us to incorporate the big screened TV, making it a focal point for entertainment.
The custom-designed built-in shelving unit serves multiple purposes. It cleverly integrates a necessary support beam into the design while also subtly defining the game table area. Furthermore, this piece offers a stylish wine display and includes concealed shelving for convenient storage.
 Peltier Designs
This basement renovation was specifically designed to provide additional and more functional entertaining space. We addressed the previous layout, where the old bar somewhat divided the area, by installing a new bar that seamlessly opens up the floor plan, creating a much more inviting space for gatherings.
We also relocated the main gathering area to the larger open section of the basement. This allowed us to incorporate the big screened TV, making it a focal point for entertainment.
The custom-designed built-in shelving unit serves multiple purposes. It cleverly integrates a necessary support beam into the design while also subtly defining the game table area. Furthermore, this piece offers a stylish wine display and includes concealed shelving for convenient storage.
 Peltier Designs
This basement renovation was specifically designed to provide additional and more functional entertaining space. We addressed the previous layout, where the old bar somewhat divided the area, by installing a new bar that seamlessly opens up the floor plan, creating a much more inviting space for gatherings.
We also relocated the main gathering area to the larger open section of the basement. This allowed us to incorporate the big screened TV, making it a focal point for entertainment.
The custom-designed built-in shelving unit serves multiple purposes. It cleverly integrates a necessary support beam into the design while also subtly defining the game table area. Furthermore, this piece offers a stylish wine display and includes concealed shelving for convenient storage.
 Kitchen & Bath Masters
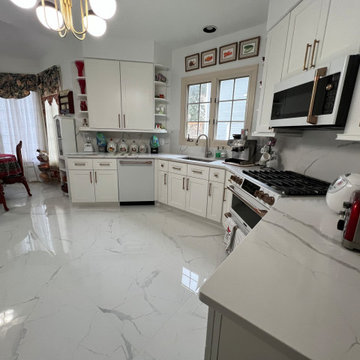
The rounded island and its outdated laminate top were removed, opening up the layout and giving the U-shaped counter run more breathing room. New quartz countertops in a soft white, subtly veined finish were installed throughout, and a brass-accented chandelier replaced the old fluorescent strip light, adding a warmer, more finished feel overhead. A new white gas range with bronze-toned trim and a matching over-the-range microwave were installed in the original cooking wall location, alongside updated cabinetry pulls and open display shelving.
 Peltier Designs
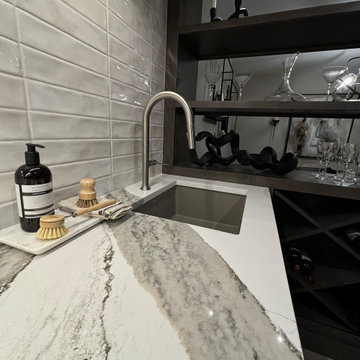
This basement renovation was specifically designed to provide additional and more functional entertaining space. We addressed the previous layout, where the old bar somewhat divided the area, by installing a new bar that seamlessly opens up the floor plan, creating a much more inviting space for gatherings.
We also relocated the main gathering area to the larger open section of the basement. This allowed us to incorporate the big screened TV, making it a focal point for entertainment.
The custom-designed built-in shelving unit serves multiple purposes. It cleverly integrates a necessary support beam into the design while also subtly defining the game table area. Furthermore, this piece offers a stylish wine display and includes concealed shelving for convenient storage.
 Carolina Custom Kitchens and Baths
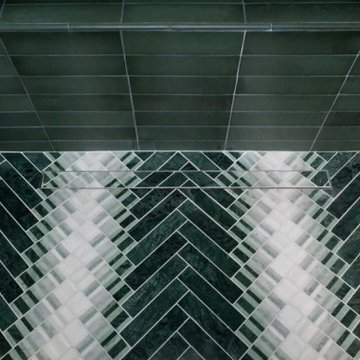
This striking shower floor showcases a sophisticated herringbone pattern crafted from deep green and crisp white tiles, creating a bold contrast and sense of movement. The sleek linear drain is subtly integrated for a clean, modern look, while the surrounding green wall tiles continue the rich, spa-like aesthetic. The combination of geometric precision and luxurious color makes this shower floor both a functional surface and a statement design element in a high-end bathroom.
 Jordan Design Build Group
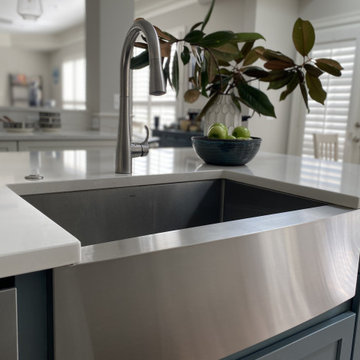
The new kitchen design includes double islands which helped improve circulation and provide direct access to the breakfast nook. At the opening, we opted for a two-tiered countertop with bar-height seating ideal for entertaining. The distinct blue-green island offers a pop of color against the backdrop of white counters, cabinets and backsplash. The textured zellige-style subway tile adds visual interest and pairs beautifully with the subtly veined quartz countertops, keeping the space feeling light and bright.
The new layout transforms the kitchen’s flow and the bright and welcoming breakfast nook is no longer cut off by the old peninsula. The center island provides a generous amount of prep space and storage and houses a stainless farmhouse sink, dishwasher, and trash roll-outs on one side with an additional bank of cabinets on the other. A new 6-burner gas cooktop was installed with a custom wood hood above. We incorporated a new microwave drawer and were able to repurpose our client’s existing double wall ovens and refrigerator that were only a few years old.
9