
Search results for "Subtly installed" in Home Design Ideas
 renovateme! design and construction
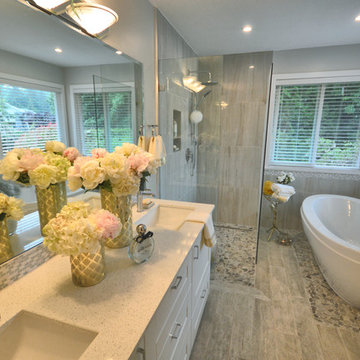
This builder grade master bathroom is transformed into a spa-like oasis that serves as the perfect backdrop for escaping from life’s little “tugs and pulls.” From its white wood vanity cabinet with full extension soft-closing drawers and doors, to its 2cm toffee quartz top with dual porcelain undermount sinks and single column faucets, this bathroom’s panache is evident from the moment you enter. Its curbless walk-in shower showcases a Schluter inline stainless steel drain and frameless 10mm thick tempered glass enclosure. Additional features include a tiled niche to house and display product, wall-mounted rain showerhead and rail-mounted 3 jet handheld wand. The free standing Maax bathtub rests on a bed of flat ground toasted biscuit coloured river pebbles – with the surrounding walls clad in 12” x 24” polished porcelain and marble/glass mosaic trim. The shower floor is dressed in the tub’s pebble accent, while the remaining floor boasts 6″ x 36″ Italian driftwood inspired porcelain. Schluter waterproofing and decoupling membranes are incorporated throughout to protect the shower walls and entire bathroom floor. All vanity, shower and bathtub hardware are of a matching design with a polished chrome finish. A one piece closed trap dual flush elongated toilet with soft-closing seat is installed. A full size frameless bevelled mirror adorns the vanity cabinet creating the impression of boundless space and possibilities while the translucent, shimmering backsplash subtly makes its presence known. All in all, style, charm and luxurious finishes are the order of the day in this memorable bathroom transformation!
 USA HOME REMODELING
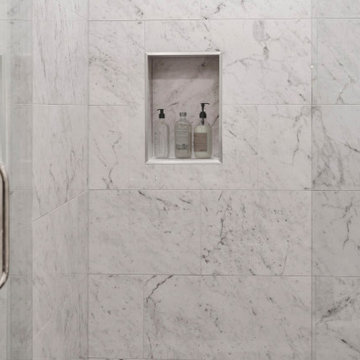
This close-up highlights the refined craftsmanship in the guest bathroom remodel in Irvine, focusing on the marble tile shower. The walk-in shower features full-height marble walls with natural veining that adds timeless elegance. A recessed shower niche offers both beauty and practicality, framed for a clean, built-in look. Chrome hardware adds a modern touch that contrasts subtly against the marble. The frameless glass door enhances the open, airy feeling while keeping the design sleek and minimalist. Every detail reflects high-end construction and thoughtful layout, ideal for a stylish and functional guest bath. This shower exemplifies luxury in a compact, well-utilized space.
 Kitchen & Bath Masters
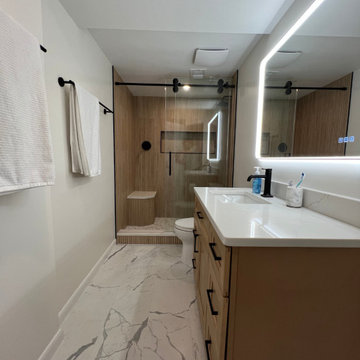
Our client came to us looking to transform their outdated bathroom into a space that felt both modern and in harmony with the rest of their home. The existing materials and layout were no longer working—visually or functionally—so we set out to reimagine the entire space.
To create a more cohesive look with the rest of the home, we installed wood-tone wall tiles, bringing warmth and a natural aesthetic to the bathroom. For contrast and a clean, elevated look, we paired them with Calacatta-style porcelain floor tiles, adding brightness and visual depth to the space.
We updated the shower area with a matte black shower system and matching hardware, introducing a sleek and modern edge. The bathtub was removed and replaced with a walk-in shower, which we enhanced with a built-in bench—offering both comfort and practicality. To add further contrast and detail, we selected a hexagon tile pattern for the shower floor, complementing the overall design while subtly standing out.
To improve daily functionality, we added drawer storage to the vanity, increasing organization potential without sacrificing style. The outdated plain glass mirror was replaced with a backlit LED mirror with an anti-fog feature, offering both better lighting and a cleaner look.
Behind the door, we built pantry-style cabinetry, maximizing storage in an often-overlooked space. At the client's request, we also removed the old heated flooring, which was no longer desired.
For water pressure and shower experience, we installed a 2.5 GPM shower system, tailored to the homeowner’s preferences. Finally, we enclosed the shower with a custom frameless glass door and tied everything together with matte black finishes throughout.
The end result is a serene, stylish, and fully modernized bathroom tailored to the client's taste—warm yet contemporary, practical yet beautiful. We’re thrilled with the transformation and wish our client many relaxing days ahead in their new space!
Find the right local pro for your project
 Wallpapering by Alex
Dining Room wallpaper installation – Irvine, CA. This dining room in Irvine was elevated with contemporary wallpaper featuring interlocking circles in a matte bronze finish. Installed as a feature wall framed by molding, the paper reflects pendant light subtly and balances modern furniture with warm, understated texture.
 KabCo Kitchens
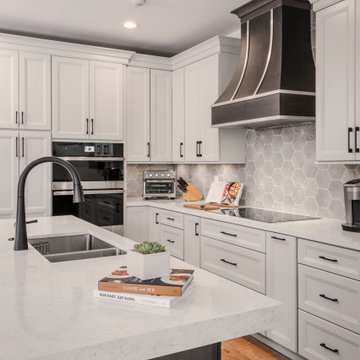
This newly remodeled Weston home features new porcelain wood-look floors and a custom wood hood with metal straps. We redesigned the kitchen in two contrasting finishes, Maple Anchor and Maple Iceberg. For the counters, luxurious quartz counters were installed creating a large eat-in island. We chose Orian Blanco by Silestone for the kitchen, island and bar countertop. A stylish hexagon tile was used for the backsplash. Decorate elements of white lines in scattered tiles were subtly incorporated adding an element of fun to the space.
 Wallpapering by Alex
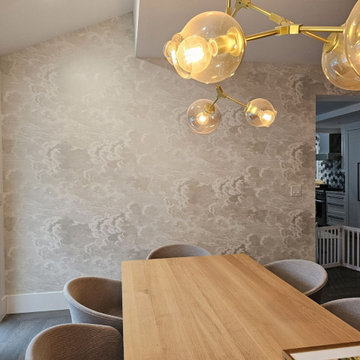
Dining Room wallpaper installation – Irvine, CA. This dining room in Irvine was elevated with contemporary wallpaper featuring interlocking circles in a matte bronze finish. Installed as a feature wall framed by molding, the paper reflects pendant light subtly and balances modern furniture with warm, understated texture.
 The Decorating Therapist
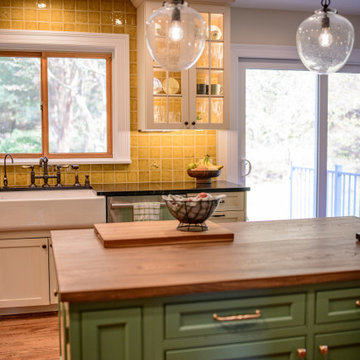
To create a richly layered, designer-curated aesthetic, the cabinetry was finished with two complementary paint colors and thoughtfully coordinated hardware selections. Rather than using a single finish throughout, each cabinet was detailed to reinforce its unique role within the kitchen while contributing to a cohesive luxury design.
The cream-painted perimeter cabinetry is fitted with classic oil-rubbed bronze hardware, a timeless finish that beautifully complements the traditional bridge faucet and enhances the kitchen's historic character. In contrast, the soft grass-green island was treated as a freestanding furniture piece, featuring polished brass hardware and decorative exposed hinges that celebrate fine craftsmanship and vintage-inspired detailing. The warm brass finish subtly echoes the handcrafted yellow ceramic backsplash, creating visual continuity and adding depth to the overall color palette.
This intentional mix of premium hardware finishes introduces warmth, texture, and authenticity while giving the kitchen a collected-over-time appearance rather than the uniform feel of a newly installed space. The result is a bespoke luxury kitchen where every detail—from the cabinet finishes to the decorative hardware—contributes to a timeless, highly personalized design.
 Levite Construction Co
Ballard leaking rooftop replacement & a bathroom remodel
To enhance the durability and aesthetic appeal of this Seattle home, a new hardwood rooftop has been installed to replace the old one. This leakproof roofing solution not only provides superior protection against the elements but also adds a touch of elegance to the property.
To create a truly private space, we installed a minimalist double chrome shower heads that is attached to the wall each side, creating an intimate showering experience for two.

Marble creates the ultimate feeling of luxury in any bathroom, and it can be used to great effect in a twin shower. Light in colour and subtly patterned, it is the ideal backdrop for giving the impression of space, especially when used on the floor as well as the walls. Complete the look with a walk in shower gives your bathroom a sense of openness and space. for a sophisticated and spacious bathroom design.
We have installed a stunning double sink vanity with a sleek dark countertop. The vanity is complemented by a generously sized frameless mirror, which adds a touch of elegance to the overall design and a small black and white tiles create a backsplash strip above the countertop. The bottom drawers of the vanity are finished in a crisp white, and feature convenient shelves for ample storage space. This combination of style and functionality is sure to impress even the most discerning of homeowners.
 Jordan Design Build Group
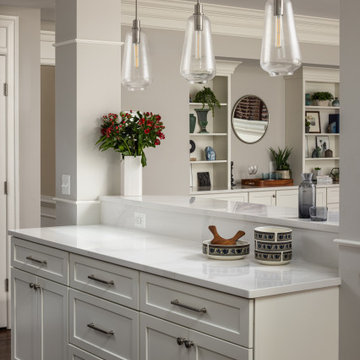
The new kitchen design includes double islands which helped improve circulation and provide direct access to the breakfast nook. At the opening, we opted for a two-tiered countertop with bar-height seating ideal for entertaining. The distinct blue-green island offers a pop of color against the backdrop of white counters, cabinets and backsplash. The textured zellige-style subway tile adds visual interest and pairs beautifully with the subtly veined quartz countertops, keeping the space feeling light and bright.
The new layout transforms the kitchen’s flow and the bright and welcoming breakfast nook is no longer cut off by the old peninsula. The center island provides a generous amount of prep space and storage and houses a stainless farmhouse sink, dishwasher, and trash roll-outs on one side with an additional bank of cabinets on the other. A new 6-burner gas cooktop was installed with a custom wood hood above. We incorporated a new microwave drawer and were able to repurpose our client’s existing double wall ovens and refrigerator that were only a few years old.
 Quartertide Holding Co Inc.

THE MAKEOVER: The sunny easterly interior of the residence received a specialty seven-coat faux wall paint-out mixed with differing sheens to subtly reflect natural flooded sunlight. The kitchen was removed and replaced with Lilly white painted custom painted cabinetry with drawer & pot systems, ample pantry pullouts and a coffee/tea station. A very special waterjet cut partridge backsplash was selected for its uniqueness and ocean reflective colors. A Viking 7th gen column refrigerator and freezer (which also act as an air purifier) were used and a Thermador professional gas range & hood system were installed. A waterfall Cambria quartz countertop was installed for practical longevity along with new lighting and trims and an expansion of the passthrough viewing of the den media room. Trims and mouldings were refitted or replaced and the travertine floor repaired and polished. We kept the original wet bar design and refinished the cabinetry, added lighting and a unique coconut hull countertop.
CONTRACTOR's note: Not everyone looks for a deeper connection with their designer & contractor; but we feel genuine care comes from working to please our clients and friendships develop that last far beyond the work. - Matthew Winchenbach
LOCATION: OMNI AMELIA ISLAND PLANTATION/FERNANDINA BEACH FL
 Wallpapering by Alex
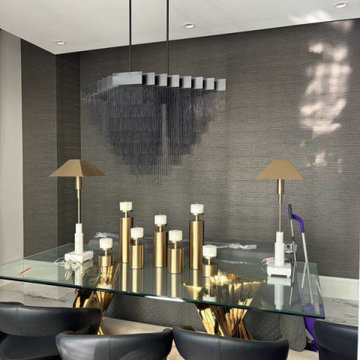
Dining Room wallpaper installation – Irvine, CA. This dining room in Irvine was elevated with contemporary wallpaper featuring interlocking circles in a matte bronze finish. Installed as a feature wall framed by molding, the paper reflects pendant light subtly and balances modern furniture with warm, understated texture.
 Quartertide Holding Co Inc.
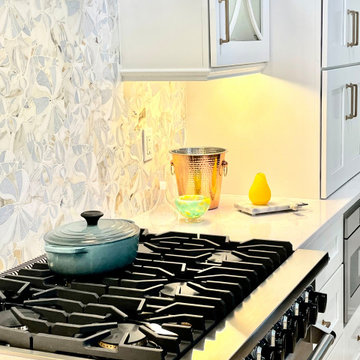
THE MAKEOVER: The sunny easterly interior of the residence received a specialty seven-coat faux wall paint-out mixed with differing sheens to subtly reflect natural flooded sunlight. The kitchen was removed and replaced with Lilly white painted custom painted cabinetry with drawer & pot systems, ample pantry pullouts and a coffee/tea station. A very special waterjet cut partridge backsplash was selected for its uniqueness and ocean reflective colors. A Viking 7th gen column refrigerator and freezer (which also act as an air purifier) were used and a Thermador professional gas range & hood system were installed. A waterfall Cambria quartz countertop was installed for practical longevity along with new lighting and trims and an expansion of the passthrough viewing of the den media room. Trims and mouldings were refitted or replaced and the travertine floor repaired and polished. We kept the original wet bar design and refinished the cabinetry, added lighting and a unique coconut hull countertop.
CONTRACTOR's note: Not everyone looks for a deeper connection with their designer & contractor; but we feel genuine care comes from working to please our clients and friendships develop that last far beyond the work. - Matthew Winchenbach
LOCATION: OMNI AMELIA ISLAND PLANTATION/FERNANDINA BEACH FL
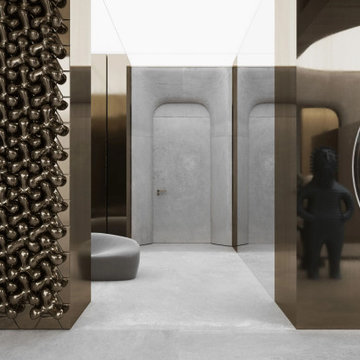
 MAKHNO studio
This avant-garde space combines the raw allure of concrete with the gleam of polished metal, creating an ambience of luxury and modernity. The juxtaposition of textured metallic walls and expansive, circular art installations captures a mesmerizing interplay of light and shadow. Amidst the space, a silhouette subtly emerges, adding a touch of mystery and inviting exploration.


 Prachi Damle Photography
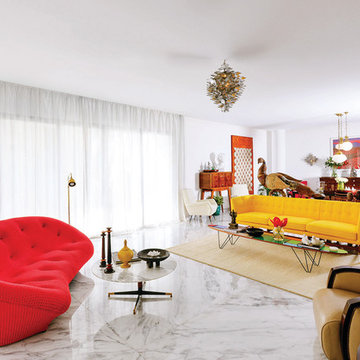
Inspiration for a large contemporary open concept marble floor living room remodel in Mumbai with white walls
 Peltier Designs
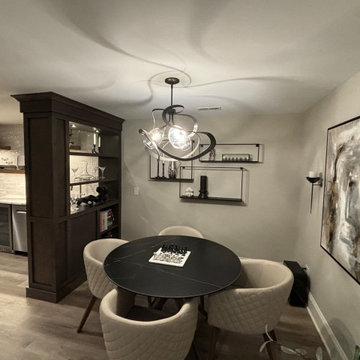
This basement renovation was specifically designed to provide additional and more functional entertaining space. We addressed the previous layout, where the old bar somewhat divided the area, by installing a new bar that seamlessly opens up the floor plan, creating a much more inviting space for gatherings.
We also relocated the main gathering area to the larger open section of the basement. This allowed us to incorporate the big screened TV, making it a focal point for entertainment.
The custom-designed built-in shelving unit serves multiple purposes. It cleverly integrates a necessary support beam into the design while also subtly defining the game table area. Furthermore, this piece offers a stylish wine display and includes concealed shelving for convenient storage.
 An Interior Matter Interior Designs
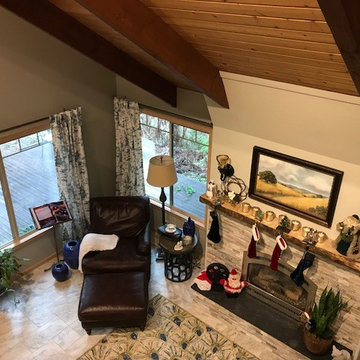
This space was full of angles, wood, tile, and hard flooring. We needed to add a soft touch to the rooms while incorporating a bright spot and a touch of color. This fabric was the perfect material to create these beautiful draperies from. The deep blue on white pagoda pattern hinted at the homes innate craftsman style, yet subtly whispers a contemporary breath throughout the main floor. We had plenty of wall space above several of the windows where we could have hung the rods quite a bit higher, but opted to hang them at 87" as we wanted all the rods at the same height and the beams above the windows on either side to the fireplace dictated what height that would be.
 KabCo Kitchens
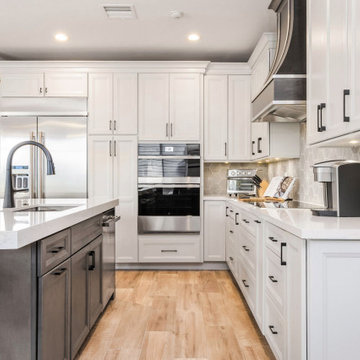
This newly remodeled Weston home features new porcelain wood-look floors. We redesigned the kitchen in In two contrasting Homecrest cabinet finishes, Maple Anchor and Maple Iceberg. For the counters, luxurious quartz counters were installed creating a large eat-in island. We chose Orian Blanco by Silestone for the kitchen, island and bar countertop. A stylish hexagon tile was used for the backsplash. Decorate elements of white lines in scattered tiles were subtly incorporated adding an element of fun to the space.
8